



2513 Sheridan CourtCicero, IN 46034
Due to the health concerns created by Coronavirus we are offering personal 1-1 online video walkthough tours where possible.
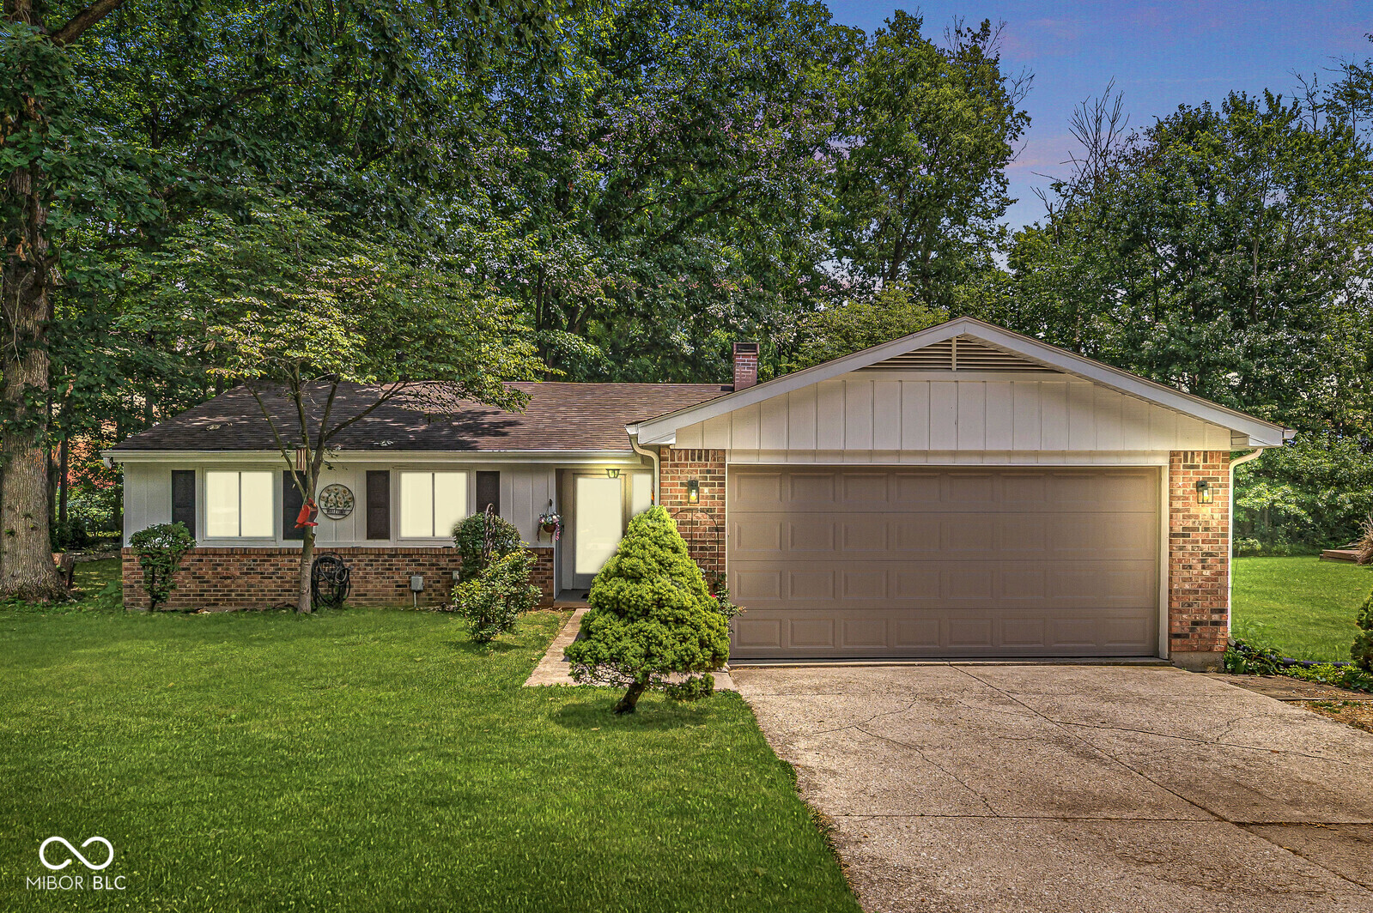
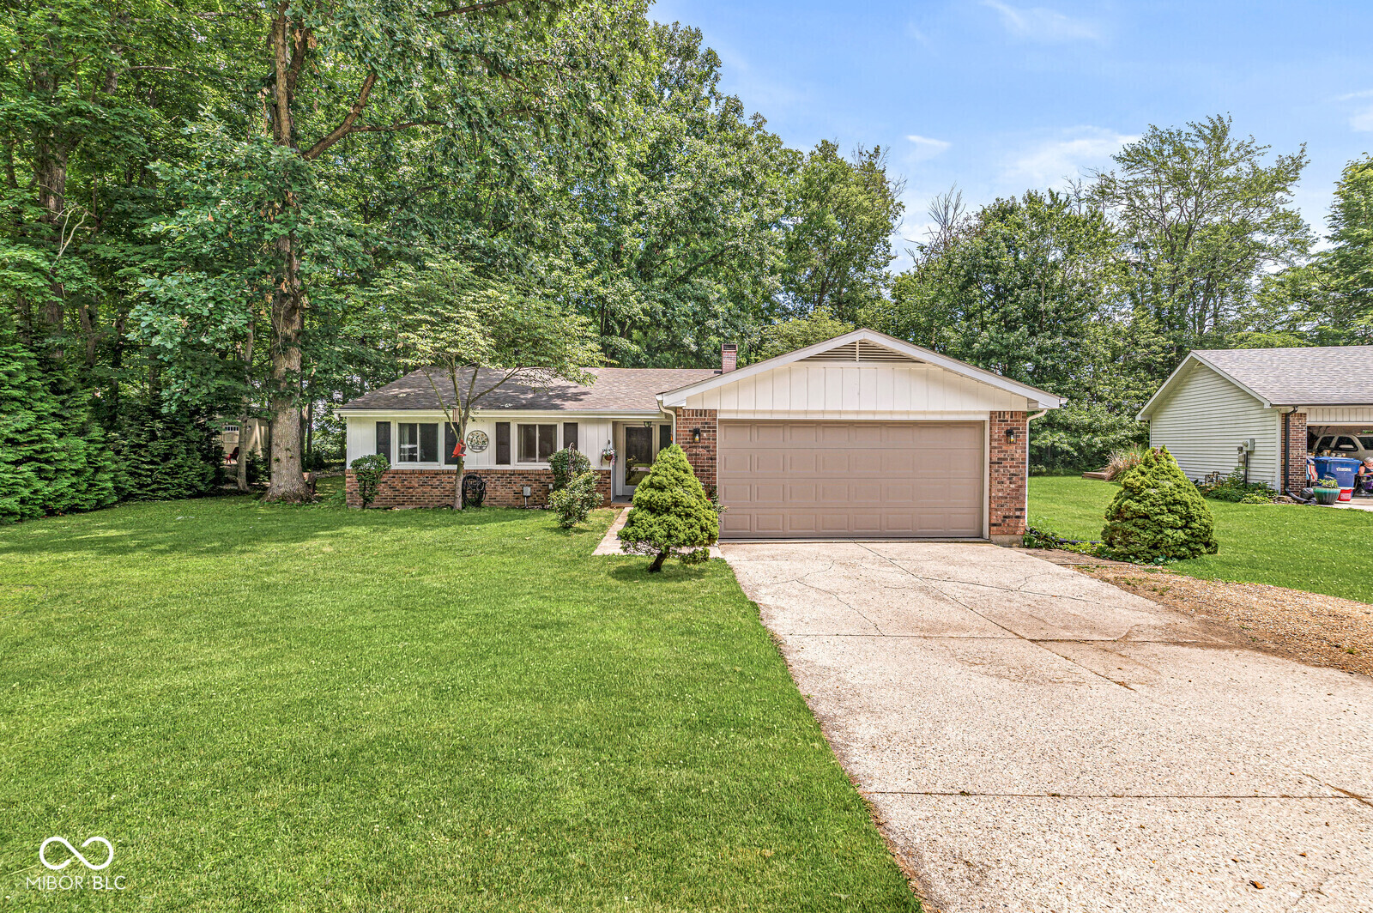

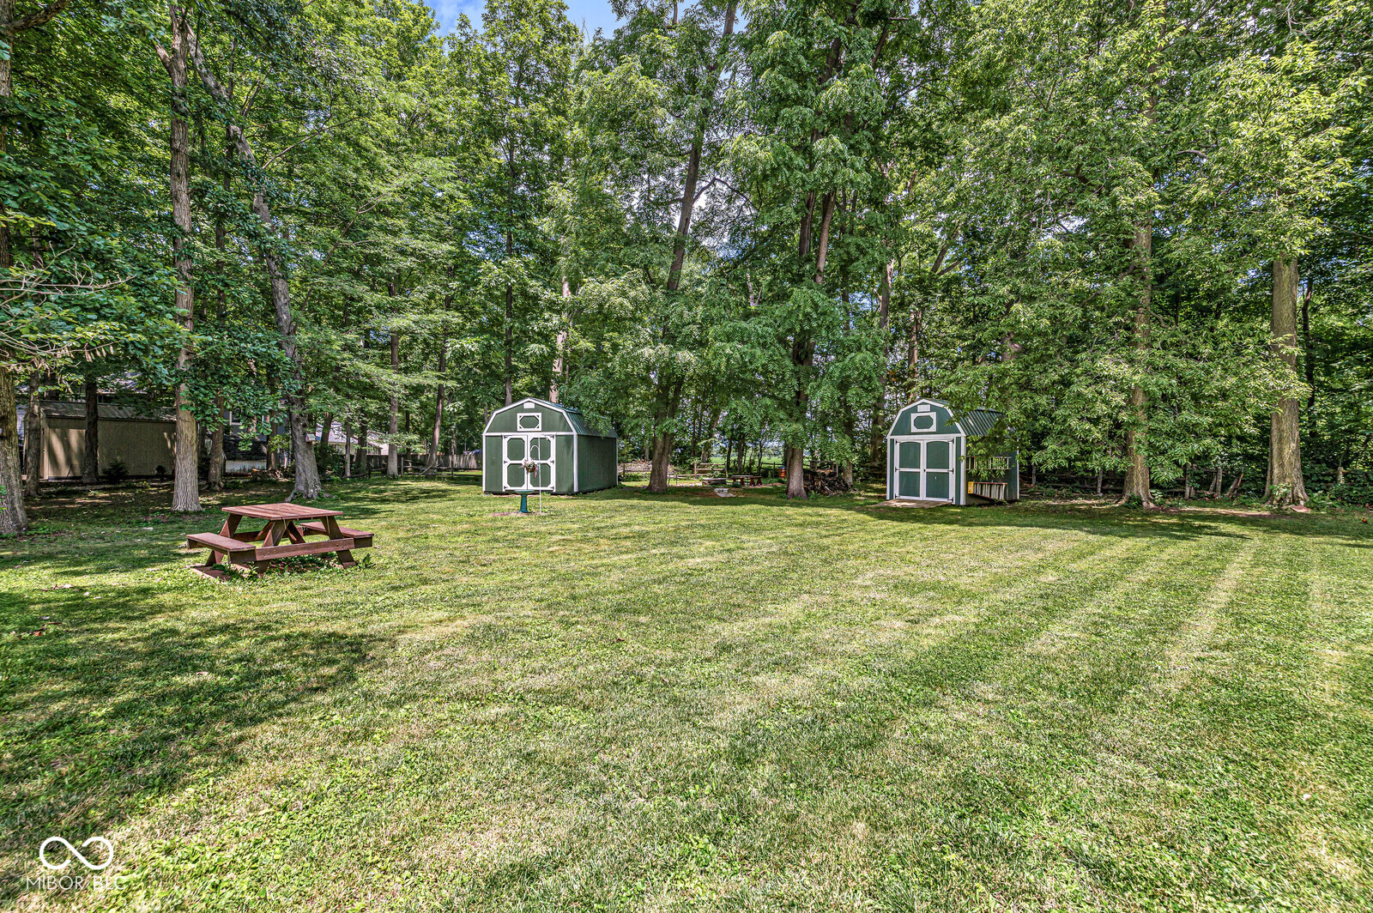
Everything you have been looking for and MORE in the heart of desirable Cicero! Welcome home to this 3 bed 2 bath ranch situated on .44 tree-lined acres on a quiet cul de sac in an established neighborhood! Dreamy kitchen recently remodeled with quartz counters, backsplash, tile floors, new white cabinets and new appliances. Be sure to check out the spice rack in the pantry! Family room with wood burning fireplace opens to dining room. Primary bedroom features tile shower and walk in closet. The park-like backyard offers loads of privacy courtesy of a wooded backdrop against an open field-no neighbors behind you! Relax on the spacious deck or entertain around the fire pit area. Dreaming of a she-shed or workshop? This home offers not one but TWO storage sheds that are spotless and ready for whatever fits your needs. All this goodness AND ownership in community lake access/boat docks across the street from the intersection of Stringtown Pike and Lincoln Drive. Come take a look-this one won't last long!
| 3 days ago | Status changed to Pending | |
| 3 days ago | Listing updated with changes from the MLS® | |
| 2 weeks ago | Price changed to $339,900 | |
| 3 weeks ago | Listing first seen on site |

Listings courtesy of Metropolitan Indianapolis Board of REALTORS® as distributed by MLS GRID. All information is provided exclusively for consumers’ personal, non-commercial use, and may not be used for any purpose other than to identify prospective properties that a consumer may be interested in purchasing. All information is believed to be reliable but is not guaranteed and should be independently verified.
Based on information submitted to the MLS GRID as of 2026-07-26 02:42 AM UTC. All data is obtained from various sources and may not have been verified by broker or MLS GRID. Supplied Open House Information is subject to change without notice. All information should be independently reviewed and verified for accuracy. Properties may or may not be listed by the office/agent presenting the information.
Copyright © 2026 Metropolitan Indianapolis Board of REALTORS®. All rights reserved.