



16556 Brookhollow DriveWestfield, IN 46062
Due to the health concerns created by Coronavirus we are offering personal 1-1 online video walkthough tours where possible.
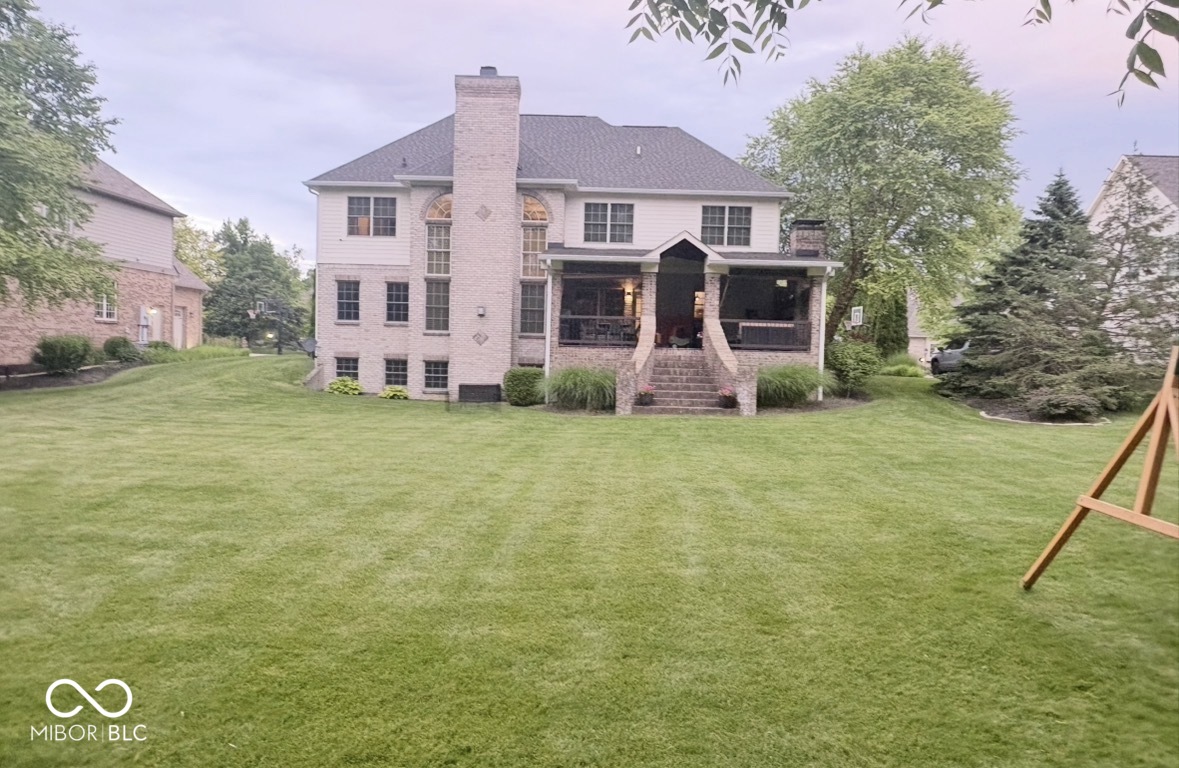
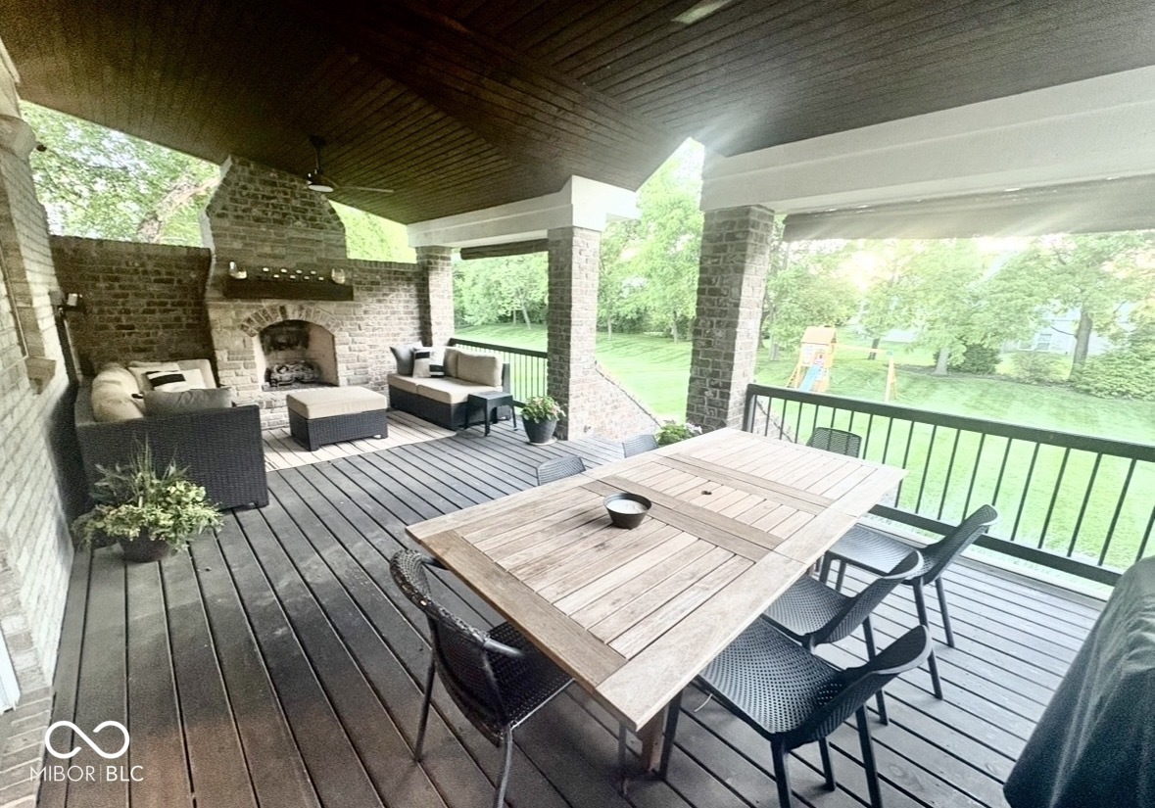
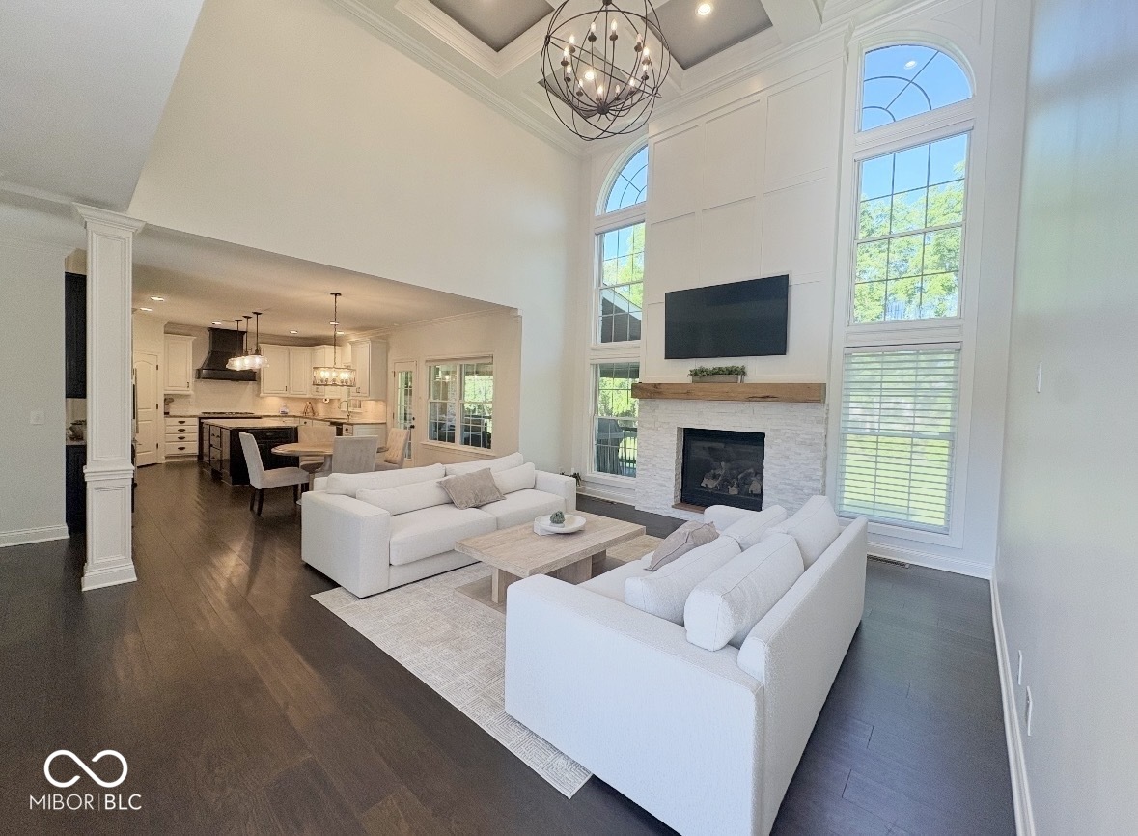
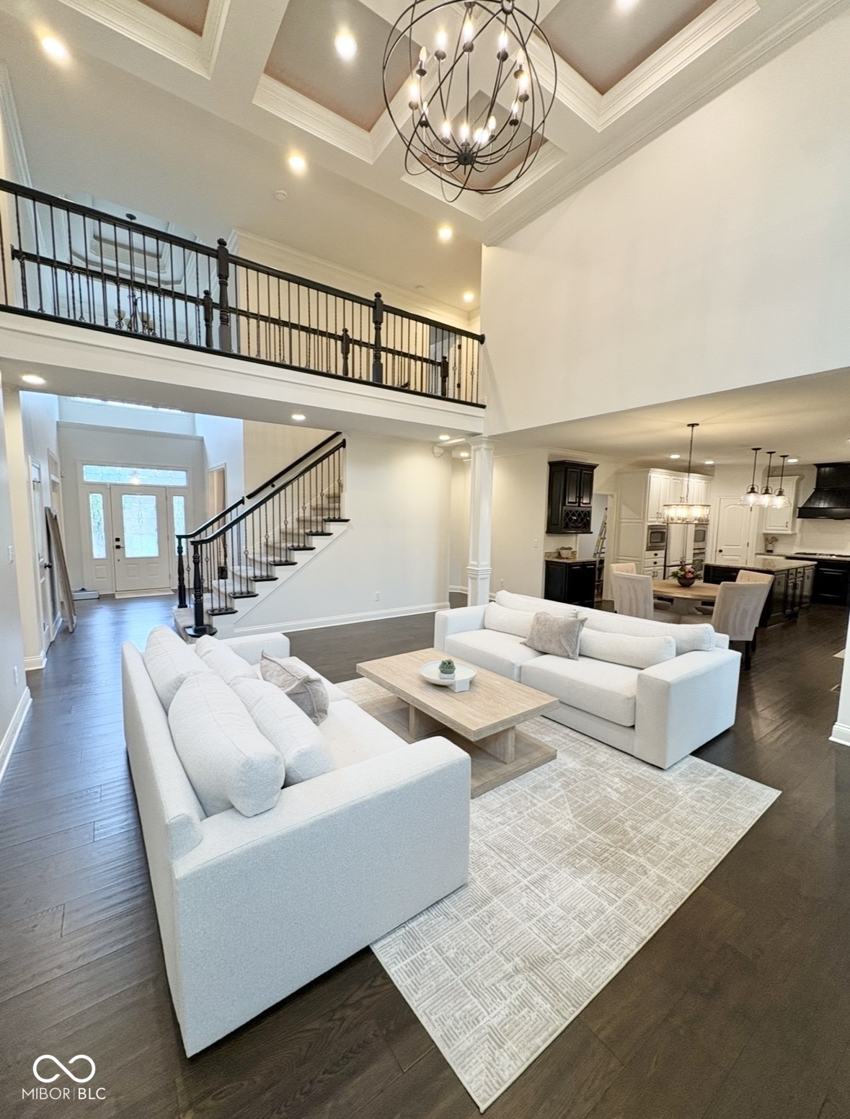
Welcome to this stunning 5-bedroom, 5-bathroom home situated on a spacious half-acre lot in the highly sought-after Brookside community. Thoughtfully designed with both everyday living and entertaining in mind, this home offers an exceptional blend of comfort, style, and functionality. Step inside to a grand two-story family room featuring an updated fireplace mantel, creating an impressive yet inviting centerpiece. The main level also includes a private office with custom built-ins-perfect for working from home-as well as a guest bedroom with a full bath, providing ideal accommodations for visitors. The heart of the home extends to an incredible covered patio, complete with a gas fireplace and overlooking the expansive backyard-perfect for year-round outdoor living and entertaining. A large mudroom with built-in lockers and a dedicated desk area adds everyday convenience, while the 3-car garage offers ample storage space. Upstairs, the spacious primary suite features a luxurious ensuite bath and an oversized walk-in closet. Three additional bedrooms complete the upper level, including a Jack-and-Jill bathroom and a private ensuite, offering flexibility for family or guests. The fully updated basement is an entertainer's dream, showcasing a custom bar with a dishwasher, two wine/beverage refrigerators, and a stunning waterfall quartz countertop. Additional lower-level spaces include a large bonus room, a dedicated gym, and a beautifully updated bathroom. Located just a short walk from the neighborhood pool, elementary school, and Brookside's scenic walking trails, this home offers not only luxury living but also an unparalleled community lifestyle.
| 3 weeks ago | Status changed to Pending | |
| 3 weeks ago | Listing updated with changes from the MLS® | |
| 4 weeks ago | Listing first seen on site |

Listings courtesy of Metropolitan Indianapolis Board of REALTORS® as distributed by MLS GRID. All information is provided exclusively for consumers’ personal, non-commercial use, and may not be used for any purpose other than to identify prospective properties that a consumer may be interested in purchasing. All information is believed to be reliable but is not guaranteed and should be independently verified.
Based on information submitted to the MLS GRID as of 2026-07-21 05:03 PM UTC. All data is obtained from various sources and may not have been verified by broker or MLS GRID. Supplied Open House Information is subject to change without notice. All information should be independently reviewed and verified for accuracy. Properties may or may not be listed by the office/agent presenting the information.
Copyright © 2026 Metropolitan Indianapolis Board of REALTORS®. All rights reserved.