



1045 Maxwell LaneZionsville, IN 46077
Due to the health concerns created by Coronavirus we are offering personal 1-1 online video walkthough tours where possible.
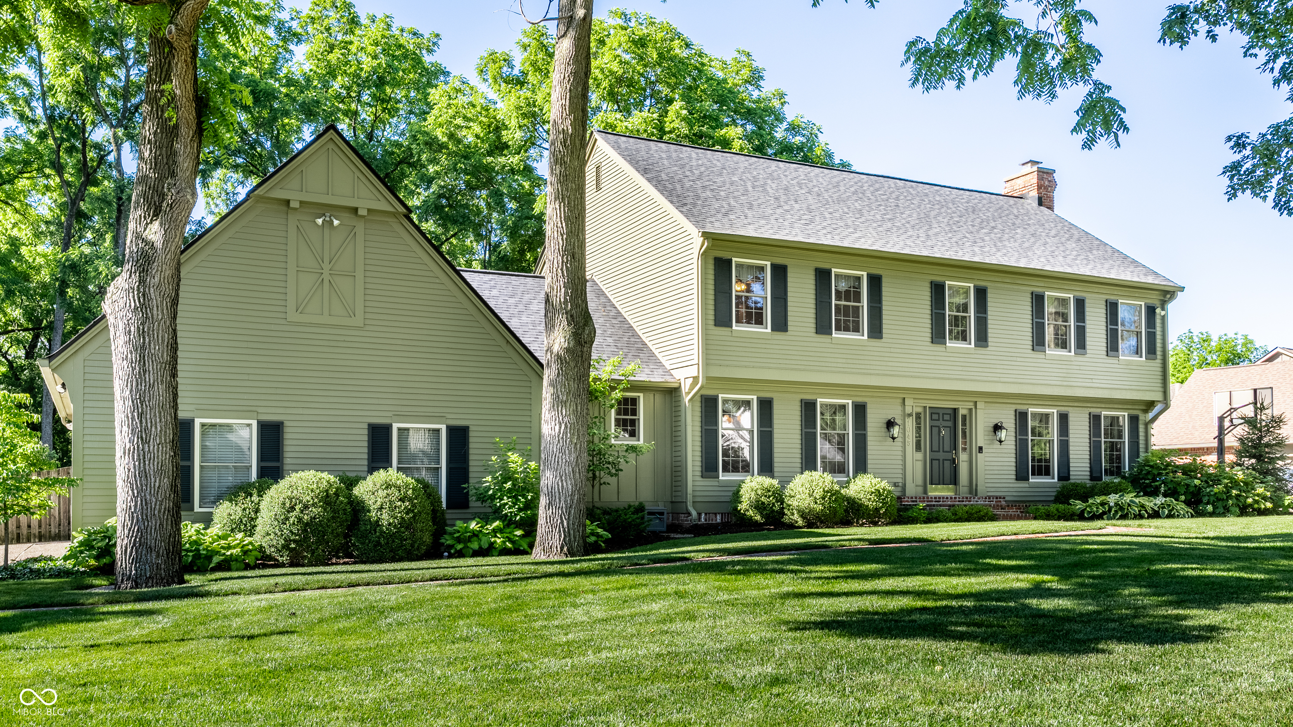
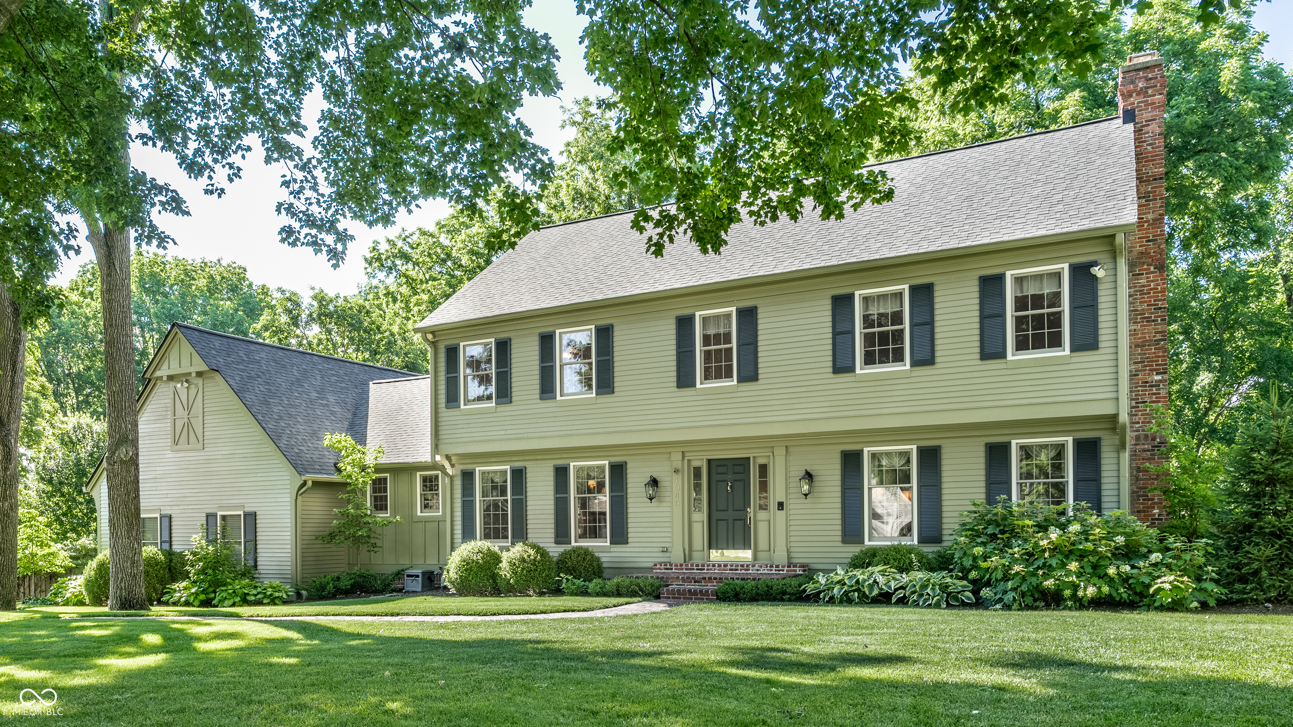
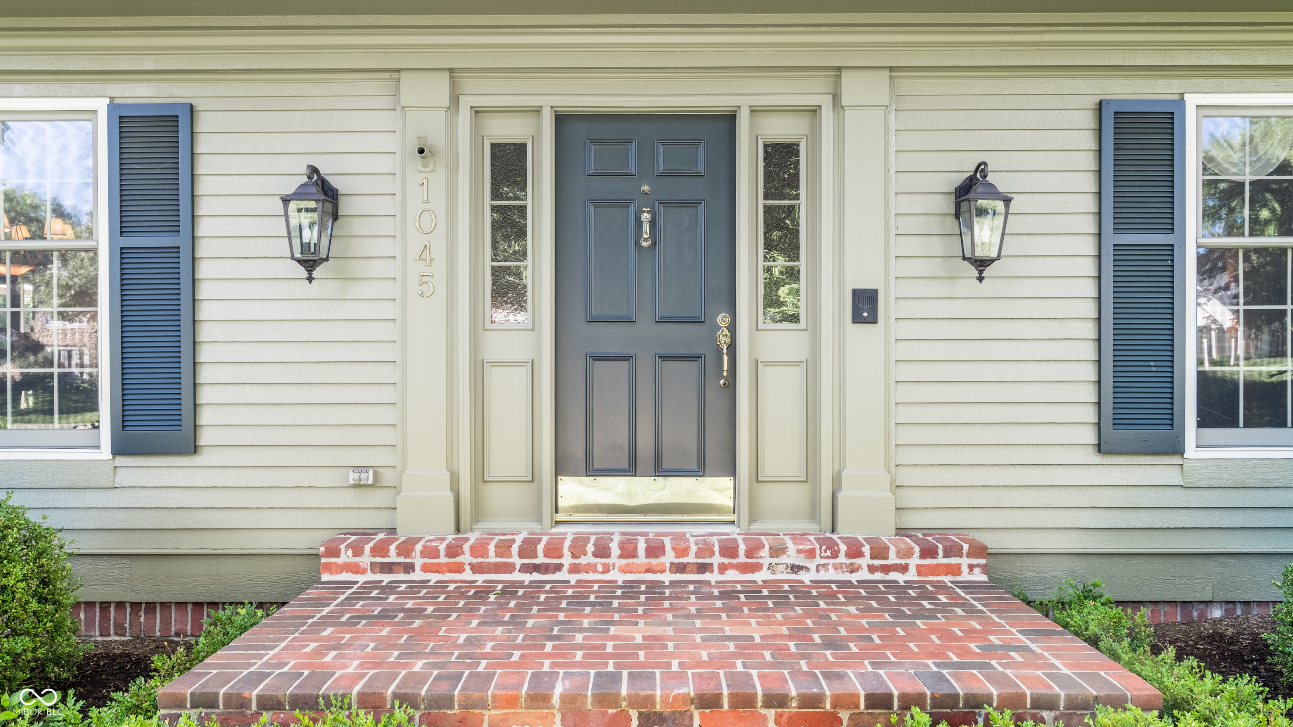
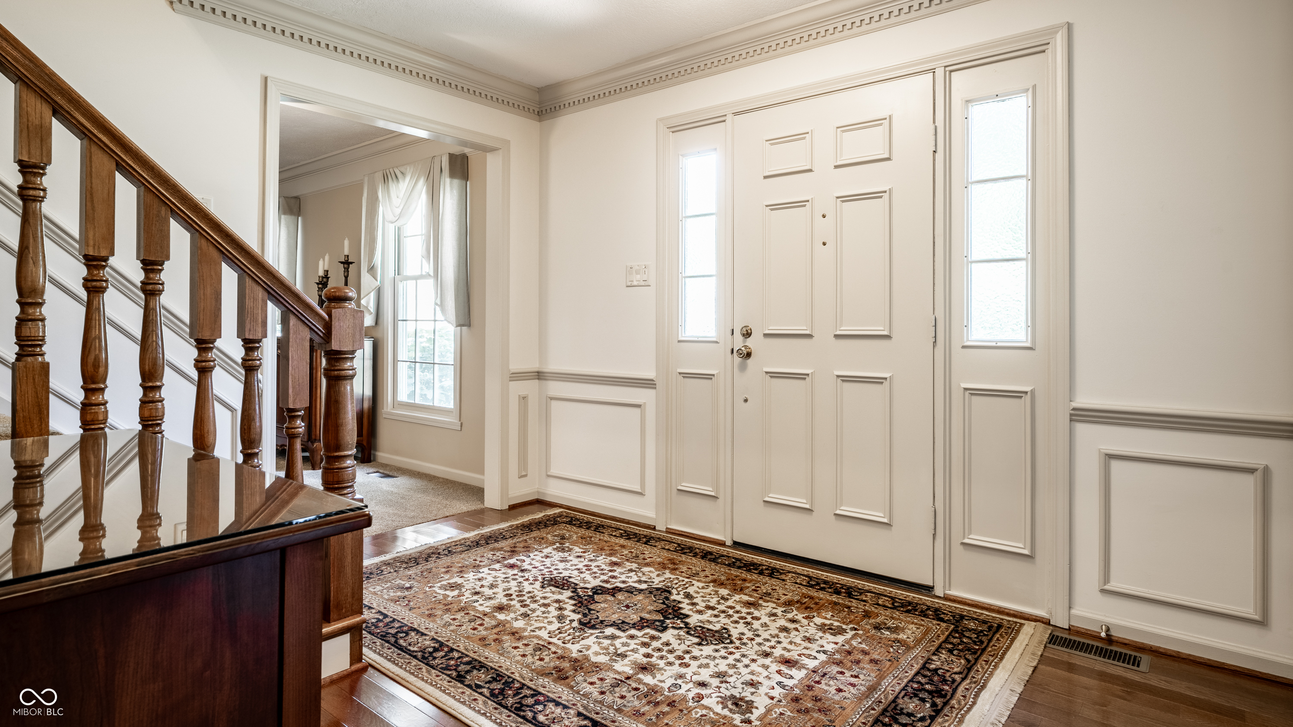
Truly exceptional! This Will Wright custom built home is gracefully situated on a picturesque .8 acres, offering an extraordinary blend of timeless craftsmanship, elegance, and privacy. Gleaming hardwood floors flow seamlessly through the entry, dining room, and family room, creating a warm and inviting atmosphere. Both the formal living room and family room feature fireplaces, adding charm and comfort to the home's thoughtfully designed interior. The kitchen is highlighted by rich cherry wood cabinetry, granite countertops, and new stainless appliances. Highlighting the adjoining breakfast nook is a stylish vaulted ceiling, creating an open airy atmosphere. The upper level features a spacious primary suite with private en suite bath, along with three additional generously-sized bedrooms. The finished basement expands the home's living space adding room for recreation and relaxation. Enjoy a dedicated storage area in the basement for seasonal items and equipment. The backyard is magnificent! It's a private retreat offering an expansive two-tiered deck, sparkling in-ground swimming pool, tree-lined backyard ideal for gatherings or peaceful relaxation. One of the finest homes in Colony Woods!
| 4 days ago | Status changed to Pending | |
| 4 days ago | Listing updated with changes from the MLS® | |
| 2 weeks ago | Listing first seen on site |

Listings courtesy of Metropolitan Indianapolis Board of REALTORS® as distributed by MLS GRID. All information is provided exclusively for consumers’ personal, non-commercial use, and may not be used for any purpose other than to identify prospective properties that a consumer may be interested in purchasing. All information is believed to be reliable but is not guaranteed and should be independently verified.
Based on information submitted to the MLS GRID as of 2026-07-24 10:08 PM UTC. All data is obtained from various sources and may not have been verified by broker or MLS GRID. Supplied Open House Information is subject to change without notice. All information should be independently reviewed and verified for accuracy. Properties may or may not be listed by the office/agent presenting the information.
Copyright © 2026 Metropolitan Indianapolis Board of REALTORS®. All rights reserved.