



14958 Dawnhaven DriveWestfield, IN 46074
Due to the health concerns created by Coronavirus we are offering personal 1-1 online video walkthough tours where possible.
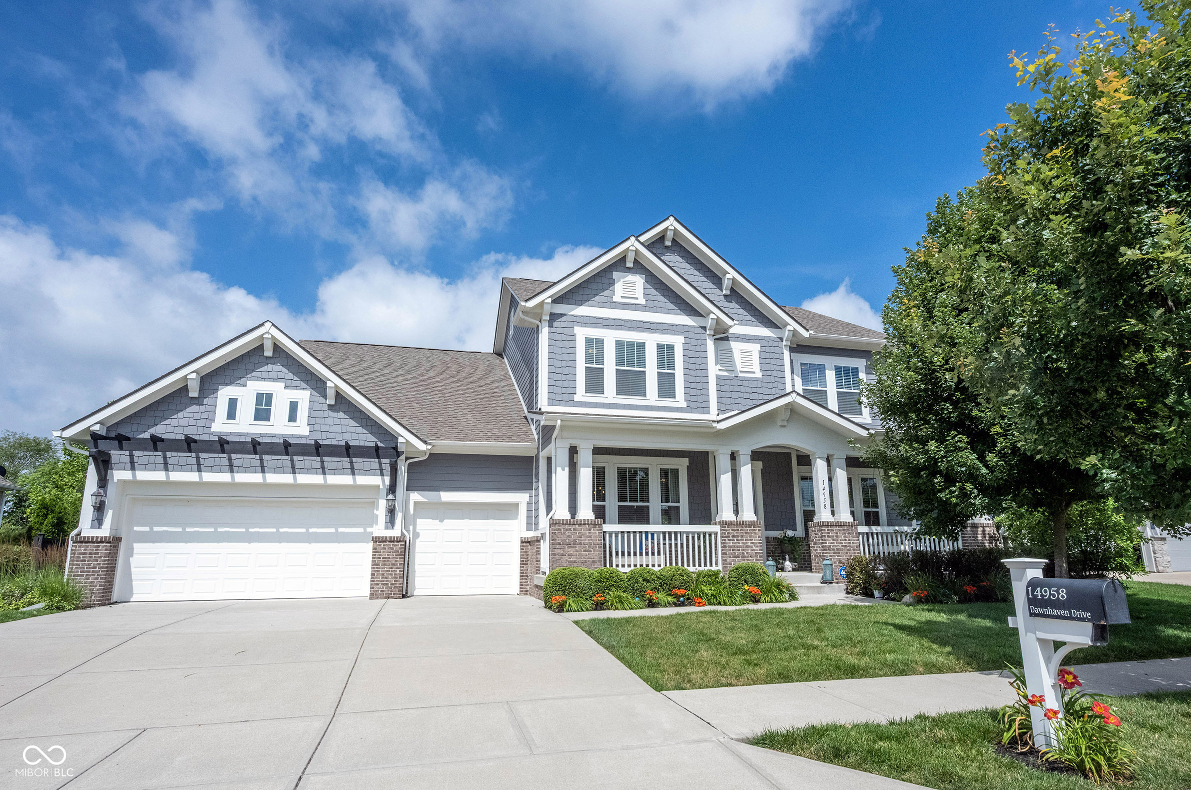
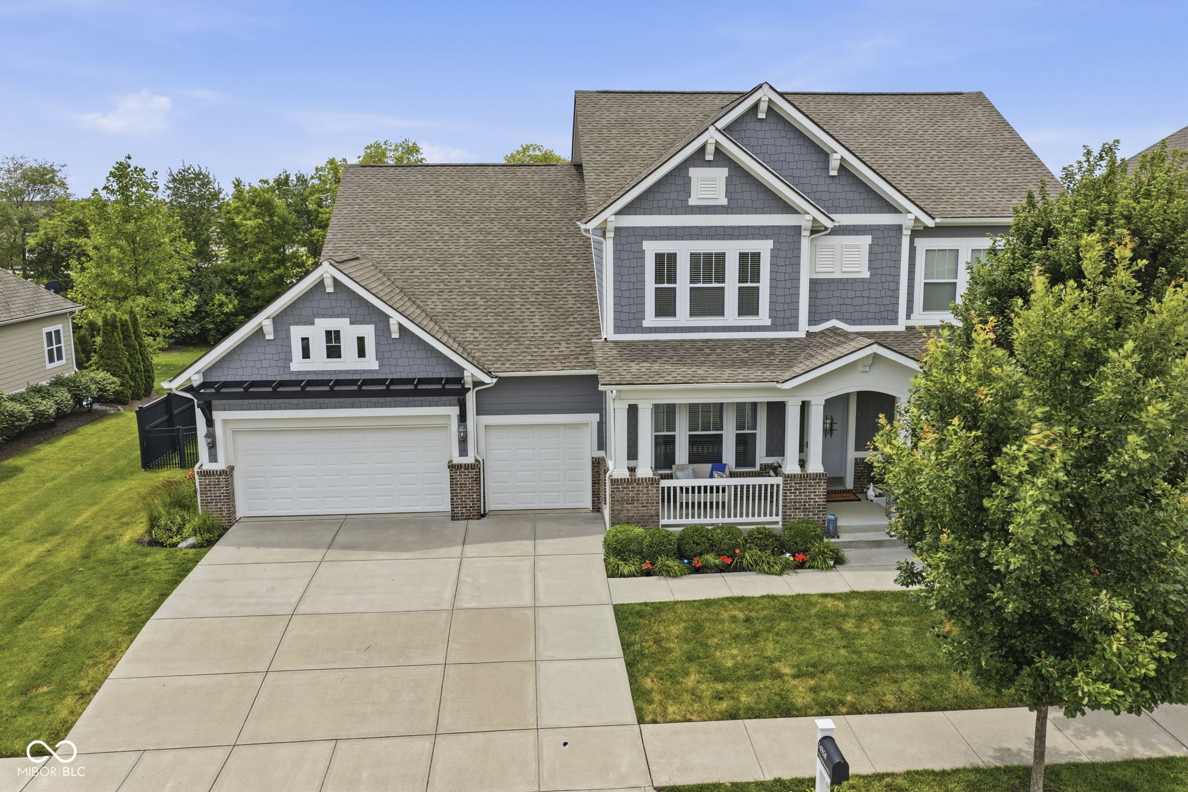
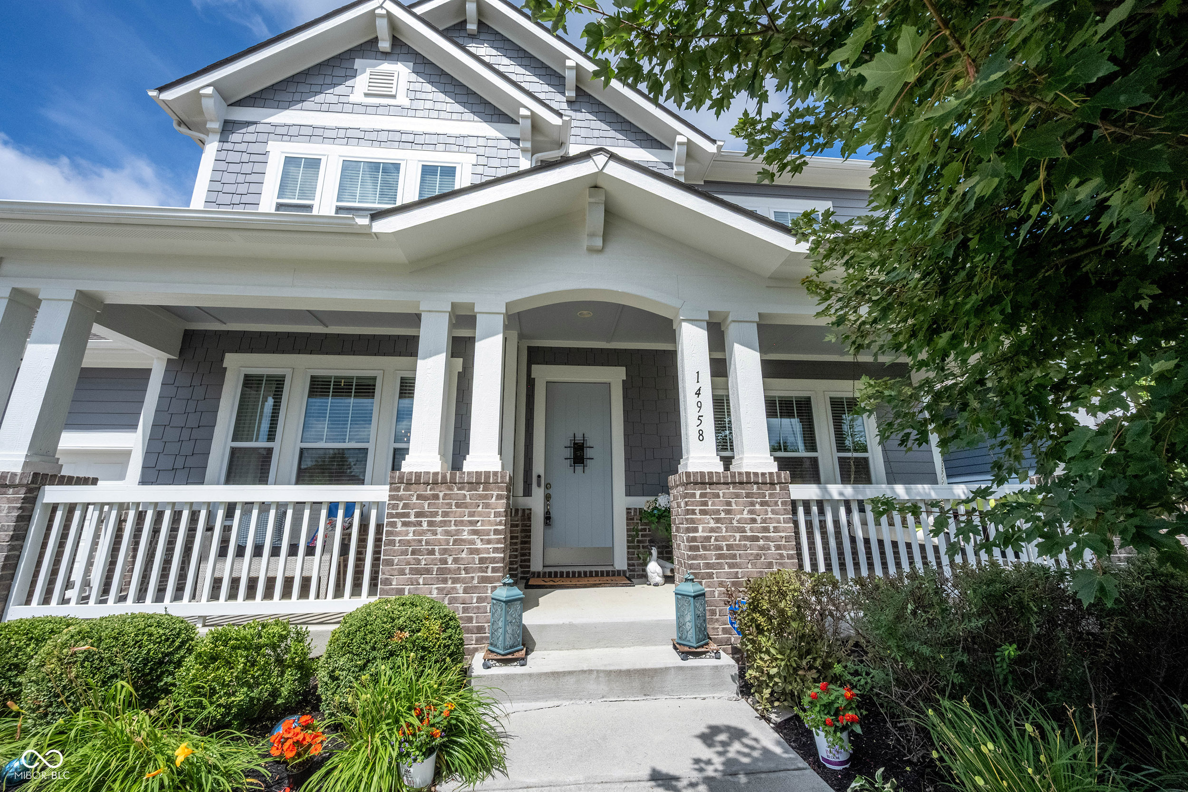
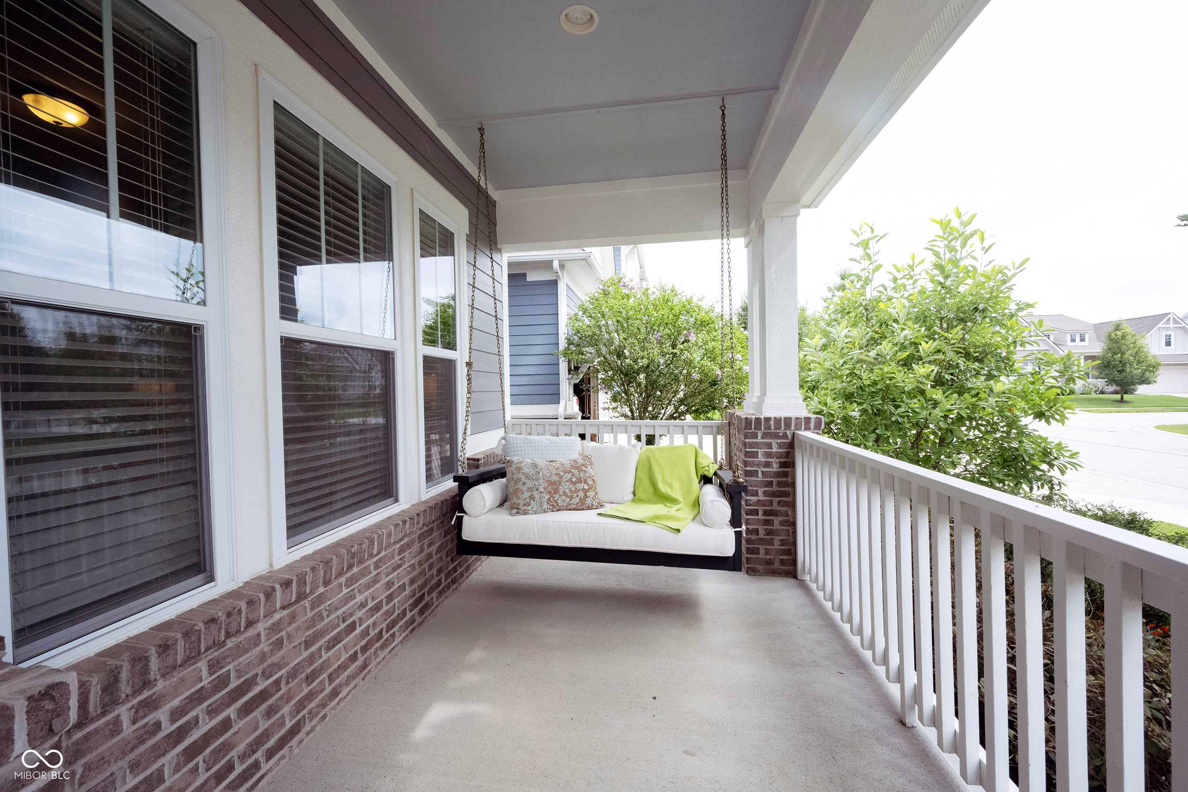
*Back on Market due to no fault of Seller. Your search for the perfect Harmony home is over! Nestled on one of the best streets in the neighborhood with private/large lot, this home has it all! With over $128,000 in Builder Upgrades, and $113,200 in homeowner updates since purchasing from the builder, you literally won't have to do a thing but move in. Step onto the full covered porch and have a glass of sweet tea on the front porch swing (remains with the home). You'll notice the grandeur as soon as you walk through the front door. From the beautiful hardwood floors, to the soaring 2 story great room, the upgrades demand to be noticed! Rounded Corners, Crown molding, Wainscoting, 2 Story Fireplace, Decorator Ceiling Fan and Upgraded Light Fixtures, Upgraded Appliances (All Remain with the home), Oversized Island, Two Pantries with Custom Built-ins, Extended Primary Bedroom and Extended Covered Back Lanai with Fireplace...the list is endless. The huge Primary Bedroom has a Fabulous Ensuite Bath and a California Closet Designed Closet that is to die for! The homeowner is currently using the Office on the main floor as a formal dining room and has the office in the upstairs loft area. Take a stroll to the basement to find large entertaining spaces and a "Speak Easy/Bar" area that can easily be changed into a 5th bedroom. The backyard space also demands attention; you can add a pool if your heart desires as it is private, large enough and flat! The homeowner has also added flood lights so nighttime entertaining will be a breeze. There is also a side dog run that you can conveniently get to through the service door in the 3 Car Garage. There is so much to see in this home, don't wait long. Homes with this square footage on an incredible lot don't tend to last long in Harmony where the amenities are endless and the sense of community is hard to beat!
| 3 weeks ago | Status changed to Active | |
| 3 weeks ago | Listing updated with changes from the MLS® | |
| 3 months ago | Price changed to $899,900 | |
| 3 months ago | Listing first seen on site |

Listings courtesy of Metropolitan Indianapolis Board of REALTORS® as distributed by MLS GRID. All information is provided exclusively for consumers’ personal, non-commercial use, and may not be used for any purpose other than to identify prospective properties that a consumer may be interested in purchasing. All information is believed to be reliable but is not guaranteed and should be independently verified.
Based on information submitted to the MLS GRID as of 2026-10-05 04:49 AM UTC. All data is obtained from various sources and may not have been verified by broker or MLS GRID. Supplied Open House Information is subject to change without notice. All information should be independently reviewed and verified for accuracy. Properties may or may not be listed by the office/agent presenting the information.
Copyright © 2026 Metropolitan Indianapolis Board of REALTORS®. All rights reserved.