



52 Henbury CourtWestfield, IN 46074
Due to the health concerns created by Coronavirus we are offering personal 1-1 online video walkthough tours where possible.
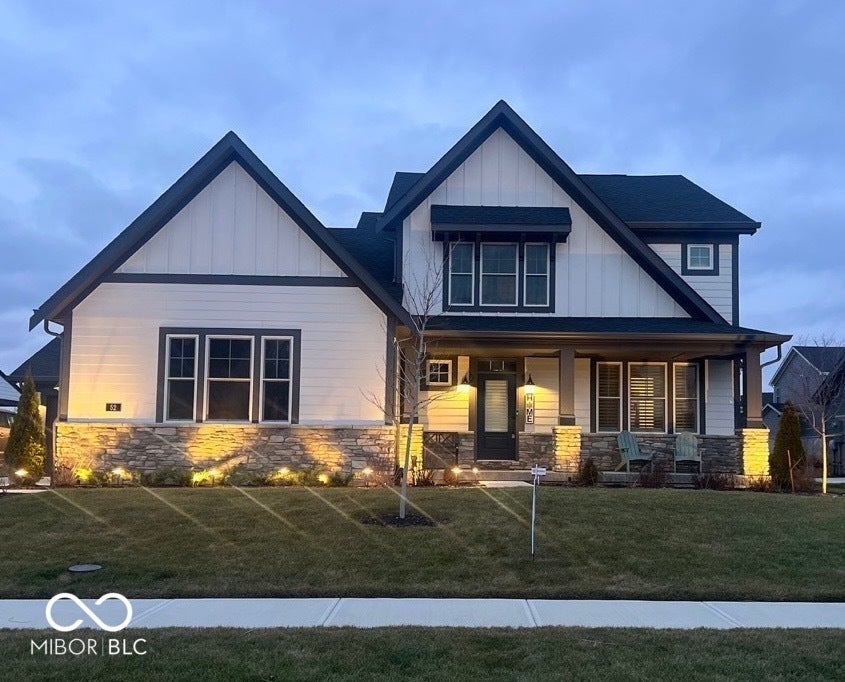
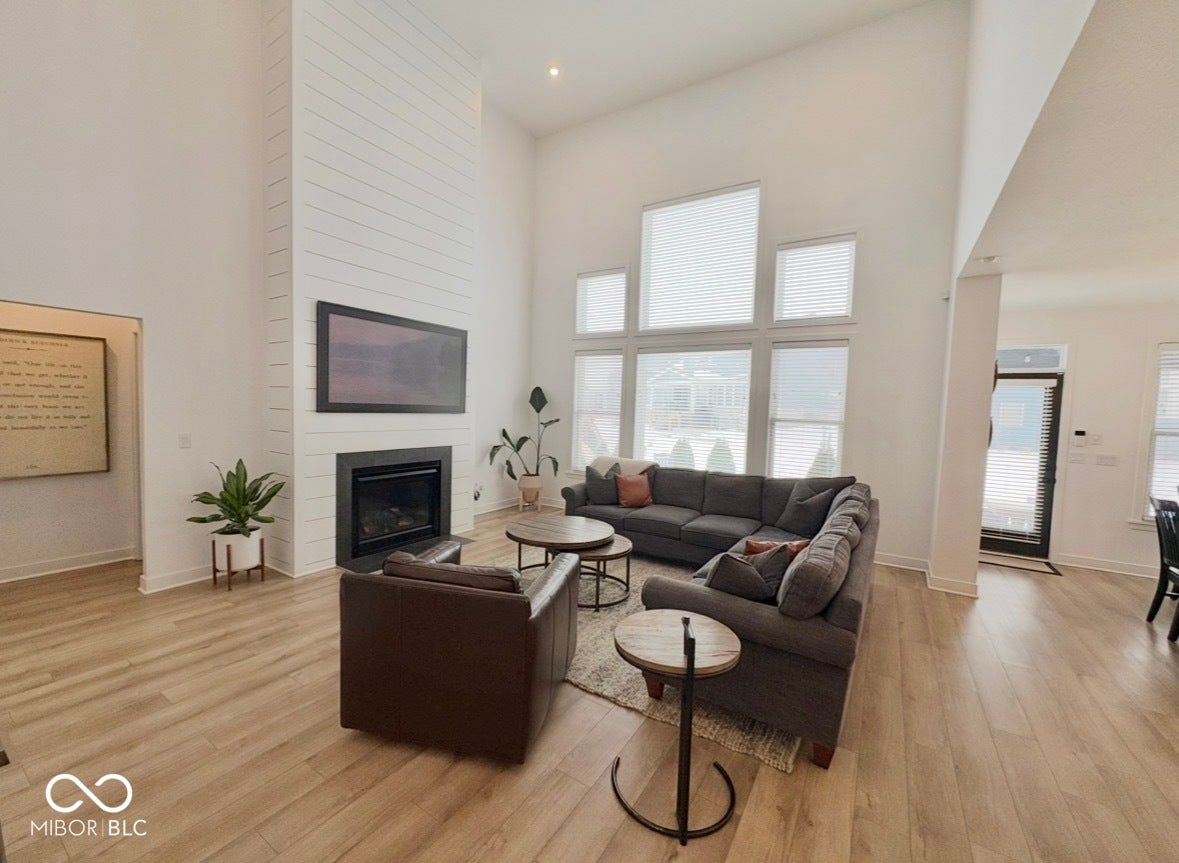
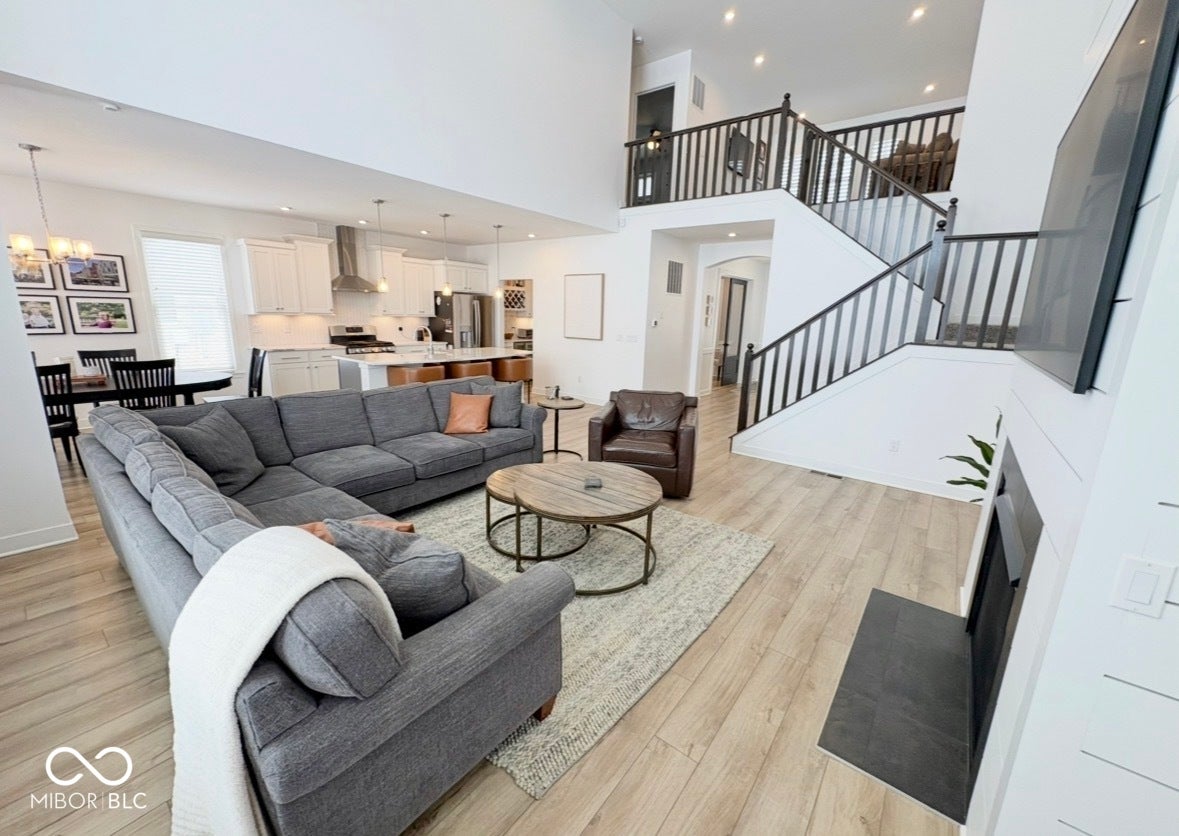
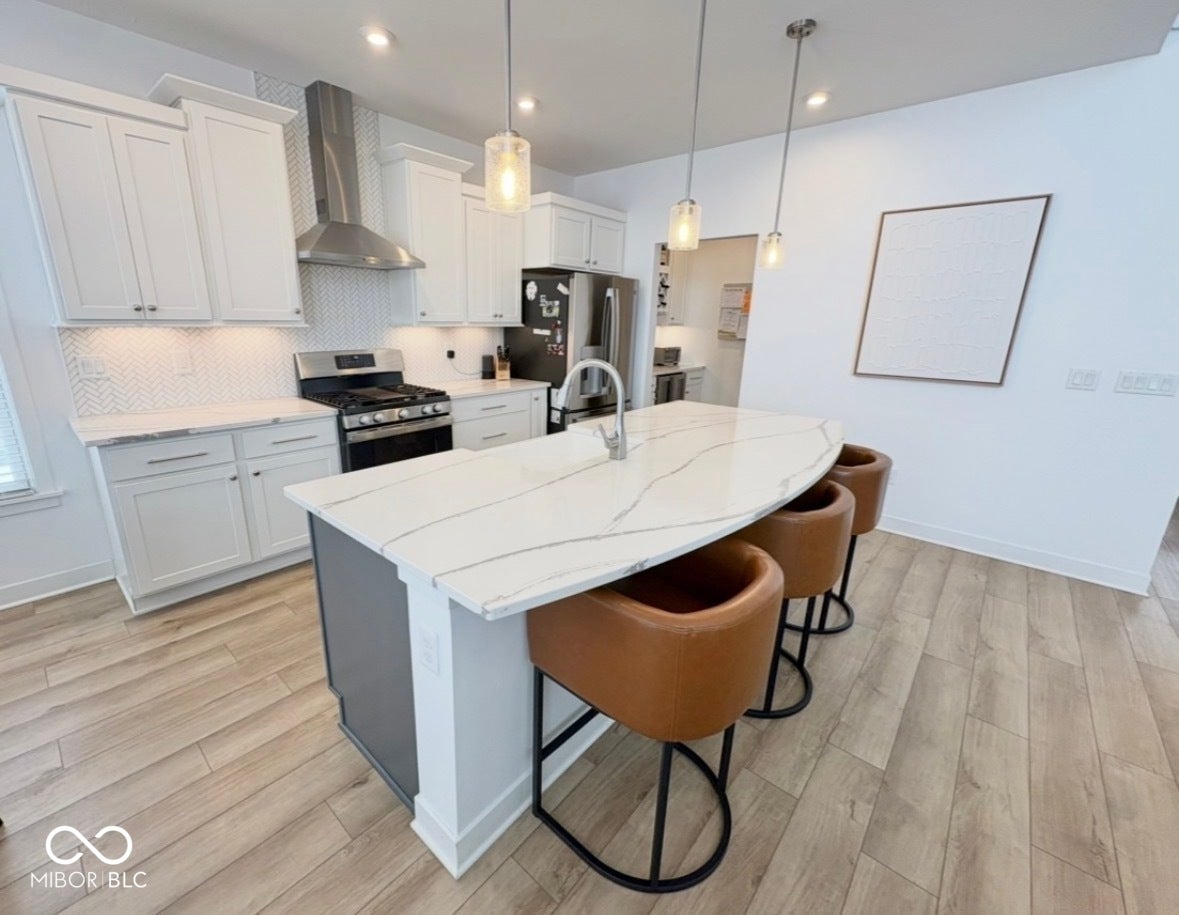
Welcome to this beautifully appointed 4 bedroom (Main Level Primary), 3.5 bath residence nestled in the prestigious Chatham Hills Country Club Community. This stunning home offers a thoughtfully designed open concept floorplan ideal for both everyday living and entertaining. The two-story family room is flooded with natural light, creating a warm and inviting atmosphere throughout the heart of the home. At the center of it all is the gourmet kitchen, complete with quartz countertops, quality finishes, and seamless flow into the living and dining areas. A stylish coffee and wine bar on the main level adds a touch of everyday luxury and convenience. For those who work from home, the private office with brand-new custom doors offers both functionality and sophistication. The expansive main level primary suite serves as a private retreat, featuring a garden tub, separate shower, double sinks with quartz countertops and custom closets. Upstairs you will find a loft, two bedrooms with walk-in closets and a bathroom with double sinks and granite countertops. The finished basement expands your living space with a full bar designed for entertaining, a large guest bedroom, storage room and a dedicated home gym, making it perfect for hosting friends, family, or extended stays. Step outside to enjoy outdoor living at its best with a covered patio and a custom stone patio featuring a built-in fire pit, ideal for relaxing evenings or gathering with guests' year round. Don't miss this opportunity to live the resort lifestyle in Chatham Hills.
| 3 weeks ago | Status changed to Pending | |
| 3 weeks ago | Listing updated with changes from the MLS® | |
| 4 weeks ago | Listing first seen on site |

Listings courtesy of Metropolitan Indianapolis Board of REALTORS® as distributed by MLS GRID. All information is provided exclusively for consumers’ personal, non-commercial use, and may not be used for any purpose other than to identify prospective properties that a consumer may be interested in purchasing. All information is believed to be reliable but is not guaranteed and should be independently verified.
Based on information submitted to the MLS GRID as of 2026-07-21 05:03 PM UTC. All data is obtained from various sources and may not have been verified by broker or MLS GRID. Supplied Open House Information is subject to change without notice. All information should be independently reviewed and verified for accuracy. Properties may or may not be listed by the office/agent presenting the information.
Copyright © 2026 Metropolitan Indianapolis Board of REALTORS®. All rights reserved.