



4610 Fox Moor PlaceGreenwood, IN 46143
Due to the health concerns created by Coronavirus we are offering personal 1-1 online video walkthough tours where possible.
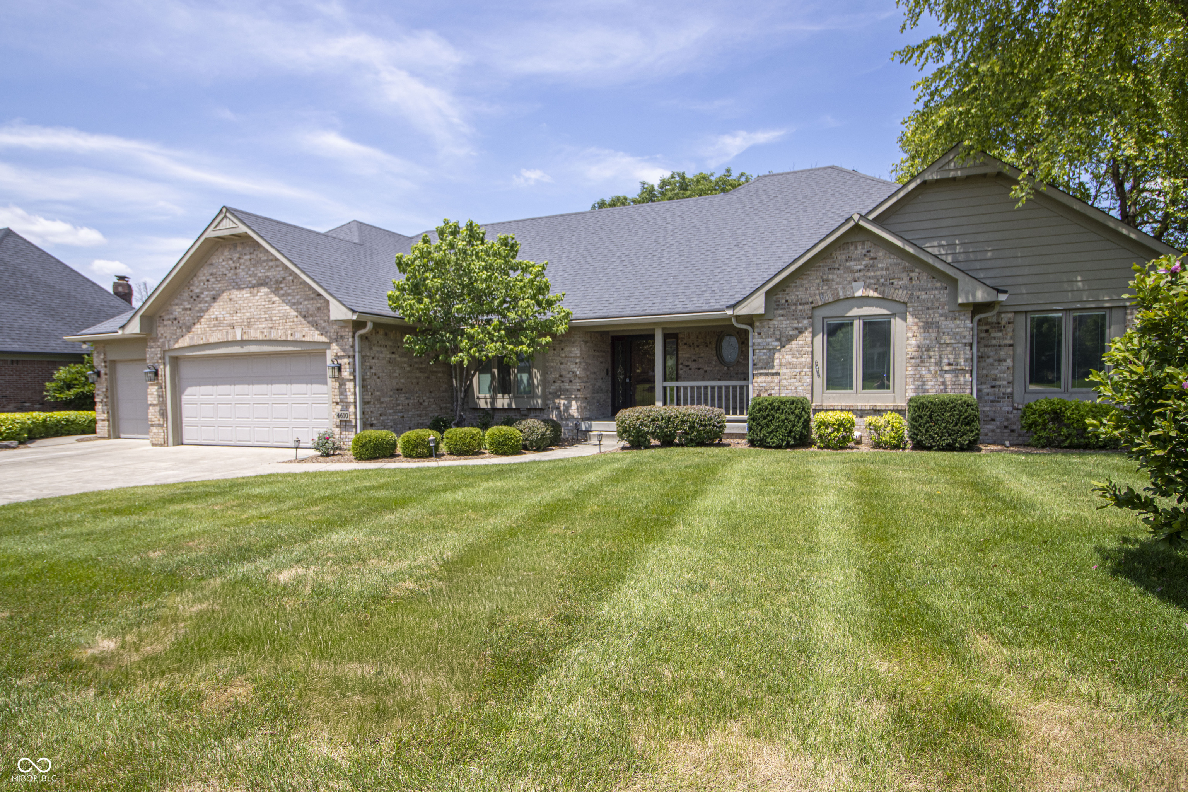
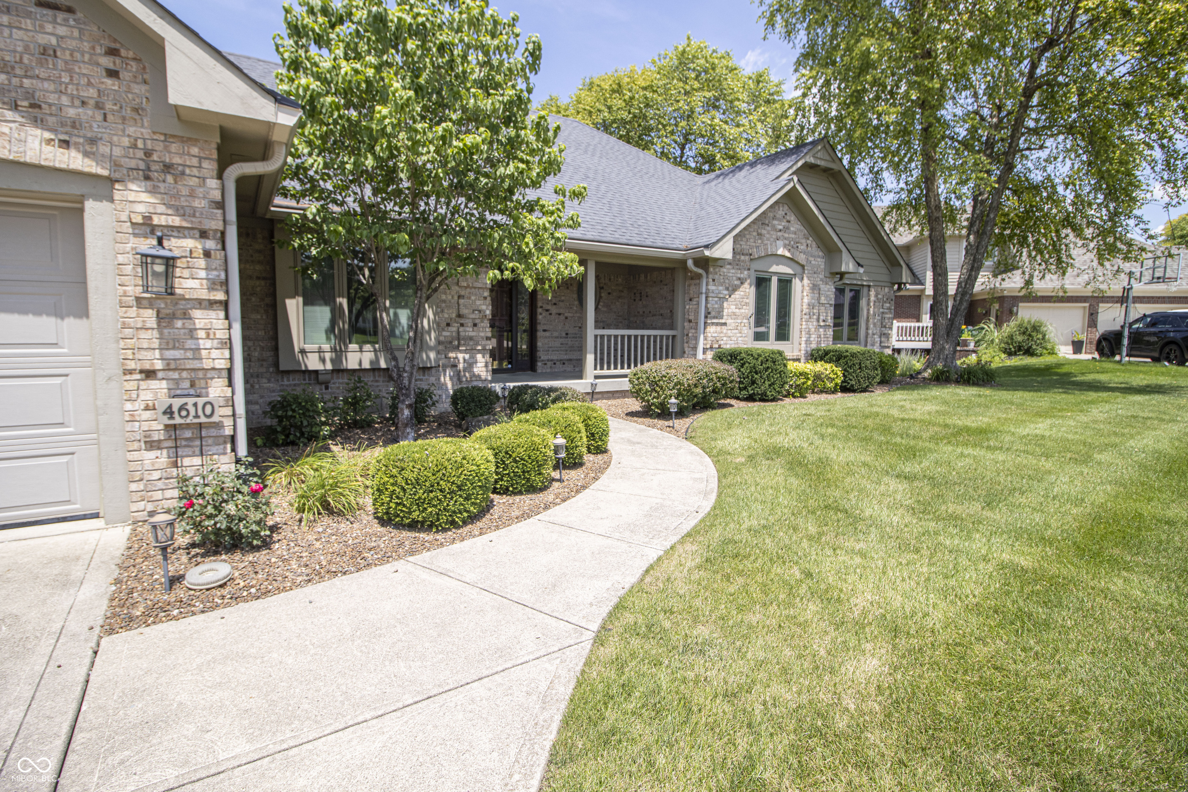
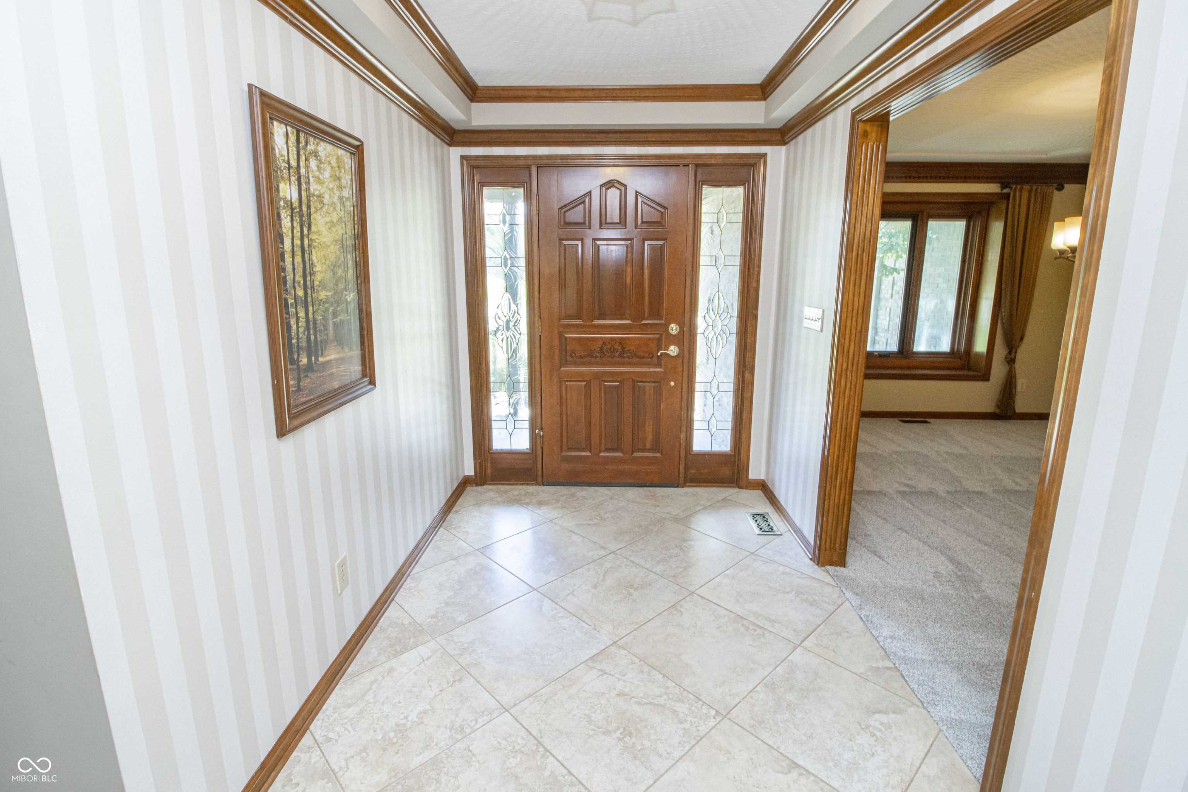
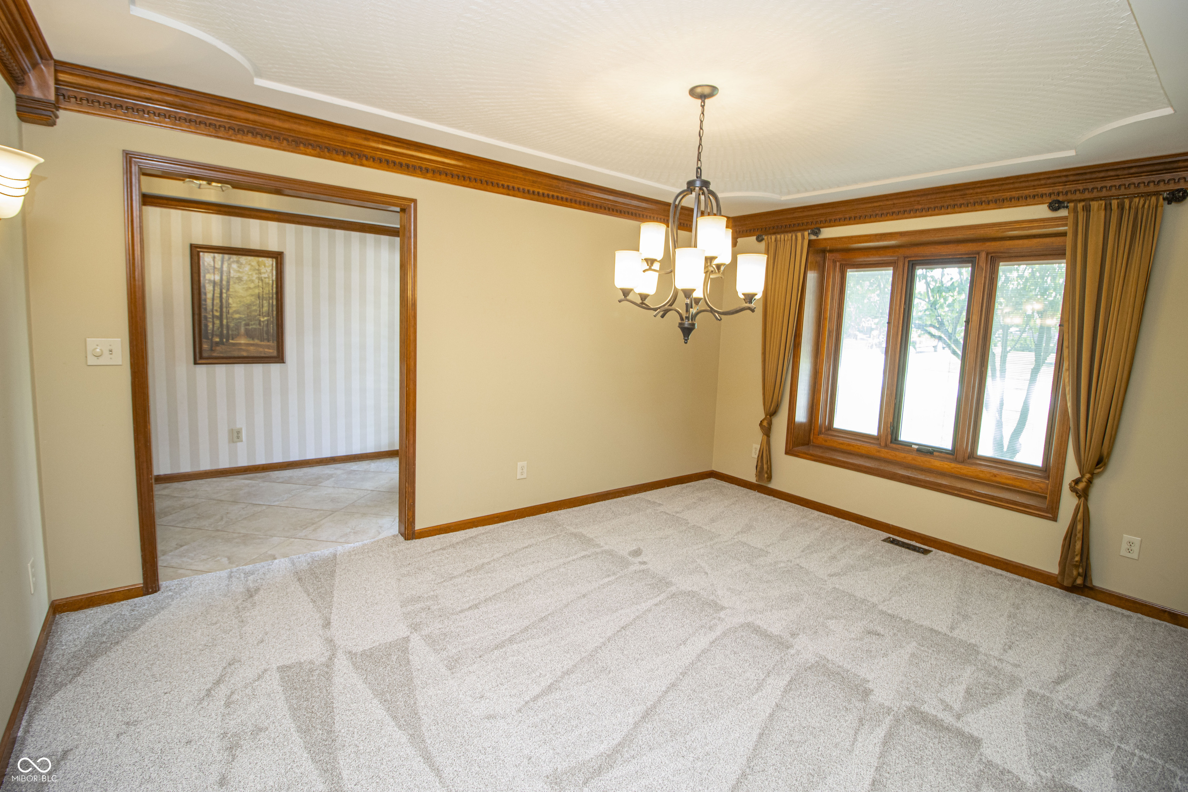
Check out this immaculately maintained all-brick ranch featuring a walkout basement, brand-new carpet, a spacious 3-car garage, and an expansive screened-in porch-perfect for relaxing or entertaining. This exceptional home has been meticulously cared for and showcases quality throughout. Major updates include a Trane furnace and air conditioner (approximately 6 years old), a HALO whole-home in-duct air purification system, premium Pella designer double-pane casement windows with between-the-glass blinds, gutter guards and a roof with 50-year architectural asphalt shingles installed approximately 10 years ago. Detailed records of improvements, brands and contractors is included in additional information, providing added peace of mind. Outside, you'll find a beautifully landscaped yard with a full irrigation system, all nestled in a quiet, well-maintained neighborhood. Don't miss this incredible opportunity to own a move-in-ready home that combines timeless quality, thoughtful updates, and exceptional care.
| a week ago | Status changed to Pending | |
| a week ago | Listing updated with changes from the MLS® | |
| 2 weeks ago | Listing first seen on site |

Listings courtesy of Metropolitan Indianapolis Board of REALTORS® as distributed by MLS GRID. All information is provided exclusively for consumers’ personal, non-commercial use, and may not be used for any purpose other than to identify prospective properties that a consumer may be interested in purchasing. All information is believed to be reliable but is not guaranteed and should be independently verified.
Based on information submitted to the MLS GRID as of 2026-07-08 10:15 PM UTC. All data is obtained from various sources and may not have been verified by broker or MLS GRID. Supplied Open House Information is subject to change without notice. All information should be independently reviewed and verified for accuracy. Properties may or may not be listed by the office/agent presenting the information.
Copyright © 2026 Metropolitan Indianapolis Board of REALTORS®. All rights reserved.