



91 Oak Hill DriveBrownsburg, IN 46112
Due to the health concerns created by Coronavirus we are offering personal 1-1 online video walkthough tours where possible.
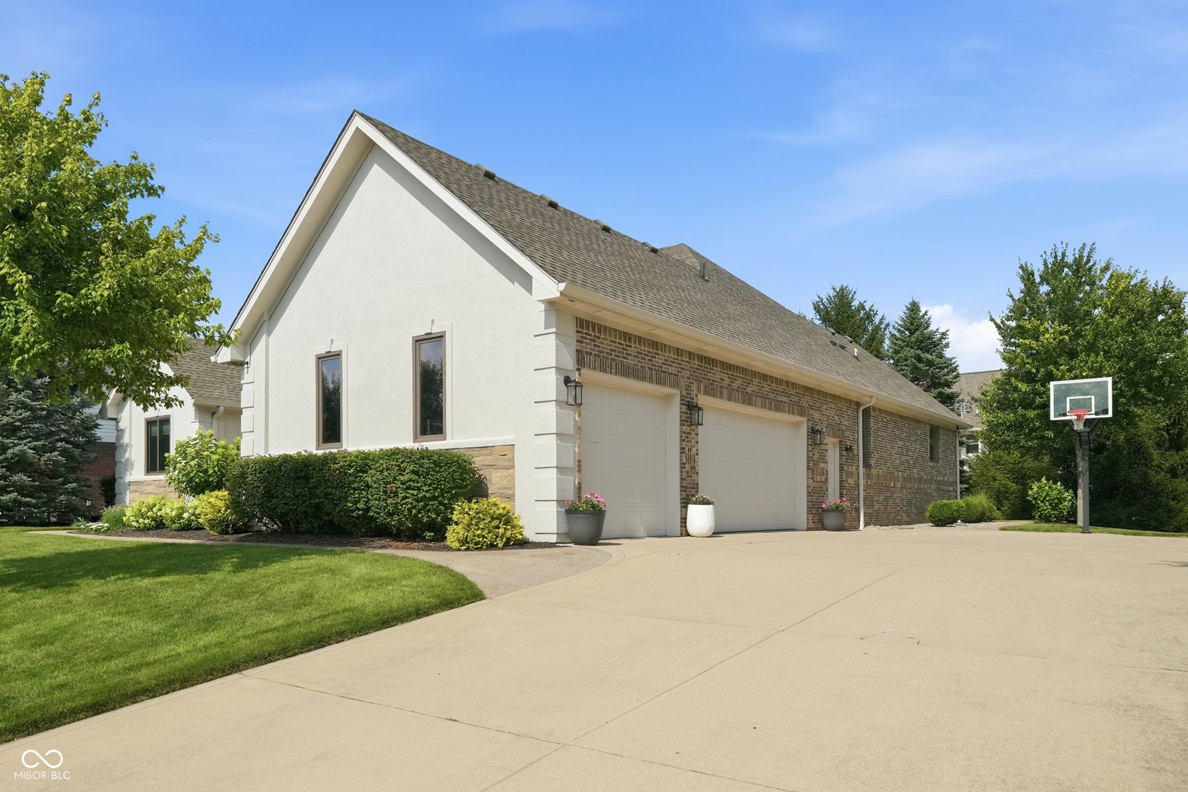
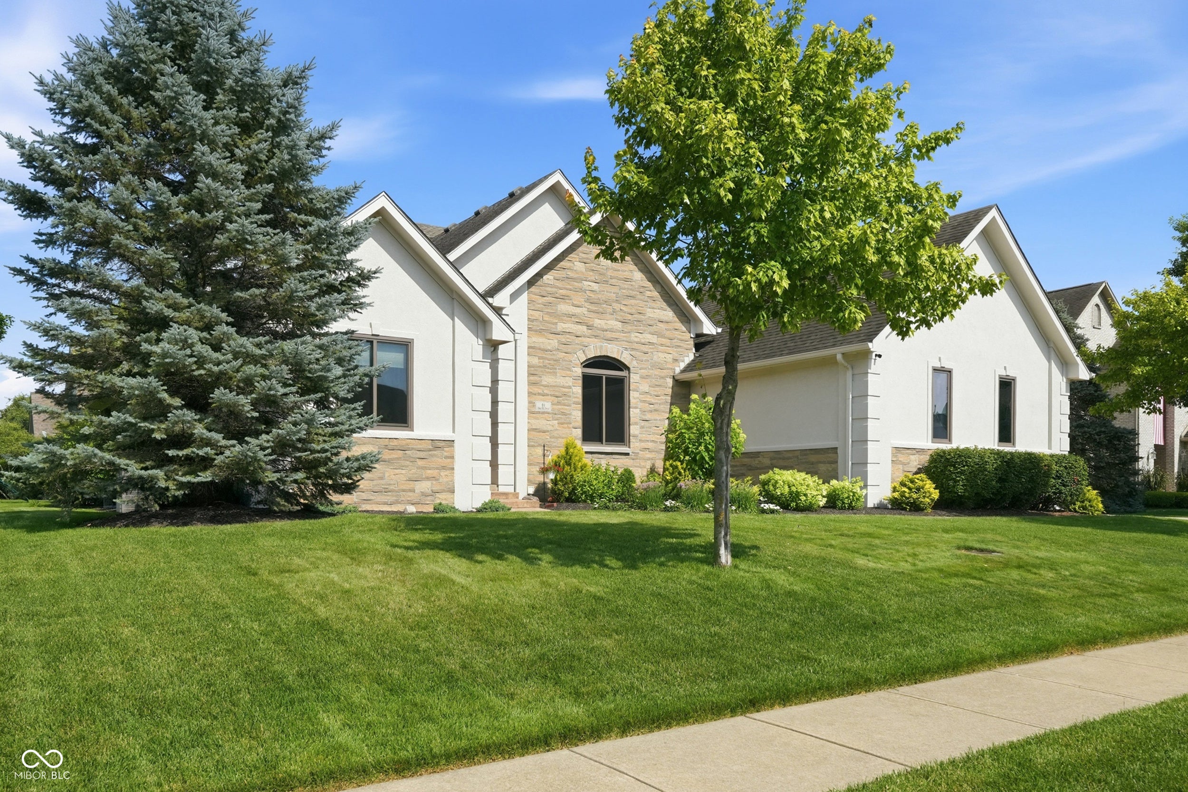
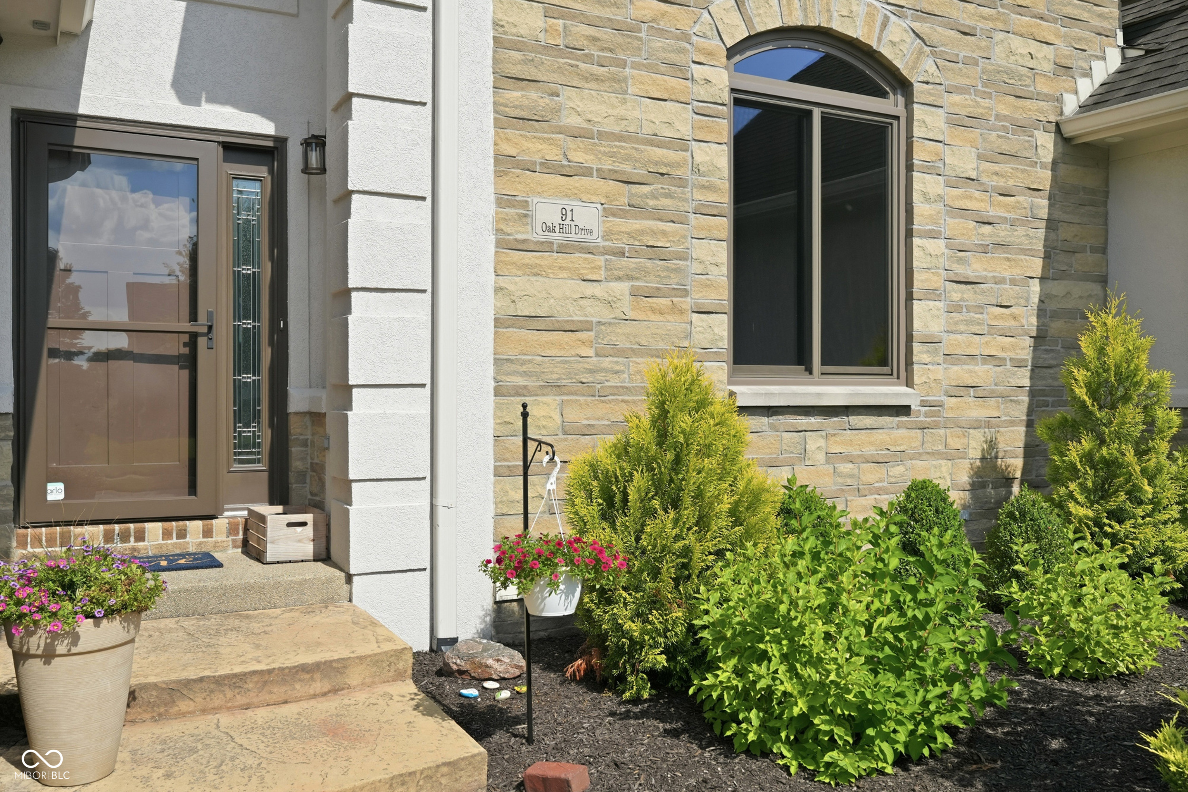
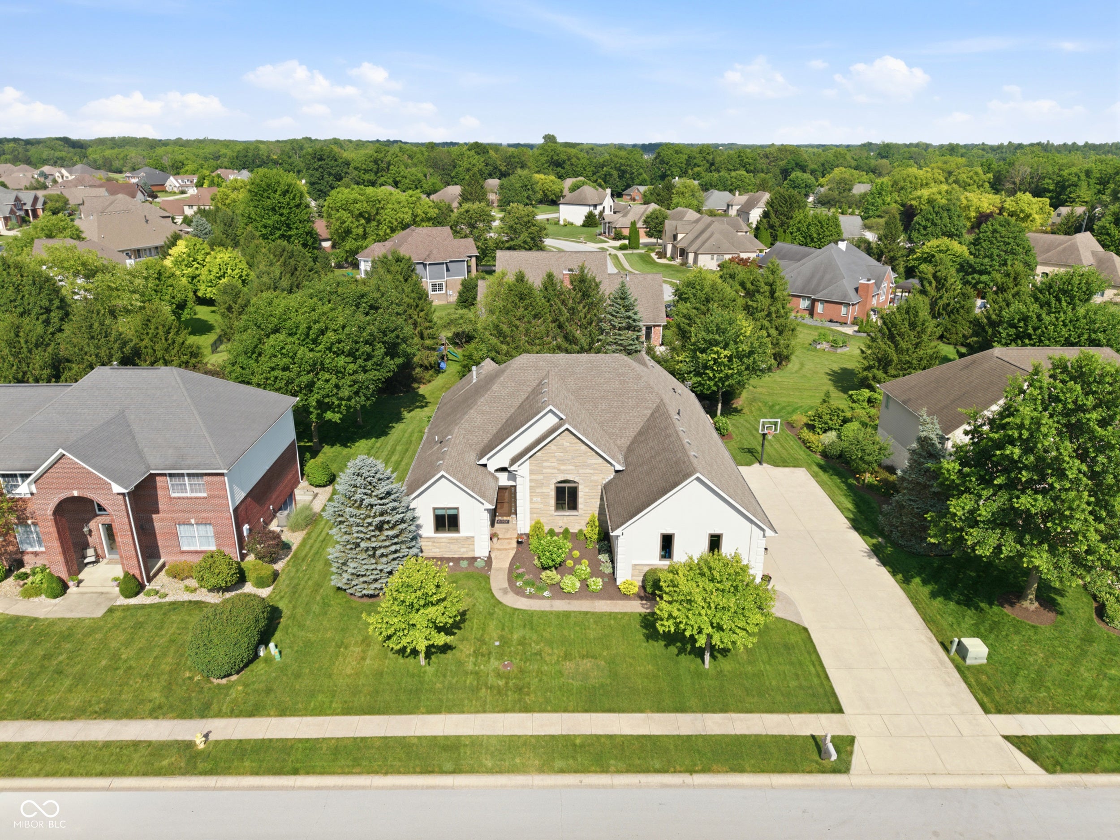
Elegant. Sophisticated. Exceptional. This stunning custom-built executive home offers six bedrooms, four and a half baths, and more than 6,000 square feet of beautifully designed living space. Striking front-facing gables create outstanding curb appeal, while inside you'll find architectural details rarely found in today's homes. A dramatic 13-foot arched ceiling highlights the foyer, living room, and dining room, while the home office features a stunning 13-foot coffered ceiling. A double-sided floor to ceiling fireplace serves as the centerpiece, complimented by custom built-ins, arched openings, and extensive crown molding throughout that adds warmth and character. The remodeled kitchen features freshly painted cabinetry, newer designer backsplash, granite countertops, stainless steel appliances, double ovens, a spacious walk-in pantry, and an oversized center island that serves as the heart of the home. The finished lower level includes a dedicated fitness room, theatre room, and an impressive wet bar. Step outside to a professionally redesigned backyard featuring maintenance free turf greenspace, a spacious paver patio, retaining wall, and a covered porch - your own private retreat. Recent updates offer peace of mind, including a new furnace (2018), Anderson windows (2022), a tankless water heater, and an irrigation system with dual meters. Located in the desirable Hollaway Ridge community and adjacent to the West Chase Golf Club, this remarkable home offers luxury, comfort, and an outstanding lifestyle. Schedule your showing today and experience everything 91 Oak Hill Drive has to offer.
| 2 weeks ago | Status changed to Pending | |
| 2 weeks ago | Listing updated with changes from the MLS® | |
| 3 weeks ago | Listing first seen on site |

Listings courtesy of Metropolitan Indianapolis Board of REALTORS® as distributed by MLS GRID. All information is provided exclusively for consumers’ personal, non-commercial use, and may not be used for any purpose other than to identify prospective properties that a consumer may be interested in purchasing. All information is believed to be reliable but is not guaranteed and should be independently verified.
Based on information submitted to the MLS GRID as of 2026-07-28 04:36 PM UTC. All data is obtained from various sources and may not have been verified by broker or MLS GRID. Supplied Open House Information is subject to change without notice. All information should be independently reviewed and verified for accuracy. Properties may or may not be listed by the office/agent presenting the information.
Copyright © 2026 Metropolitan Indianapolis Board of REALTORS®. All rights reserved.