



2423 Red Squirrel WayZionsville, IN 46077
Due to the health concerns created by Coronavirus we are offering personal 1-1 online video walkthough tours where possible.
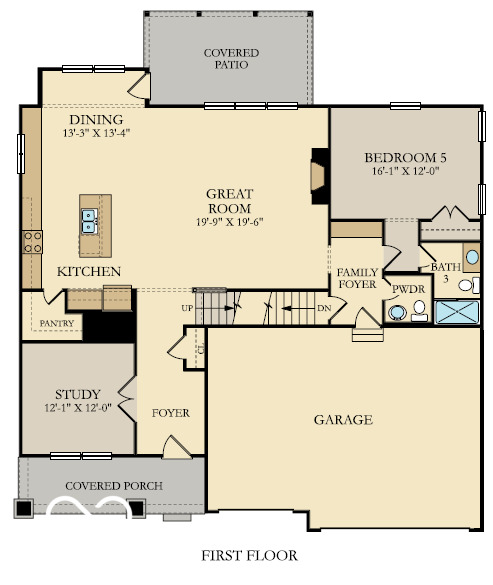
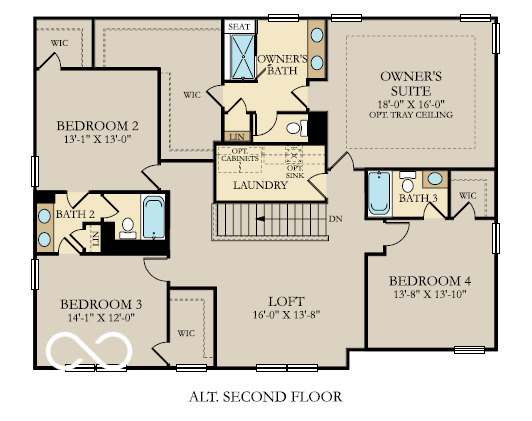
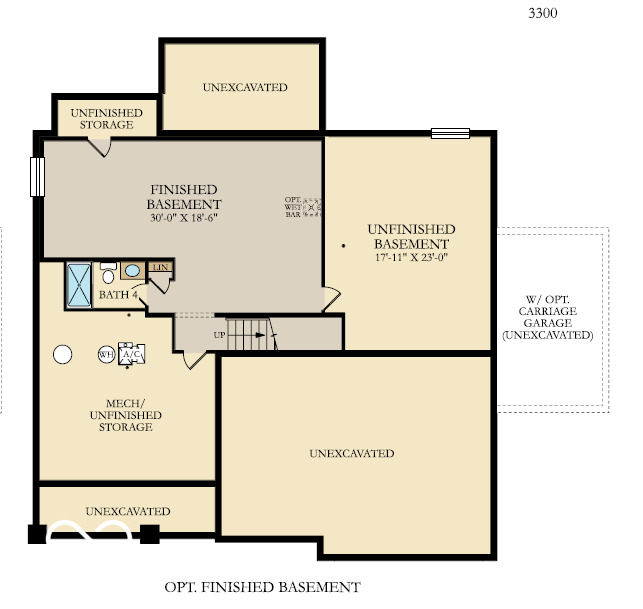
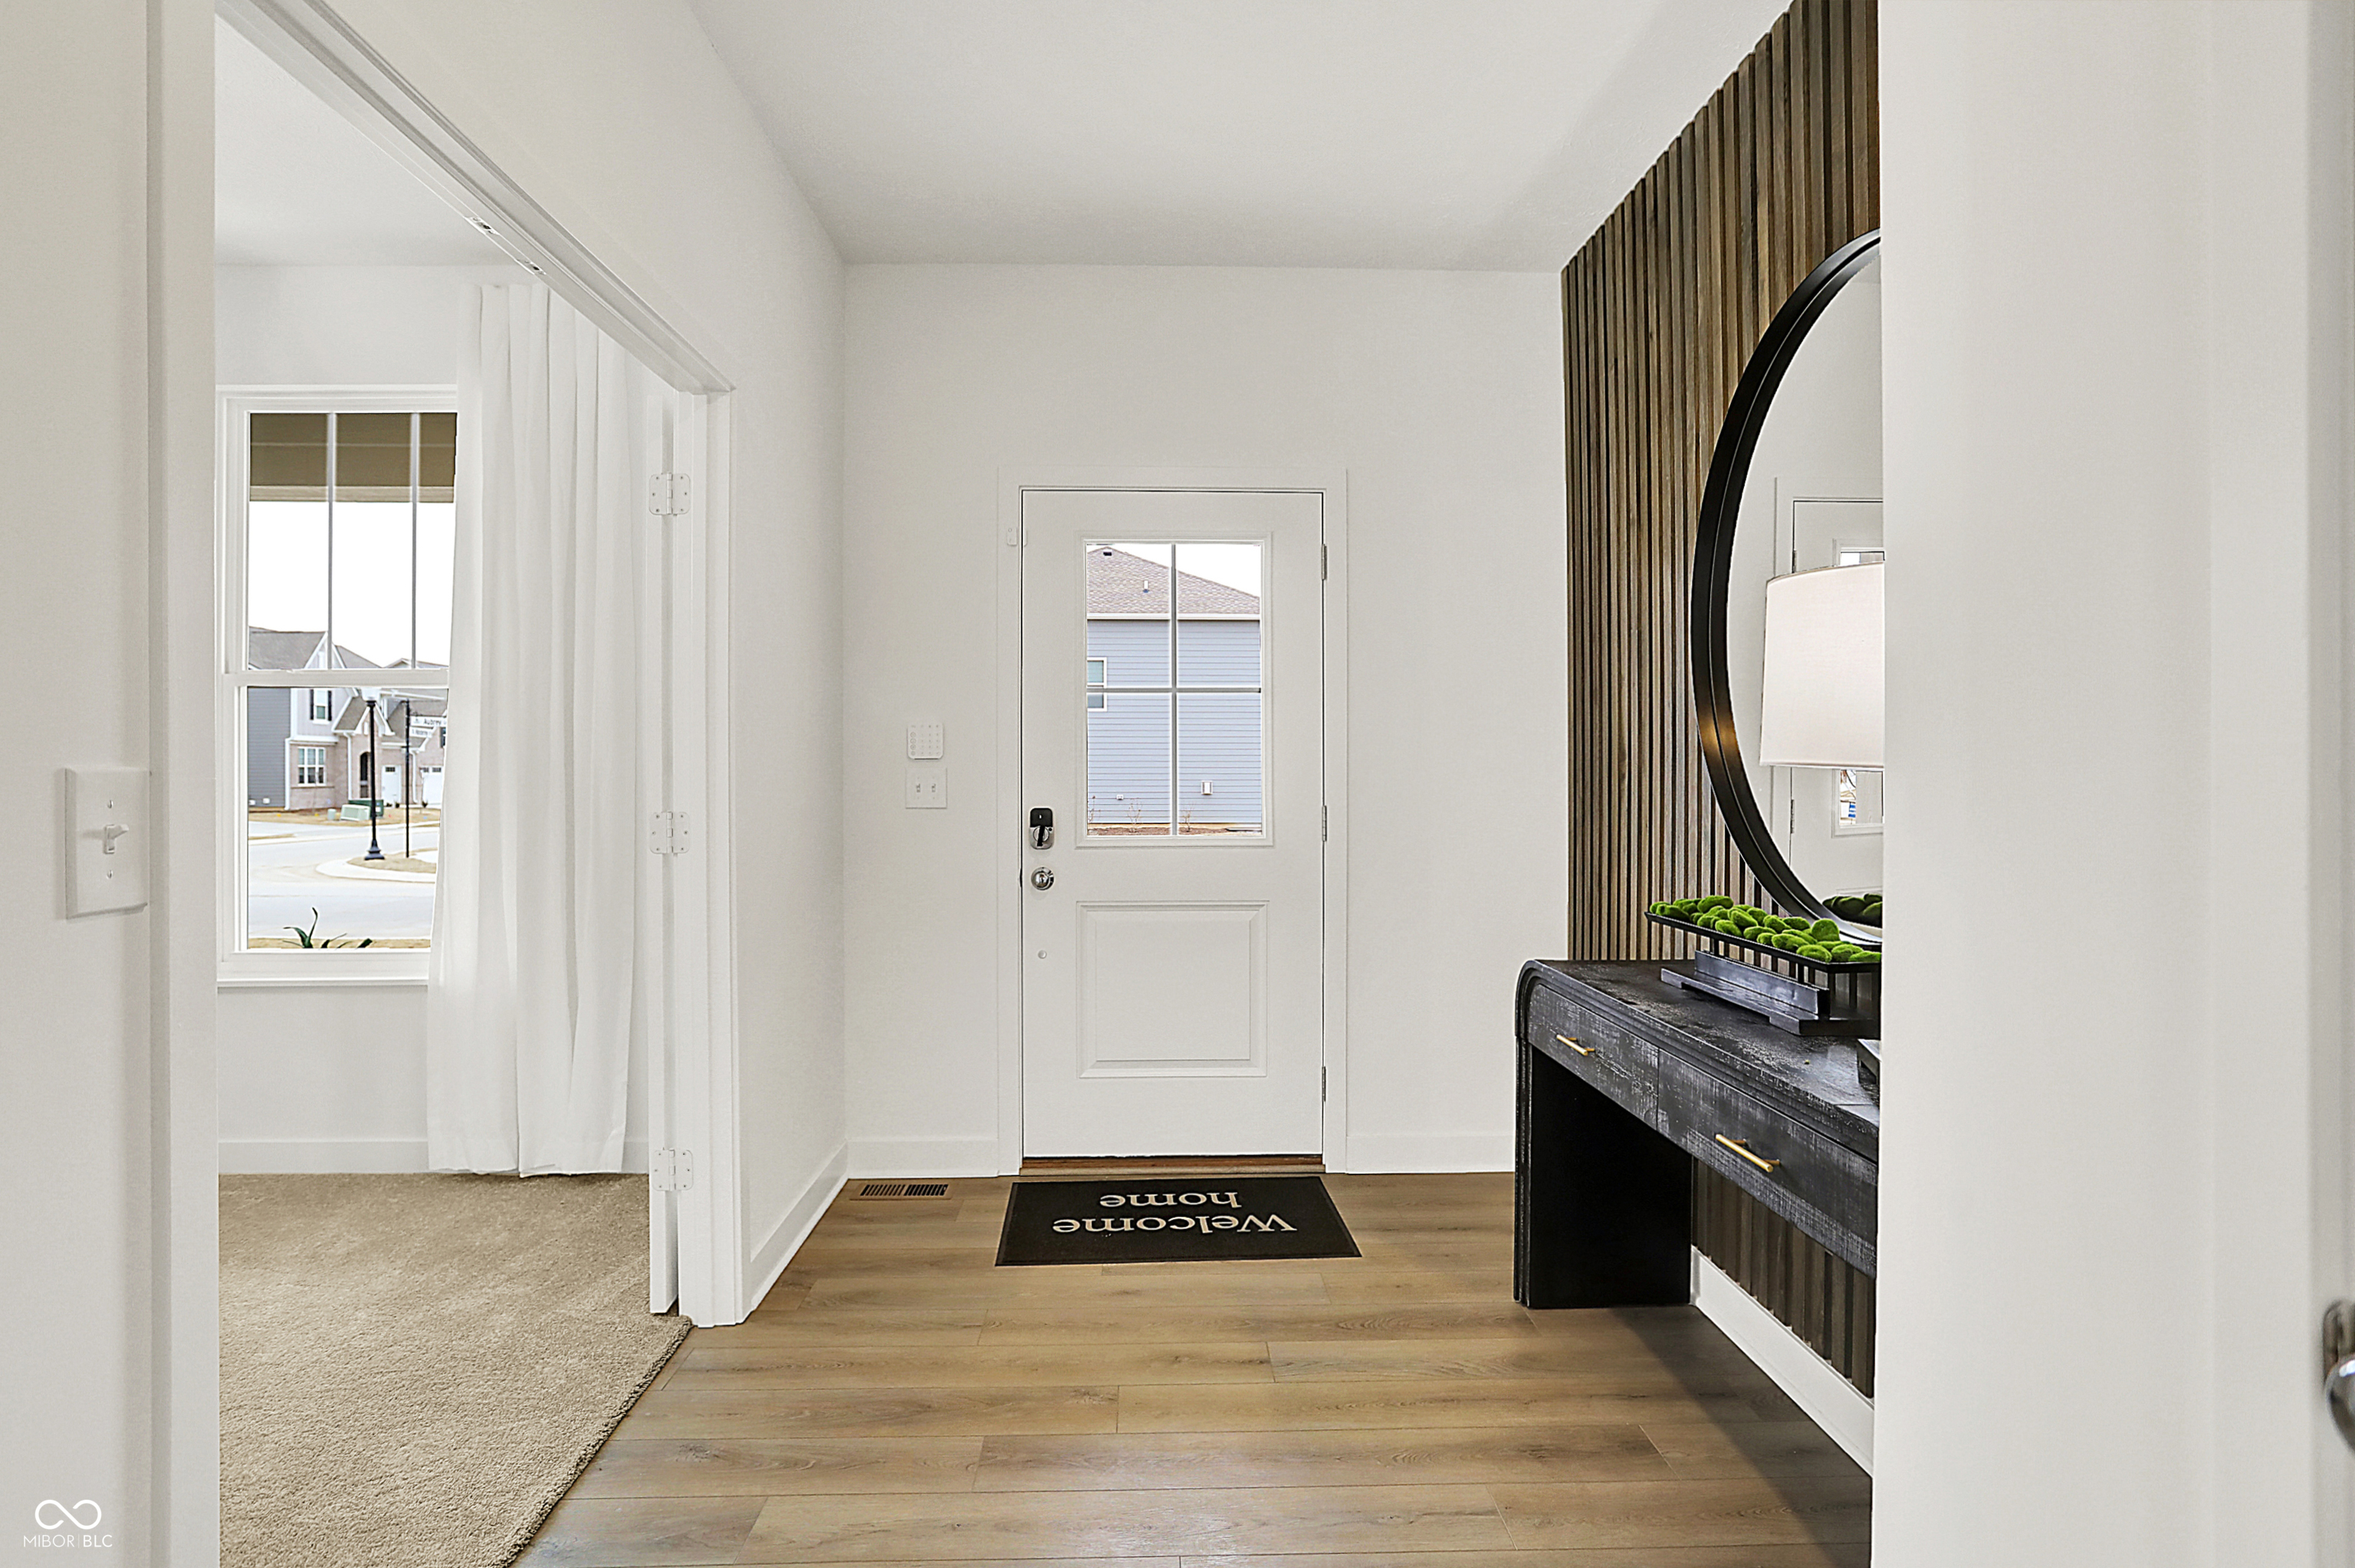
Union Woodlands is a community offering new and spacious single-family homes coming soon to Zionsville, IN. Zionsville boasts over 500 acres of parks and 20 miles of scenic trails, as well as a picturesque downtown full of historic charm. Zionsville Community Schools are highly acclaimed, having an overall grade of A+ and ranking as the #3 Best School District in Indiana. A sophisticated take on a modern layout, this spacious two-story home offers endless possibilities. The main level features an expansive open-concept living area with the kitchen and dining area opening into the Great Room, ideal for entertaining. The study with French doors creates a private space for work or hobbies, and a guest suite offers a restful retreat for overnight visitors. A covered porch off the main living space provides an extension of the entertaining space or a comfortable space to relax outdoors. Residing upstairs is the lavish owner's suite and three secondary bedrooms, each with a walk-in closet. A versatile loft adds additional space for activities or relaxation. Rounding out the home is a desirable three-car garage. *Photos/Tour of model may show features not selected in home.
| 6 days ago | Price changed to $794,379 | |
| 6 days ago | Listing updated with changes from the MLS® | |
| 3 months ago | Listing first seen on site |

Listings courtesy of Metropolitan Indianapolis Board of REALTORS® as distributed by MLS GRID. All information is provided exclusively for consumers’ personal, non-commercial use, and may not be used for any purpose other than to identify prospective properties that a consumer may be interested in purchasing. All information is believed to be reliable but is not guaranteed and should be independently verified.
Based on information submitted to the MLS GRID as of 2026-09-21 06:42 PM UTC. All data is obtained from various sources and may not have been verified by broker or MLS GRID. Supplied Open House Information is subject to change without notice. All information should be independently reviewed and verified for accuracy. Properties may or may not be listed by the office/agent presenting the information.
Copyright © 2026 Metropolitan Indianapolis Board of REALTORS®. All rights reserved.