



2681 Diamente DriveWestfield, IN 46074
Due to the health concerns created by Coronavirus we are offering personal 1-1 online video walkthough tours where possible.
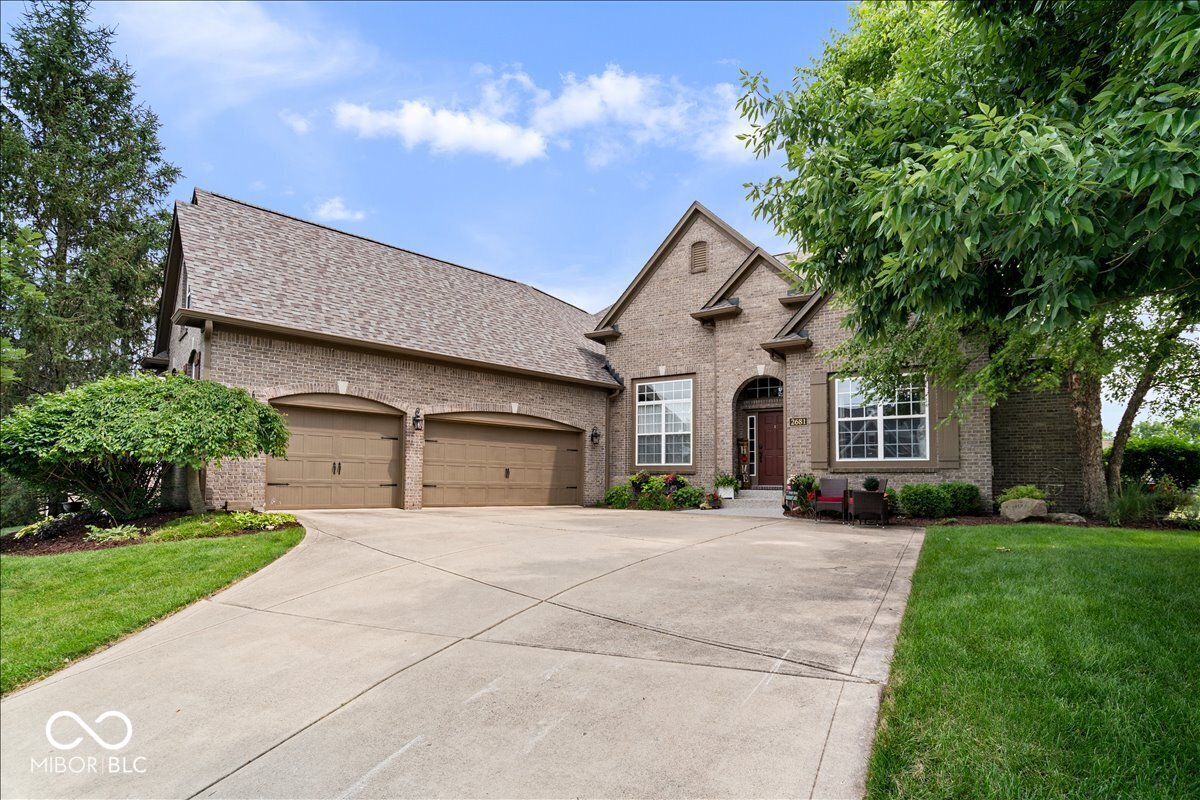
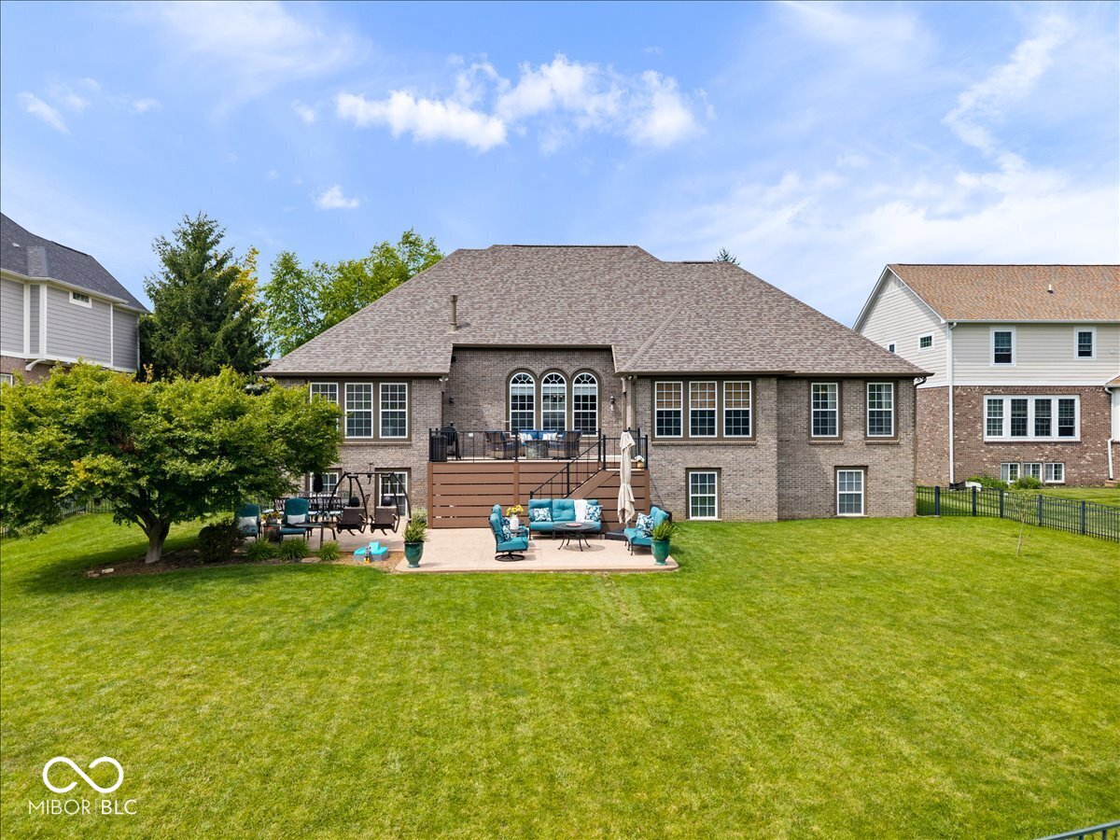
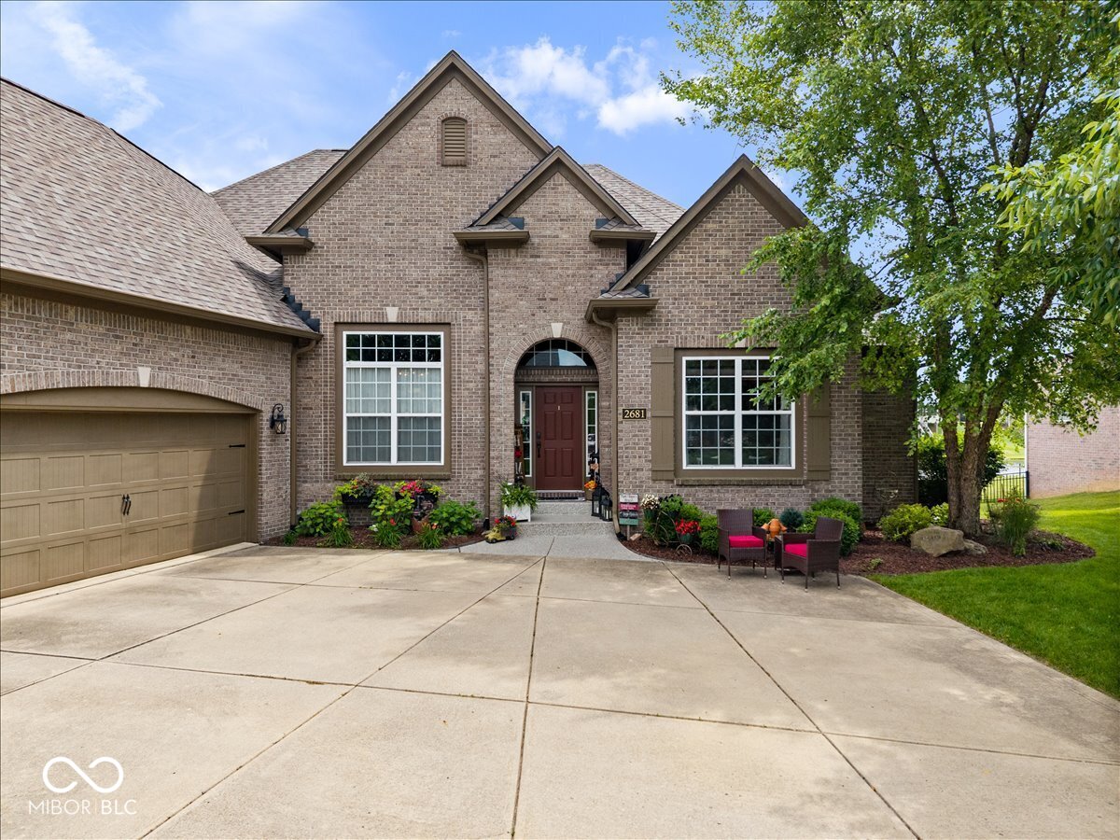
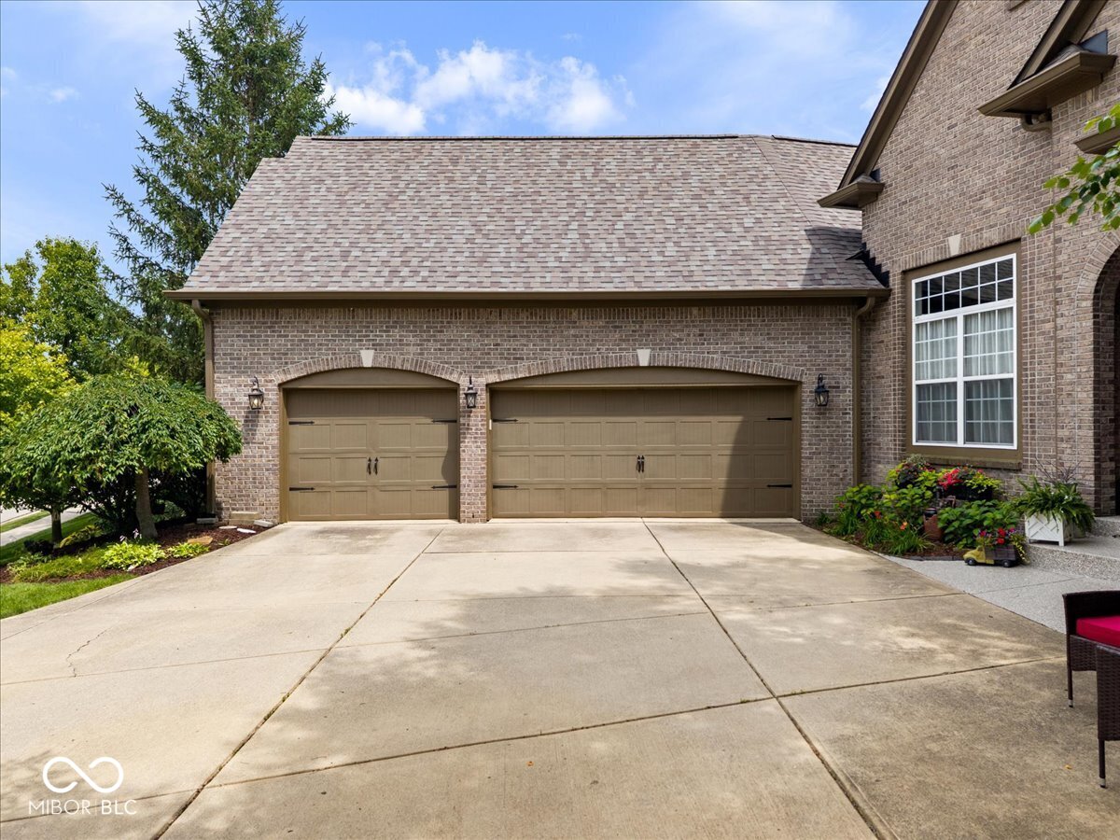
Experience comfortable main-level living in the Oak Manor neighborhood in this well-maintained home built in 2005, featuring a functional floor plan with a finished basement that provides exceptional space for entertaining, guests, recreation, or flexible living needs. Extensive updates completed within the past 2.5 years include a composite deck and stamped concrete patio (2025), refinished hardwood floors, new carpet in the office (2024) and all main-level bedrooms (2025), fresh interior paint in the main-level bedrooms, kitchen, and office (2024), updated kitchen appliances including a double oven (2024), California Closets systems in the pantry, laundry room, and both primary closets (2024-2025), replacement of the sump pump and backup sump pump (2025), water softener (2025), roof (2026), and a Galaxy Concrete Coating garage floor with decorative flake finish (2025). The updated kitchen combines modern appliances with professionally designed pantry storage, while the customized laundry room and primary closets maximize organization and functionality. Step outside to enjoy the composite deck and stamped concrete patio, creating an inviting outdoor living space perfect for relaxing or entertaining. Additional features include an irrigation system, a 220-volt EV charger in the garage, and a Recreation Unlimited playset installed in 2025, which can remain with the home if desired. With extensive recent improvements, flexible living space, and a desirable Oak Manor location, this move-in-ready home offers exceptional comfort, convenience, and value.
| 3 weeks ago | Status changed to Pending | |
| 3 weeks ago | Listing updated with changes from the MLS® | |
| 4 weeks ago | Listing first seen on site |

Listings courtesy of Metropolitan Indianapolis Board of REALTORS® as distributed by MLS GRID. All information is provided exclusively for consumers’ personal, non-commercial use, and may not be used for any purpose other than to identify prospective properties that a consumer may be interested in purchasing. All information is believed to be reliable but is not guaranteed and should be independently verified.
Based on information submitted to the MLS GRID as of 2026-07-21 05:03 PM UTC. All data is obtained from various sources and may not have been verified by broker or MLS GRID. Supplied Open House Information is subject to change without notice. All information should be independently reviewed and verified for accuracy. Properties may or may not be listed by the office/agent presenting the information.
Copyright © 2026 Metropolitan Indianapolis Board of REALTORS®. All rights reserved.