



9856 Olympic BoulevardPendleton, IN 46064
Due to the health concerns created by Coronavirus we are offering personal 1-1 online video walkthough tours where possible.
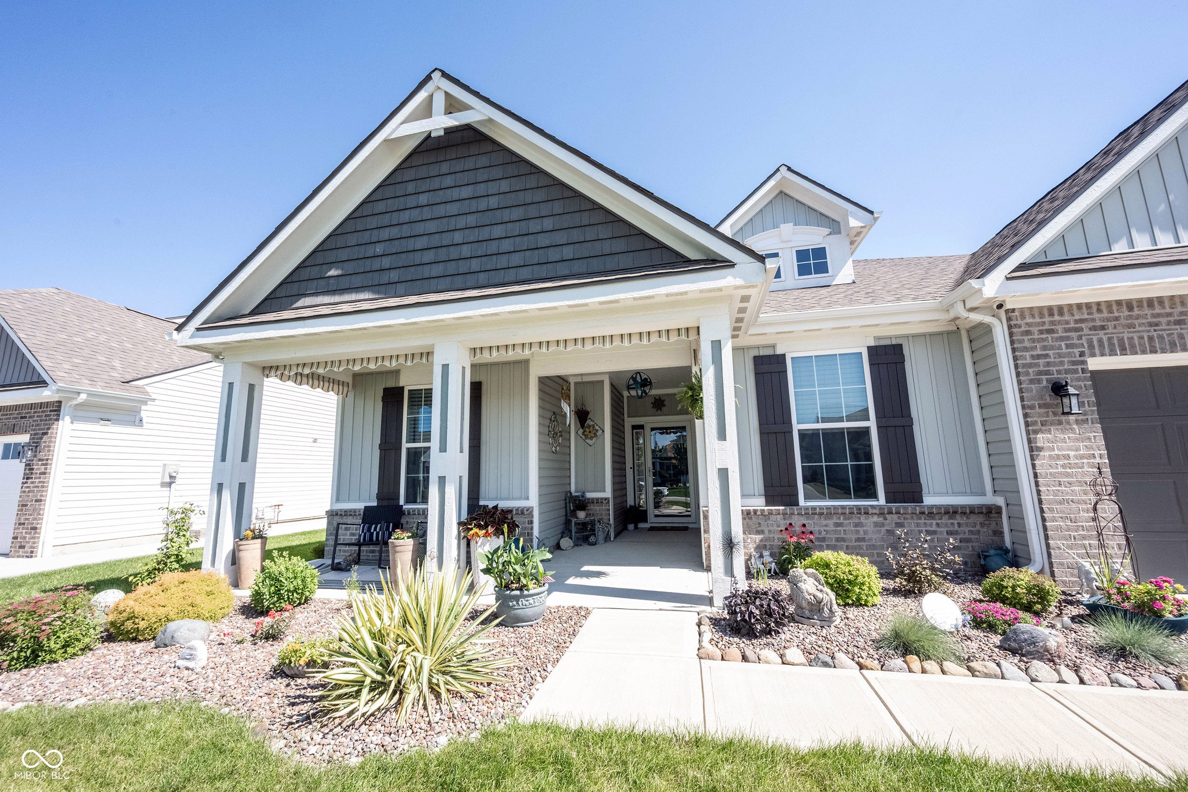
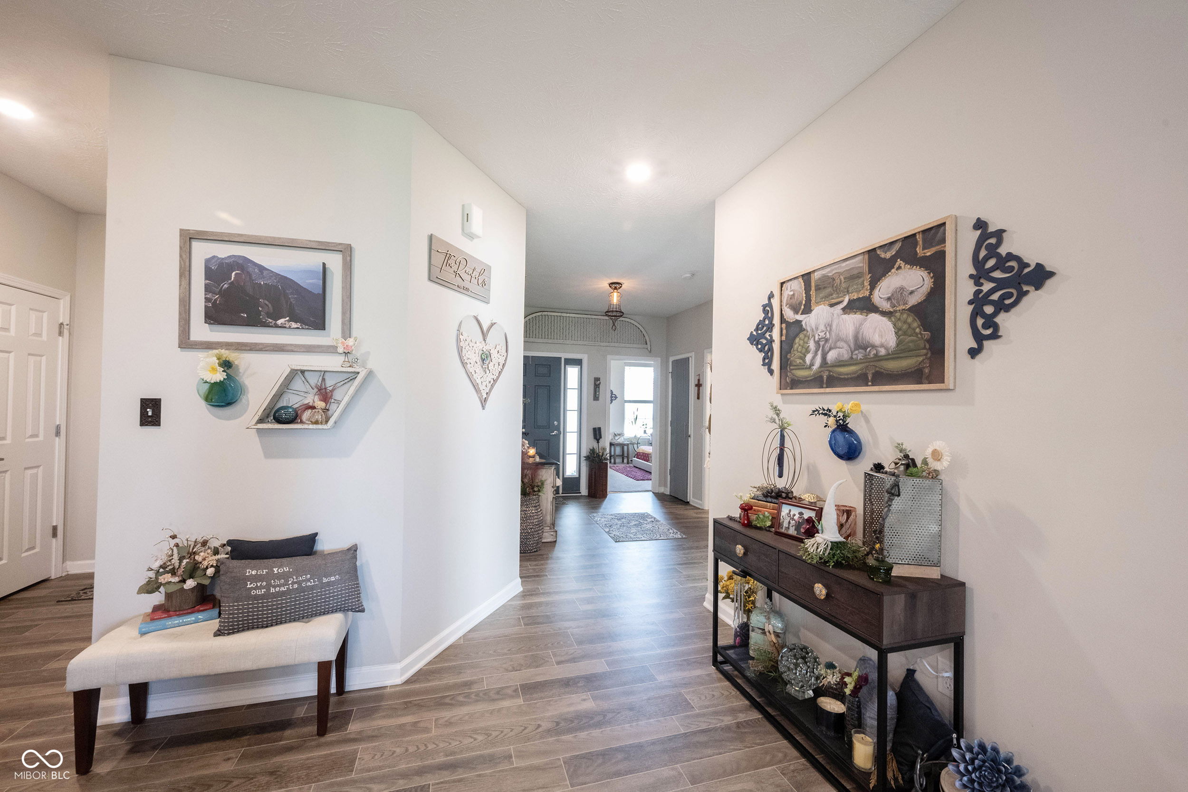
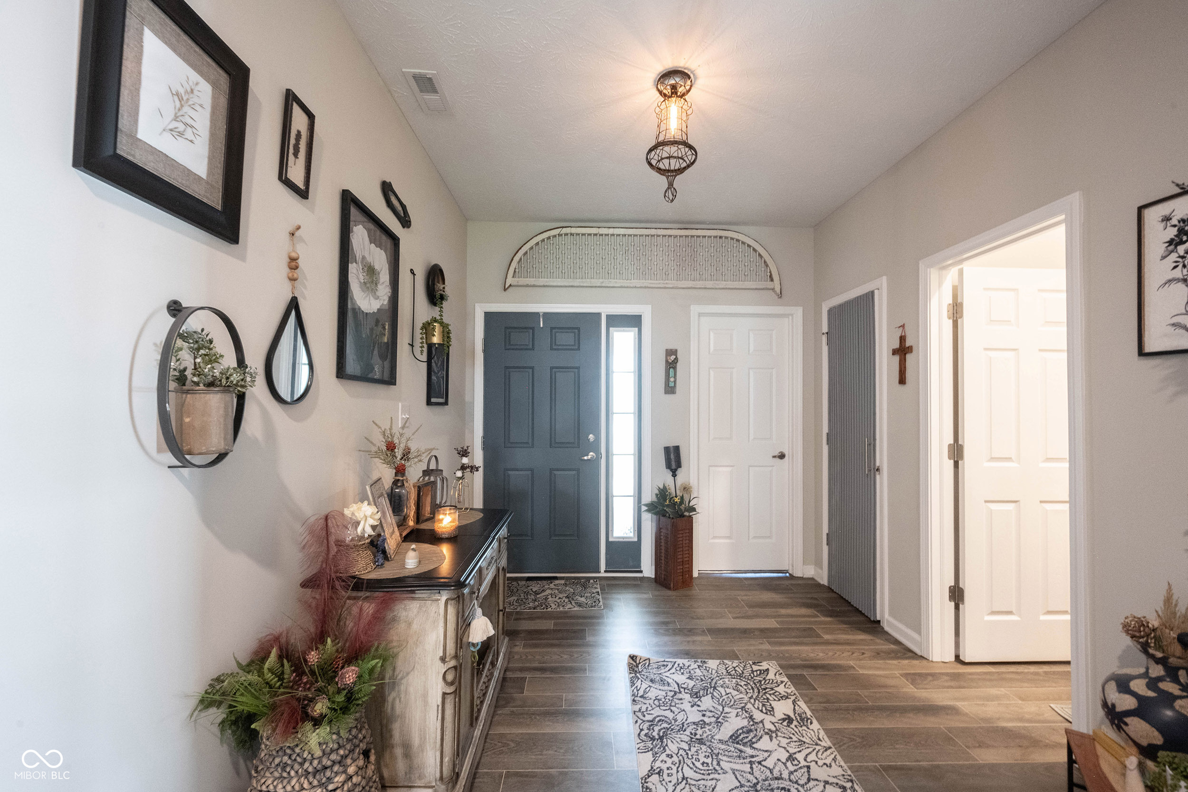
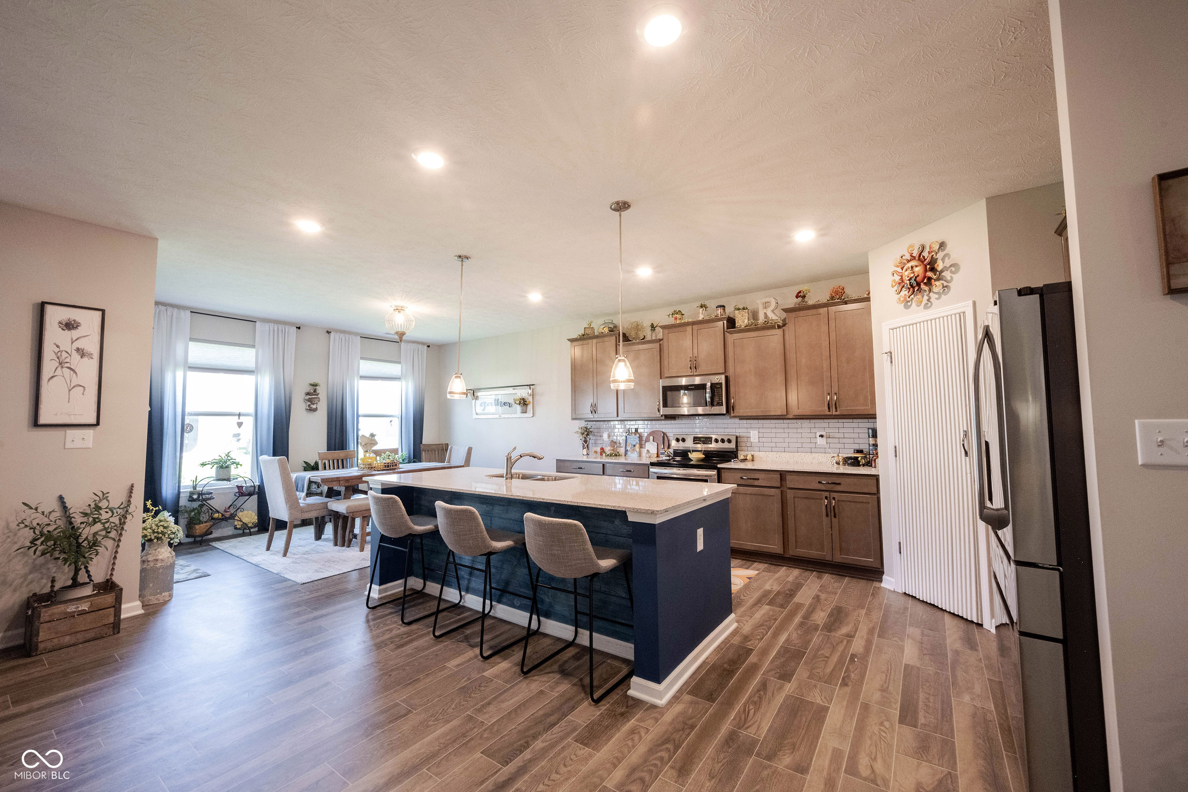
Get ready to giggle with delight in this practically-brand-new single-family home, built in 2021, offering 2,078 sq feet of living space, & a THREE bay garage! Yes, you read that correctly. A 20'x10' THIRD bay brings the total garage size to 640 square feet compared to the neighborhood standard of 440 square feet. It's the ONLY one currently on the market in the neighborhood with that coveted feature. Who can't use extra space in the garage, right? It is in great condition, just waiting for its next adventure with you. Whip up culinary masterpieces (or just really good toast) in the kitchen, where stainless steel appliances gleam & a large island with a sink invites social snacking. This kitchen is an open-plan superstar, flowing effortlessly into the great room, so you'll never miss a moment of the party (or your favorite show). When it's time to refresh, the primary bathroom is a true pamper palace, featuring a large double vanity perfect for two sets of morning routines & a walk-in shower that promises a spa-like experience without ever leaving home. The delightful bedrooms provide plenty of space for dreams to take flight. Beyond the main living areas, you'll discover a dedicated laundry room to conquer those chores, an oversized attached garage w/THREE actual bays for your trusty steeds, a whole bunch of built-in shelving to maximize storage & a charming porch & screened patio that's just begging for a rocking chair & a tall glass of lemonade or your favorite beverage. Sell the lawnmower, rakes, gas can, snow shovels & never buy another bag of fertilizer! The HOA monthly fee has you covered & even includes irrigation at NO extra cost to keep your lawn lush & beautiful! This home, with a Pendleton address, is literally across the street from Hamilton County. Save some moolah on taxes too; you're closer to Fishers than Pendleton. So, what are you waiting for? Come on over & discover the whimsical possibilities that await you in this charming craftsman-ranch home!
| 4 weeks ago | Price changed to $377,000 | |
| 4 weeks ago | Listing updated with changes from the MLS® | |
| 2 months ago | Listing first seen on site |

Listings courtesy of Metropolitan Indianapolis Board of REALTORS® as distributed by MLS GRID. All information is provided exclusively for consumers’ personal, non-commercial use, and may not be used for any purpose other than to identify prospective properties that a consumer may be interested in purchasing. All information is believed to be reliable but is not guaranteed and should be independently verified.
Based on information submitted to the MLS GRID as of 2026-08-26 06:44 PM UTC. All data is obtained from various sources and may not have been verified by broker or MLS GRID. Supplied Open House Information is subject to change without notice. All information should be independently reviewed and verified for accuracy. Properties may or may not be listed by the office/agent presenting the information.
Copyright © 2026 Metropolitan Indianapolis Board of REALTORS®. All rights reserved.