



10522 Morningtide CircleFishers, IN 46038
Due to the health concerns created by Coronavirus we are offering personal 1-1 online video walkthough tours where possible.
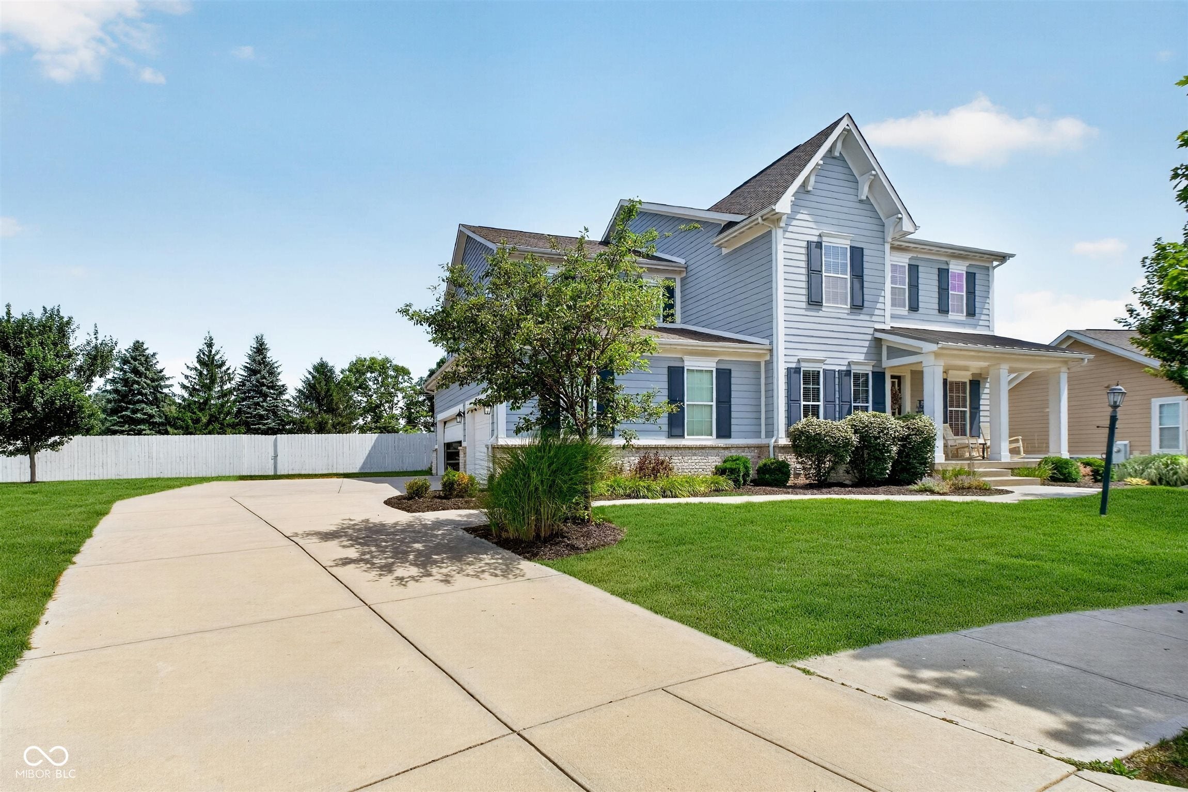
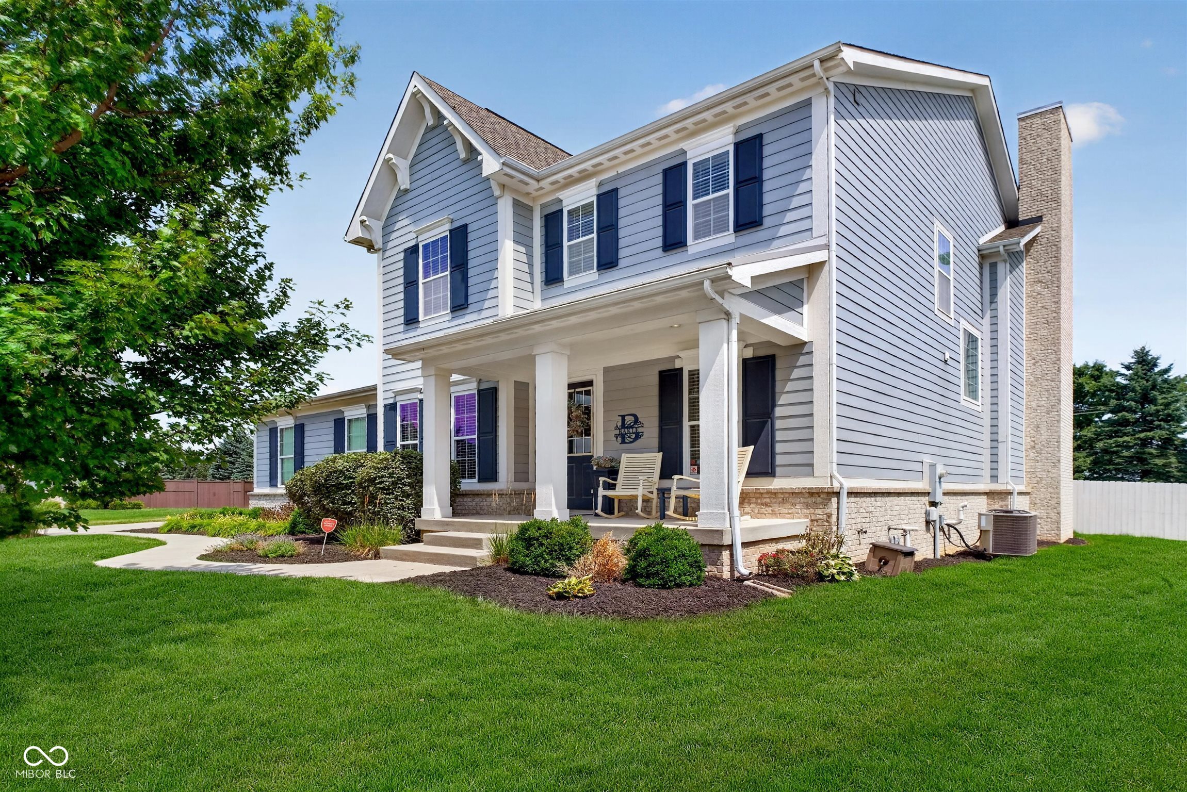
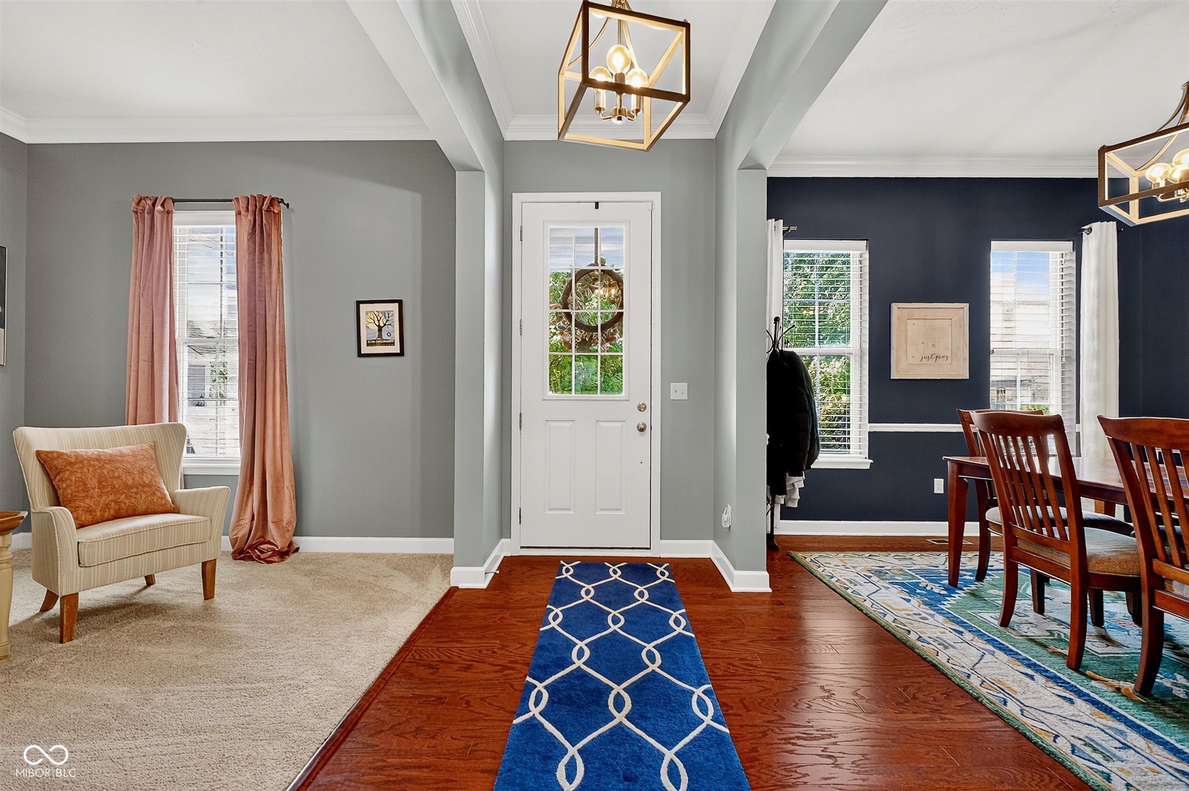
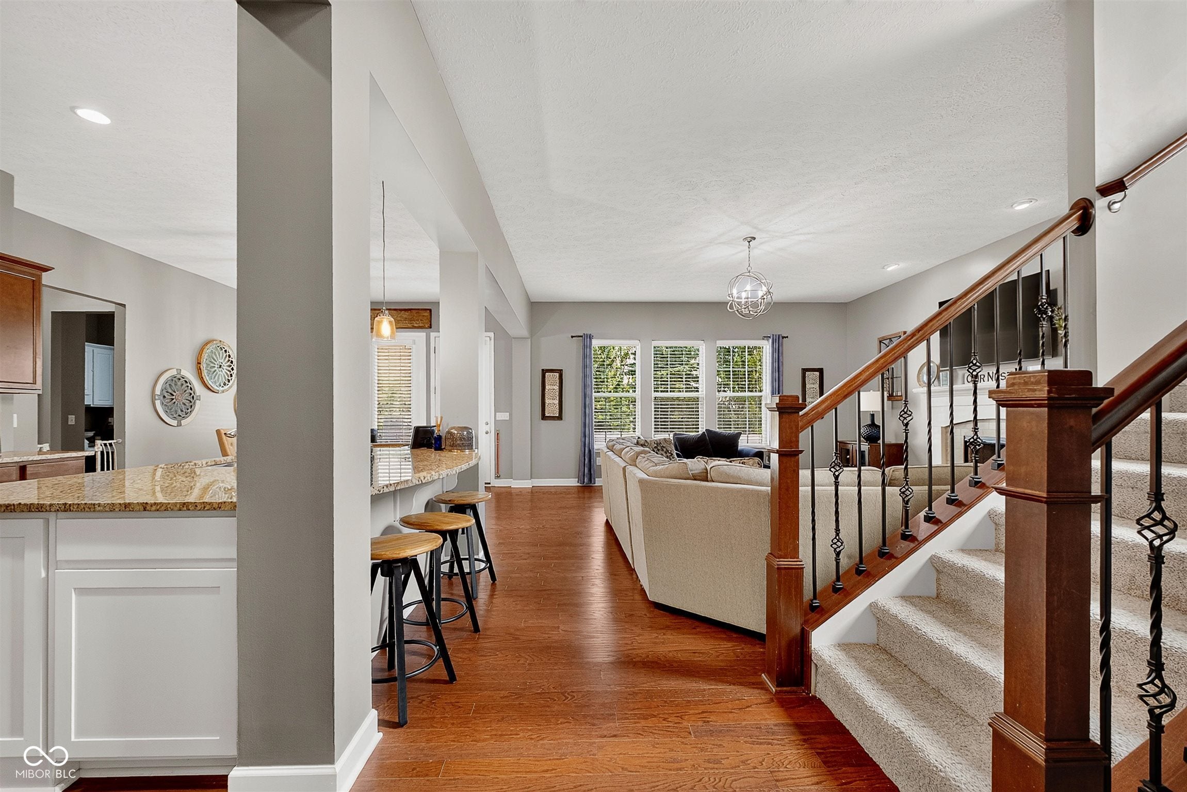
Nestled on a beautifully wooded cul-de-sac lot in Fishers' sought-after Anderson Hall subdivision, this stunning 5 bedroom, 3.5 bath home built by Estridge offers over 3,200 square feet of thoughtfully designed living space, all within the acclaimed Hamilton Southeastern Schools district and Fishers High School boundary. The main level welcomes you with rich hardwood floors flowing through the dining room and kitchen. The eat-in kitchen is a chef's dream, featuring a center island, breakfast bar, built-in oven, electric cooktop, and a walk-in pantry, all open to a warm family room with a gas log fireplace. A formal dining room and combo dining/kitchen area offer flexibility for both everyday meals and special gatherings. Upstairs, the primary suite is a private retreat with a sitting room, walk-in closet, and a spa-inspired bath boasting double sinks, a garden tub, and a separate shower stall. Four additional bedrooms provide plenty of space for family or guests, and an upstairs laundry room adds everyday convenience. The partially finished basement, with 9-foot-plus ceilings, egress windows, and roughed-in plumbing, offers exciting potential for additional living space, a home gym, or media room, plus ample storage. Outside, enjoy a covered patio overlooking the mature trees of this private lot, with gutter guards and accent lighting adding to the home's low-maintenance appeal. A three-car attached garage provides abundant parking and storage. Anderson Hall residents enjoy access to a clubhouse, community park and playground, walking trails, and pool. Homes like this in Anderson Hall don't last long - schedule your private showing today!
| 4 weeks ago | Status changed to Pending | |
| 4 weeks ago | Listing updated with changes from the MLS® | |
| 2 months ago | Listing first seen on site |

Listings courtesy of Metropolitan Indianapolis Board of REALTORS® as distributed by MLS GRID. All information is provided exclusively for consumers’ personal, non-commercial use, and may not be used for any purpose other than to identify prospective properties that a consumer may be interested in purchasing. All information is believed to be reliable but is not guaranteed and should be independently verified.
Based on information submitted to the MLS GRID as of 2026-08-28 09:07 PM UTC. All data is obtained from various sources and may not have been verified by broker or MLS GRID. Supplied Open House Information is subject to change without notice. All information should be independently reviewed and verified for accuracy. Properties may or may not be listed by the office/agent presenting the information.
Copyright © 2026 Metropolitan Indianapolis Board of REALTORS®. All rights reserved.