



15775 Nocturne DriveWestfield, IN 46074
Due to the health concerns created by Coronavirus we are offering personal 1-1 online video walkthough tours where possible.
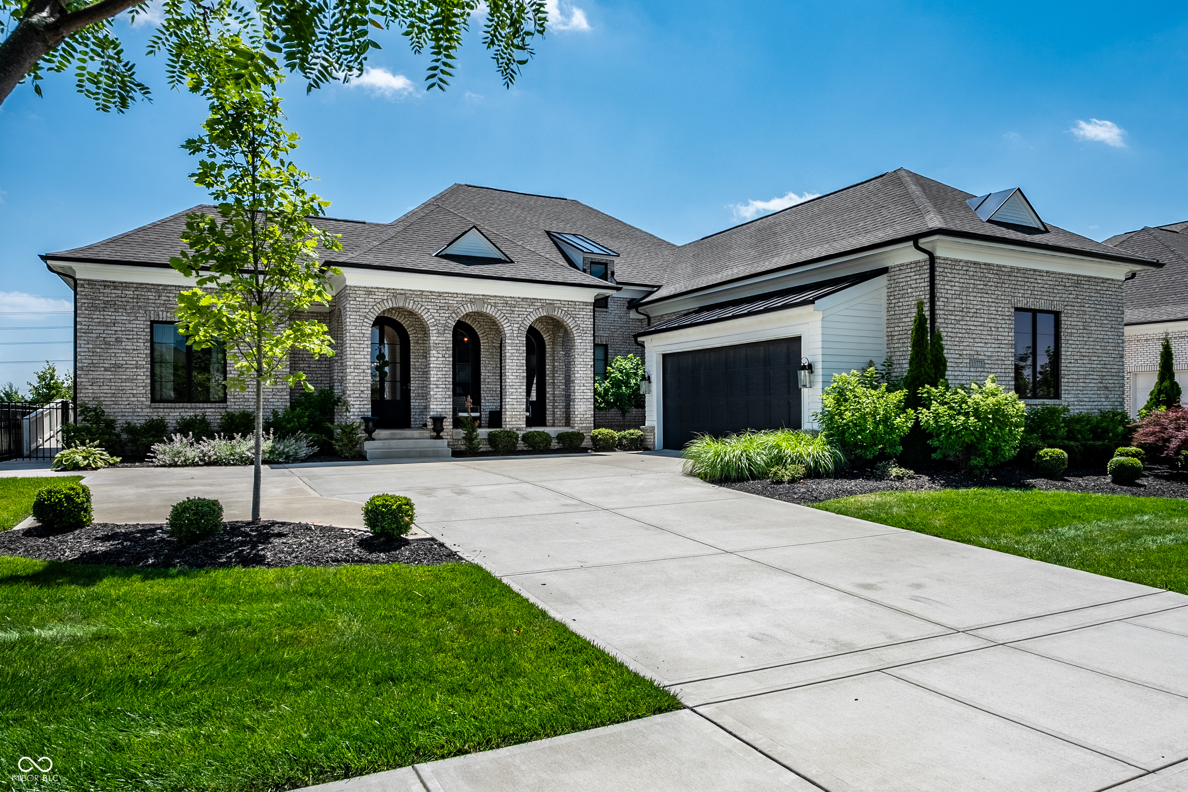
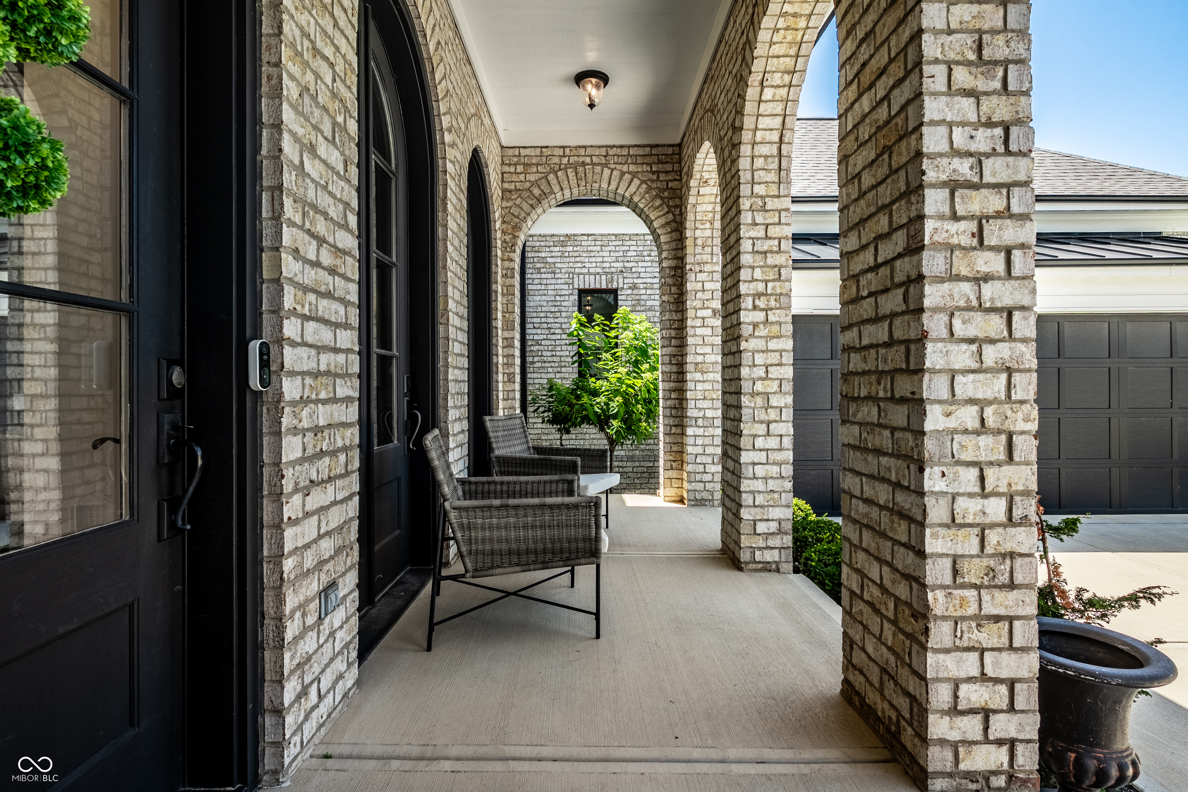
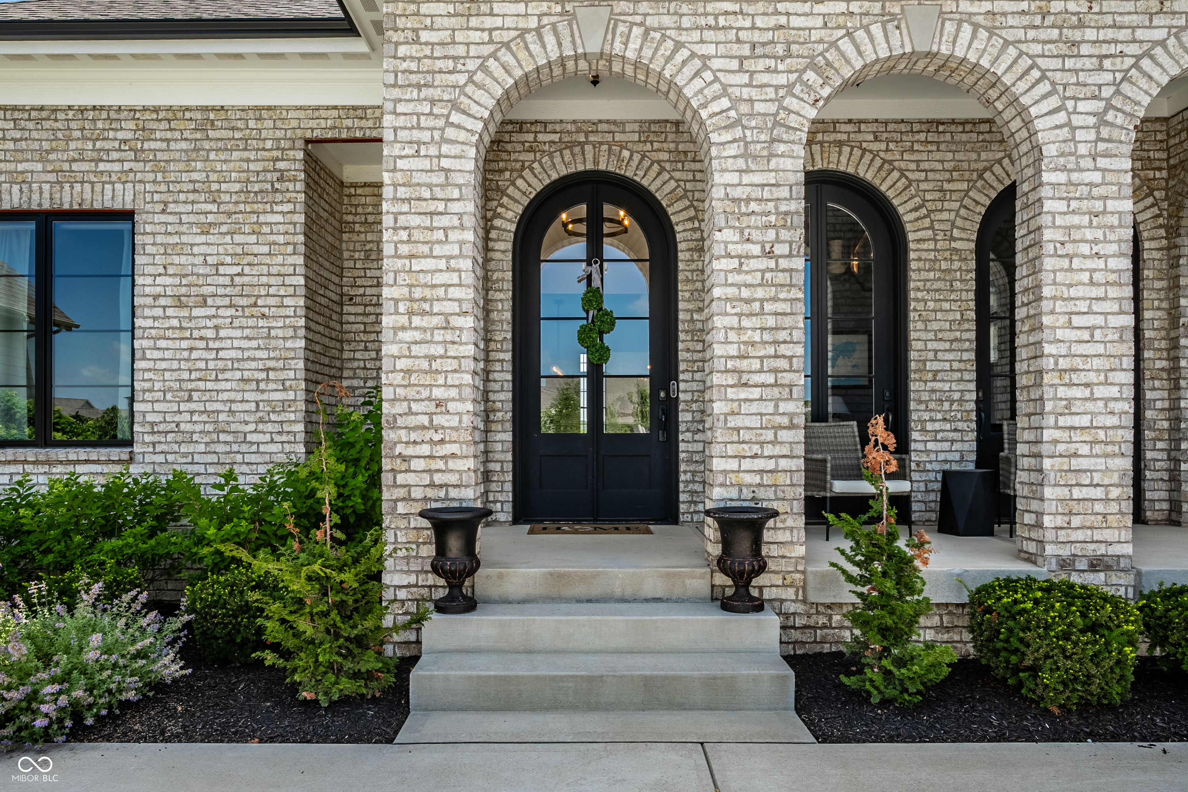
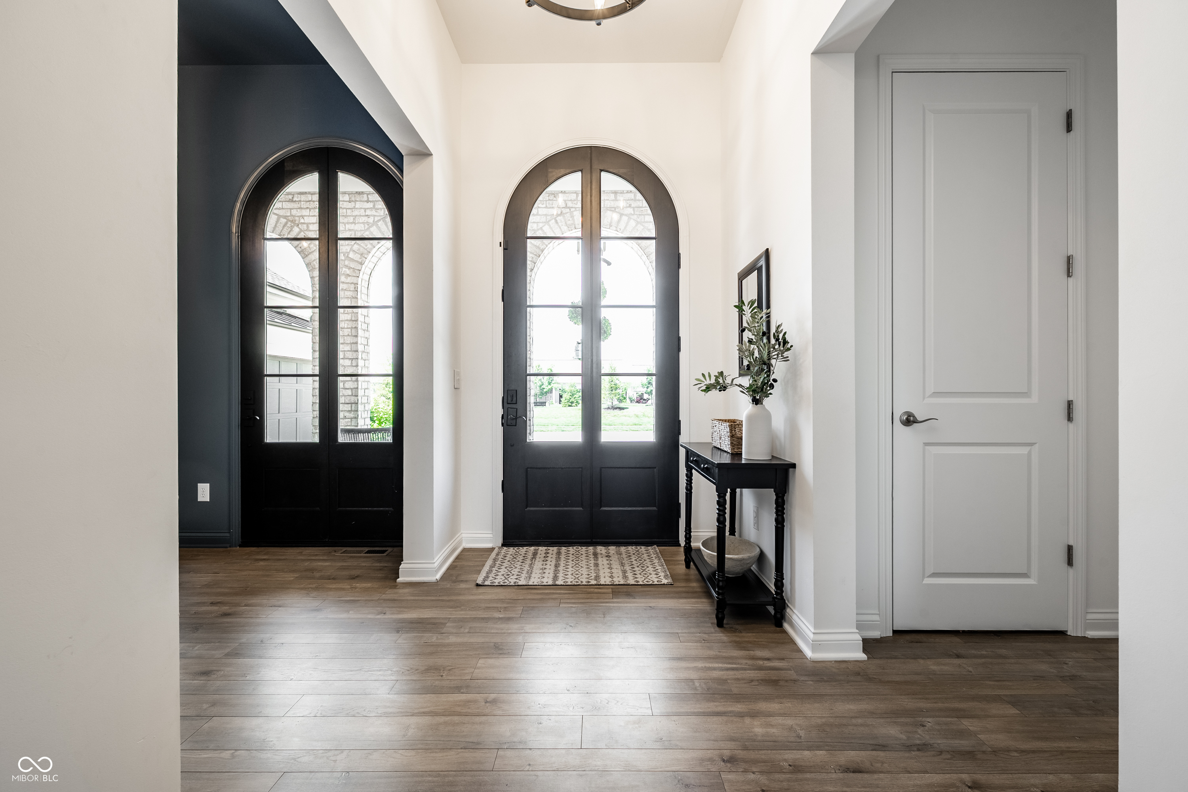
Experience luxury ranch living in Serenade. Nestled on a picturesque pond lot, this exceptional four-bedroom, four-bath home offers nearly 4,000 square feet of thoughtfully designed living space. From the moment you arrive, the striking brick exterior, arched front porch, and manicured landscaping create an unforgettable first impression. The open-concept layout centers around a stunning great room and flows seamlessly into the chef's kitchen, complete with an oversized island, premium appliances, abundant cabinetry, and an impressive walk-in pantry. The thoughtfully designed main level features a private office with custom built-ins, a luxurious primary suite with a spa-inspired bath and custom walk-in closet, two additional guest bedrooms and laundry room. The finished lower level provides exceptional additional living space with a spacious recreation area, fourth bedroom, full bath, and also offers ample storage space. Step outside to your own private retreat. Overlooking tranquil pond views, the covered patio is impeccably designed with a built-in grill, firepit, and plenty of space to gather. The fully fenced backyard and fire pit create the perfect setting for relaxing evenings and memorable entertaining. 2.5 garage with additional storage space. Residents of Serenade also enjoy scenic walking trails and a peaceful waterfront gathering area. Beautifully appointed inside and out, this home offers an exceptional blend of luxury finishes, functional living spaces, and an unmatched outdoor lifestyle in one of Westfield's most desirable communities!
| 2 weeks ago | Status changed to Pending | |
| 2 weeks ago | Listing updated with changes from the MLS® | |
| 2 weeks ago | Listing first seen on site |

Listings courtesy of Metropolitan Indianapolis Board of REALTORS® as distributed by MLS GRID. All information is provided exclusively for consumers’ personal, non-commercial use, and may not be used for any purpose other than to identify prospective properties that a consumer may be interested in purchasing. All information is believed to be reliable but is not guaranteed and should be independently verified.
Based on information submitted to the MLS GRID as of 2026-07-21 05:03 PM UTC. All data is obtained from various sources and may not have been verified by broker or MLS GRID. Supplied Open House Information is subject to change without notice. All information should be independently reviewed and verified for accuracy. Properties may or may not be listed by the office/agent presenting the information.
Copyright © 2026 Metropolitan Indianapolis Board of REALTORS®. All rights reserved.