



4151 N Pennsylvania StreetIndianapolis, IN 46205
Due to the health concerns created by Coronavirus we are offering personal 1-1 online video walkthough tours where possible.

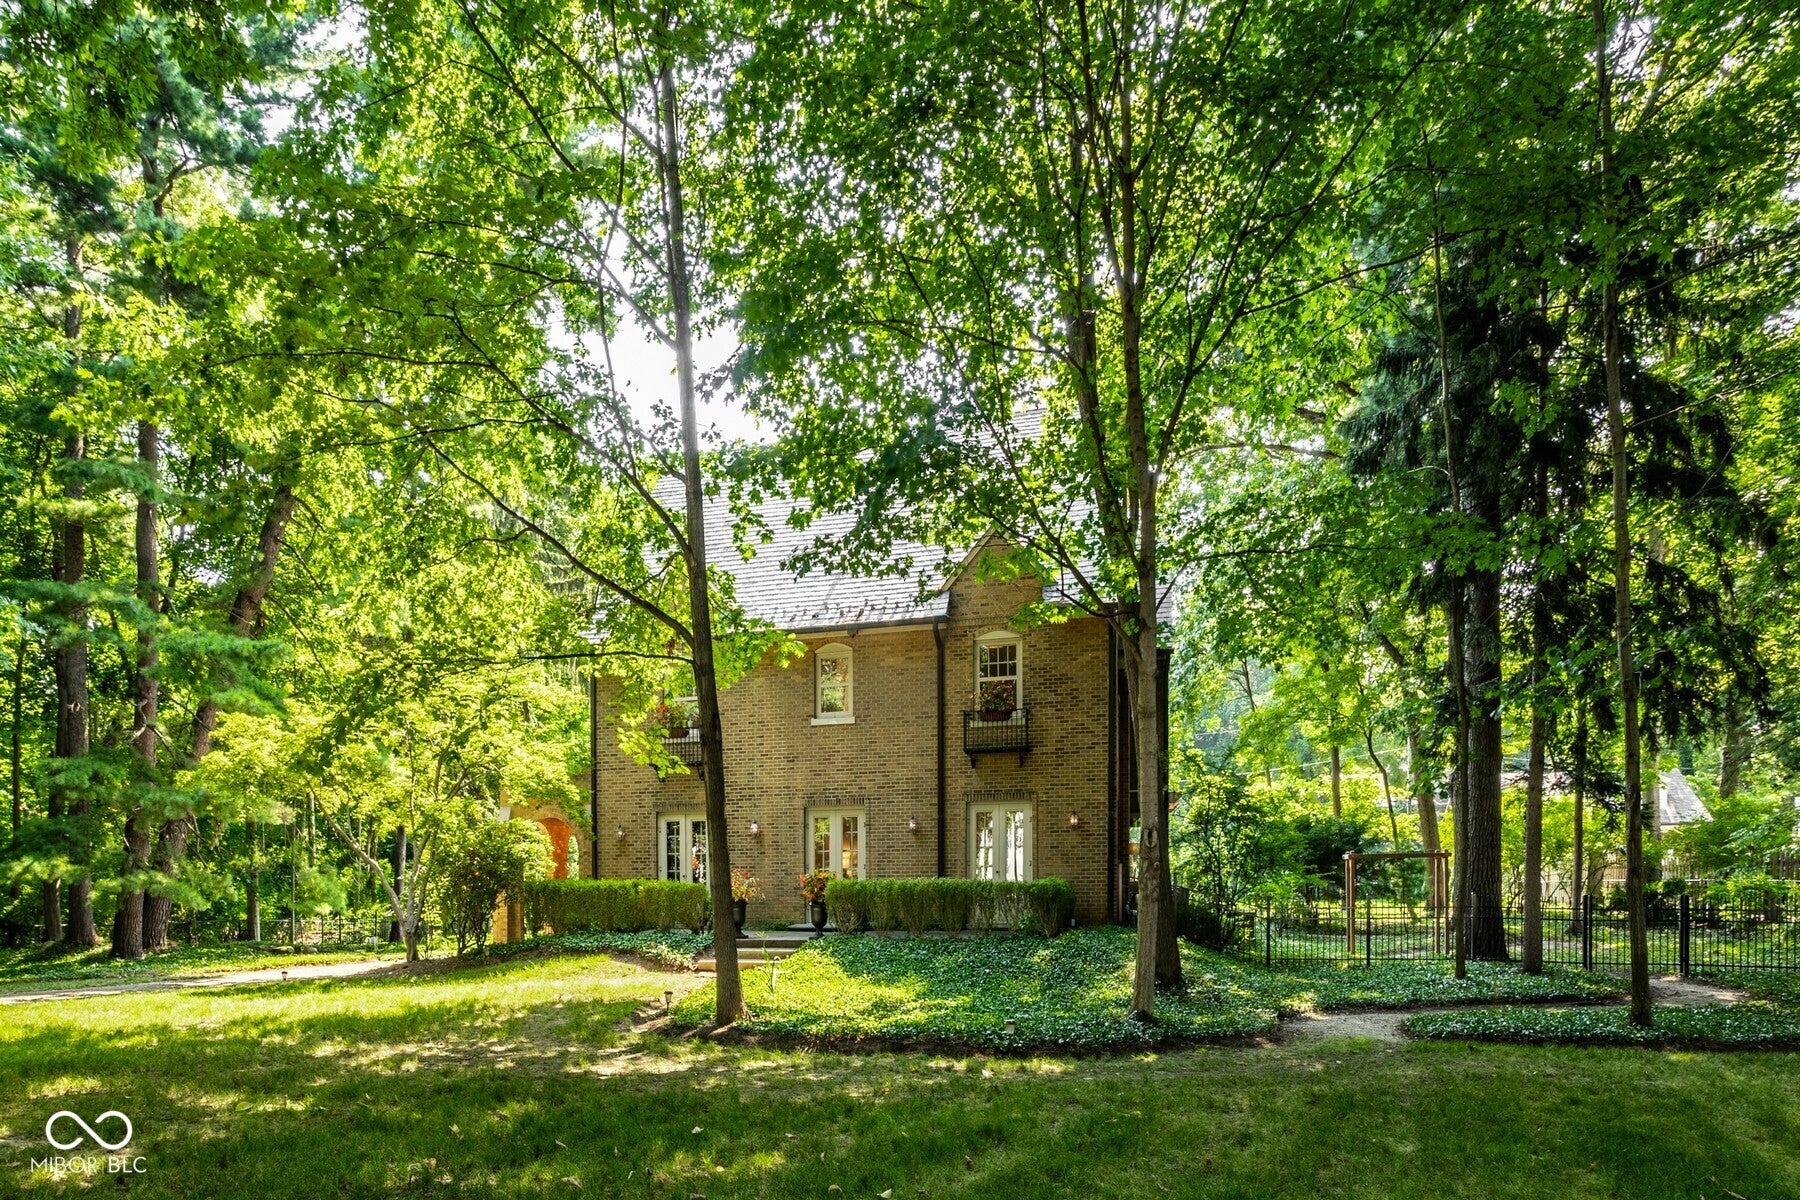


Located on one of the most desirable blocks in historic Meridian-Kessler, this gated English Tudor home sits on 1.15 acres of beautifully manicured, fully fenced grounds. Across from the entry is a tranquil pond. Thoughtful renovations have preserved many of the original architectural details, including hardwood floors, leaded windows, French doors with original brass hardware, and pocket doors separating the dining room from the living room and sunroom. The kitchen features quartz countertops, shaker-style cabinetry, Monogram stainless steel appliances, and a center island. The inviting living room offers a wood-burning fireplace. The primary suite features a marble ensuite bath and a large walk-in closet. Beautiful slate patios flank the front and back of the home. Estate-sized lots of this size are rarely available in Meridian-Kessler, offering exceptional privacy while remaining just minutes from Newfields, Downtown Indianapolis, and nearby dining, shopping, and cultural amenities.
| 4 days ago | Status changed to Pending | |
| 4 days ago | Listing updated with changes from the MLS® | |
| 3 weeks ago | Listing first seen on site |

Listings courtesy of Metropolitan Indianapolis Board of REALTORS® as distributed by MLS GRID. All information is provided exclusively for consumers’ personal, non-commercial use, and may not be used for any purpose other than to identify prospective properties that a consumer may be interested in purchasing. All information is believed to be reliable but is not guaranteed and should be independently verified.
Based on information submitted to the MLS GRID as of 2026-08-07 08:14 PM UTC. All data is obtained from various sources and may not have been verified by broker or MLS GRID. Supplied Open House Information is subject to change without notice. All information should be independently reviewed and verified for accuracy. Properties may or may not be listed by the office/agent presenting the information.
Copyright © 2026 Metropolitan Indianapolis Board of REALTORS®. All rights reserved.