



7433 Hummingbird DriveNineveh, IN 46164
Due to the health concerns created by Coronavirus we are offering personal 1-1 online video walkthough tours where possible.

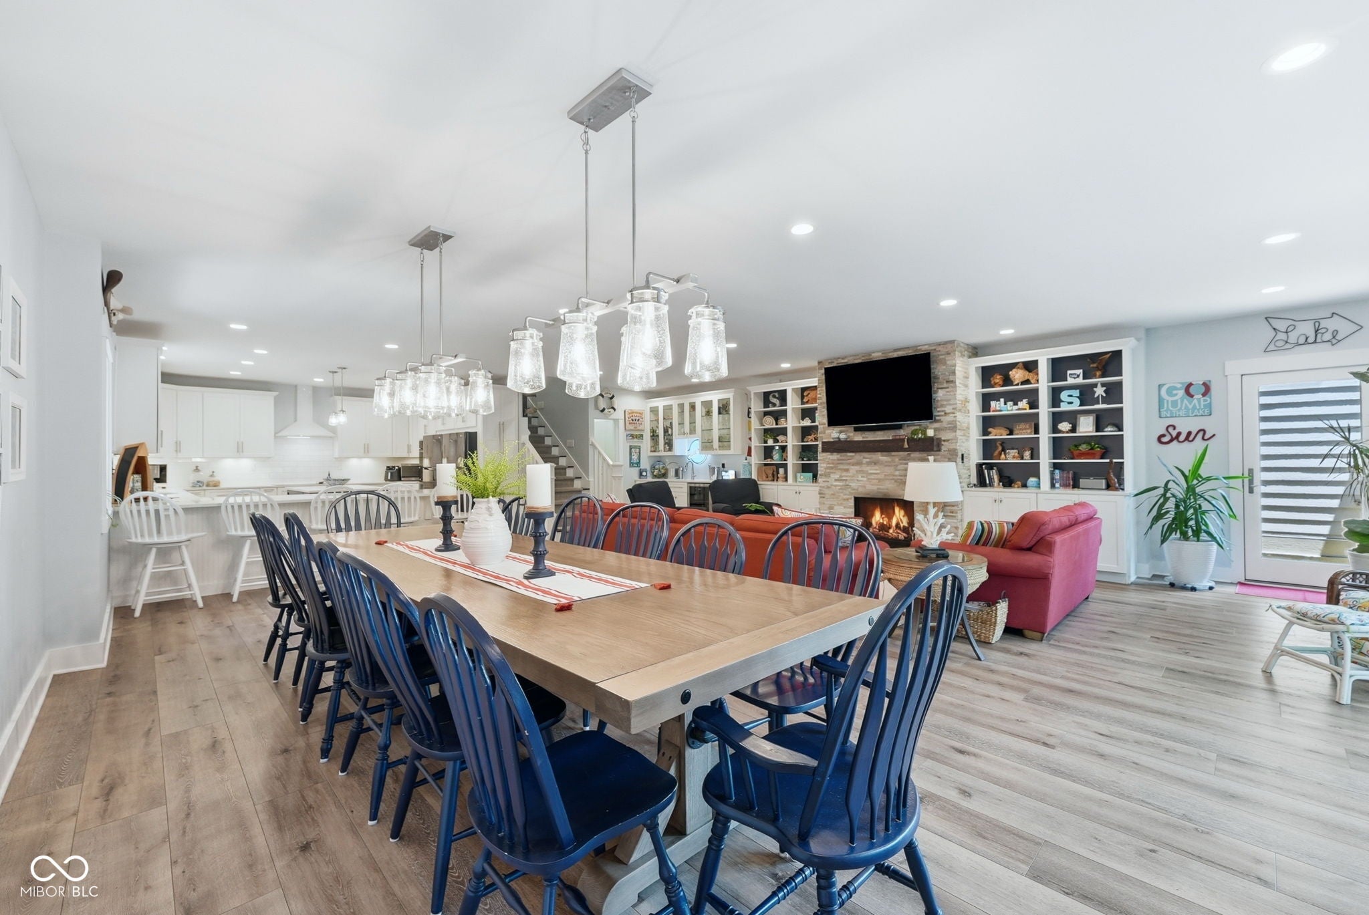
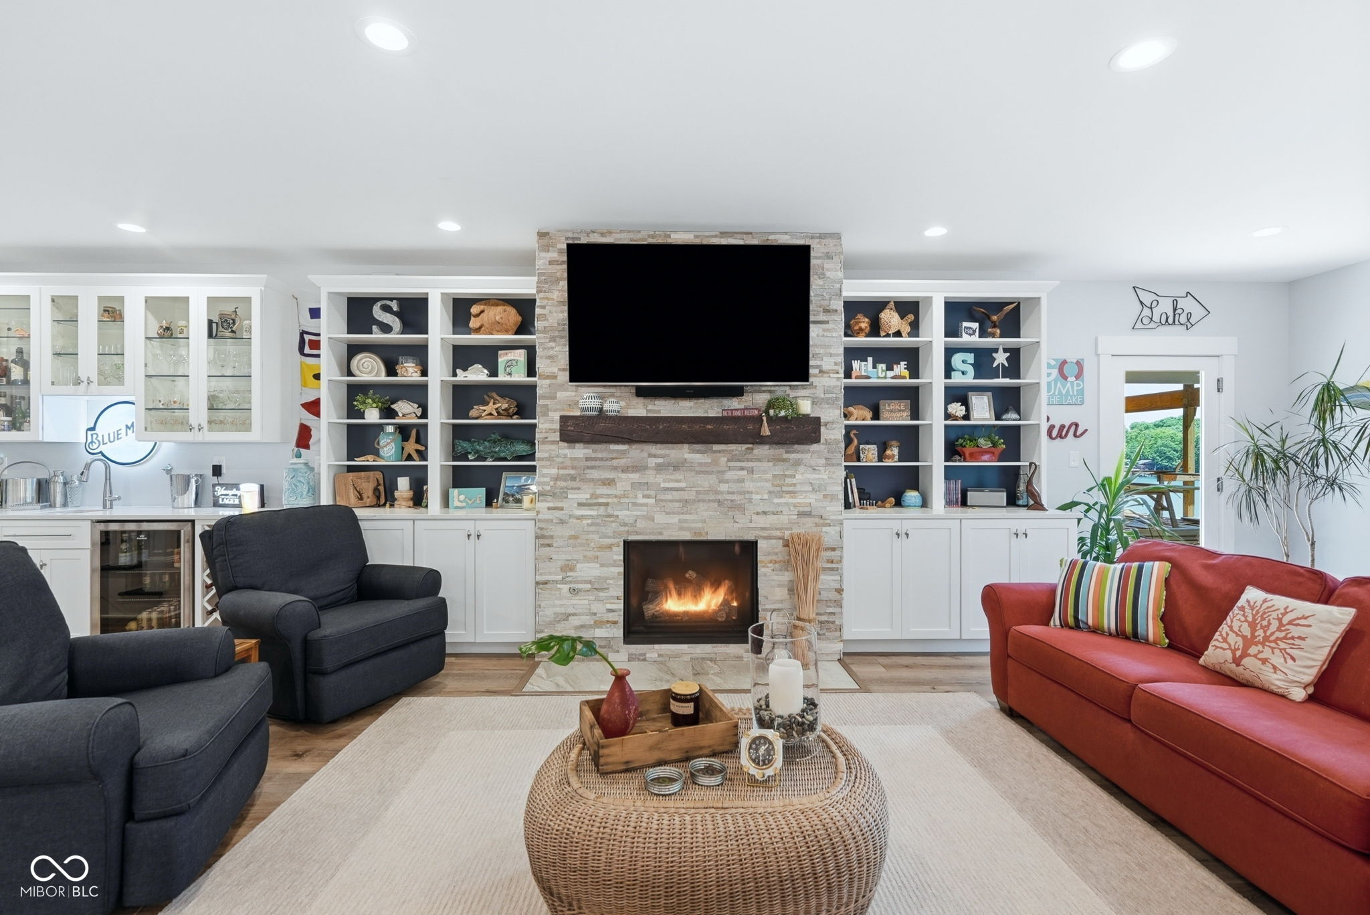
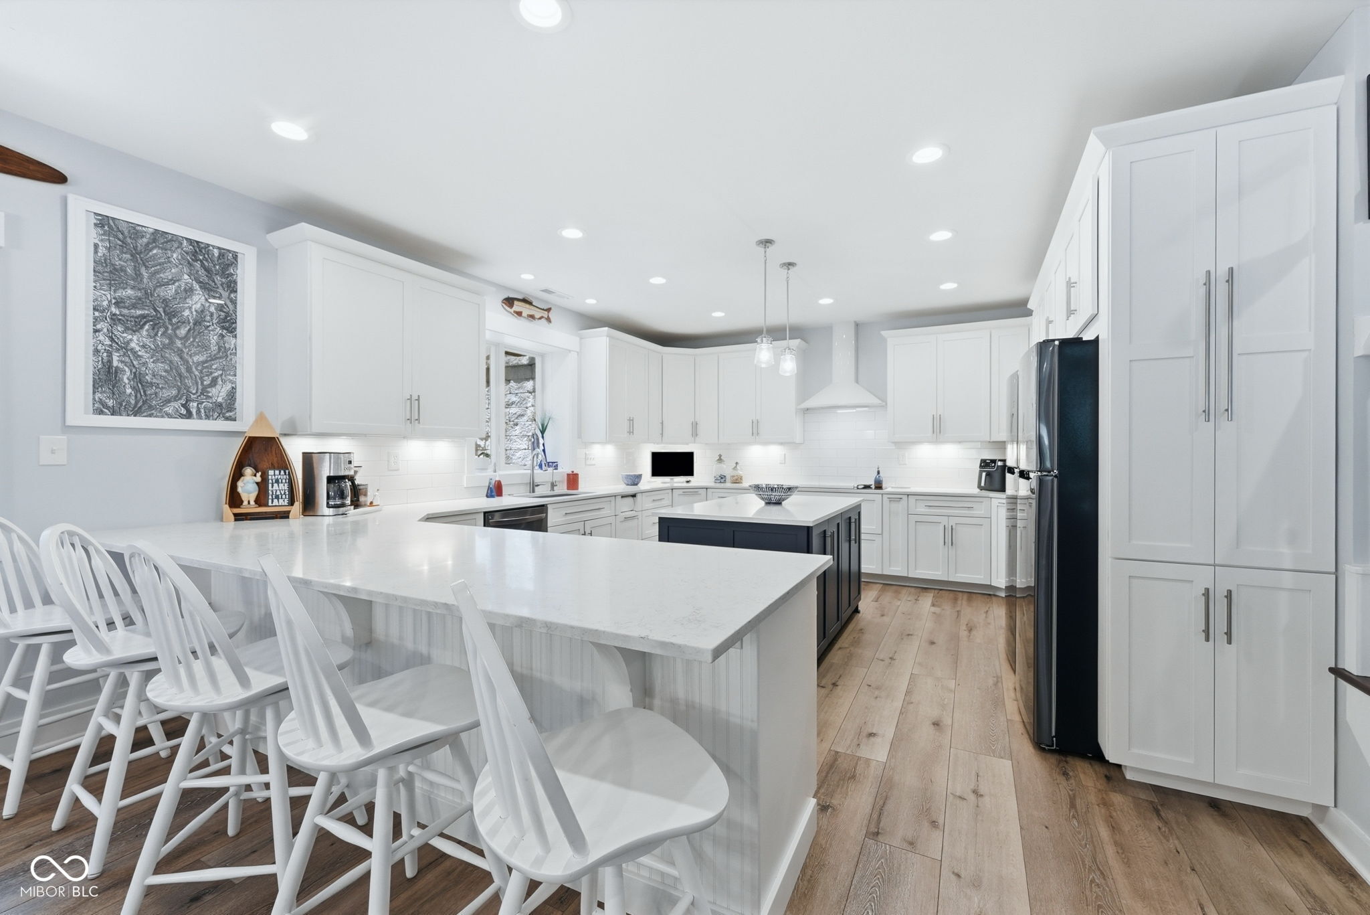
7433 Hummingbird Drive offers 3,694 sq ft of finished living space on Sweetwater Lake with direct waterfront access, an attached garage, and a fully finished upper level - a rare combination at this price point on the lake. Construction quality sets this home apart: 10" masonry walls, 6" exterior framed walls, LP Smart Siding, spray foam insulation on all three levels, and an energy recovery ventilation (ERV) system throughout - built for durability, efficiency, and year-round comfort. Main level features a welcoming foyer, dedicated laundry room, and all three bedrooms including a primary suite with en-suite bath and double sinks. Lower level hosts the main kitchen with quartz countertops, premium cabinetry, two full-size refrigerators, and luxury appliances - fully equipped for everyday use or large-scale entertaining. The upper level is brand new and completely finished as usable living space, featuring a bunk room and bonus man space with its own new mini-split system. An additional 200 sq ft of finished living space is located beneath the garage, adding flexibility for a gym, storage, workshop, or hobby space. Waterfront amenities include a party dock, covered boat slip, storage shed, large entertaining deck with lake views, and a second elevated deck.
| 3 months ago | Listing first seen on site | |
| 3 months ago | Listing updated with changes from the MLS® |

Listings courtesy of Metropolitan Indianapolis Board of REALTORS® as distributed by MLS GRID. All information is provided exclusively for consumers’ personal, non-commercial use, and may not be used for any purpose other than to identify prospective properties that a consumer may be interested in purchasing. All information is believed to be reliable but is not guaranteed and should be independently verified.
Based on information submitted to the MLS GRID as of 2026-09-10 02:23 AM UTC. All data is obtained from various sources and may not have been verified by broker or MLS GRID. Supplied Open House Information is subject to change without notice. All information should be independently reviewed and verified for accuracy. Properties may or may not be listed by the office/agent presenting the information.
Copyright © 2026 Metropolitan Indianapolis Board of REALTORS®. All rights reserved.