



11875 Gray Ghost WayFishers, IN 46040
Due to the health concerns created by Coronavirus we are offering personal 1-1 online video walkthough tours where possible.
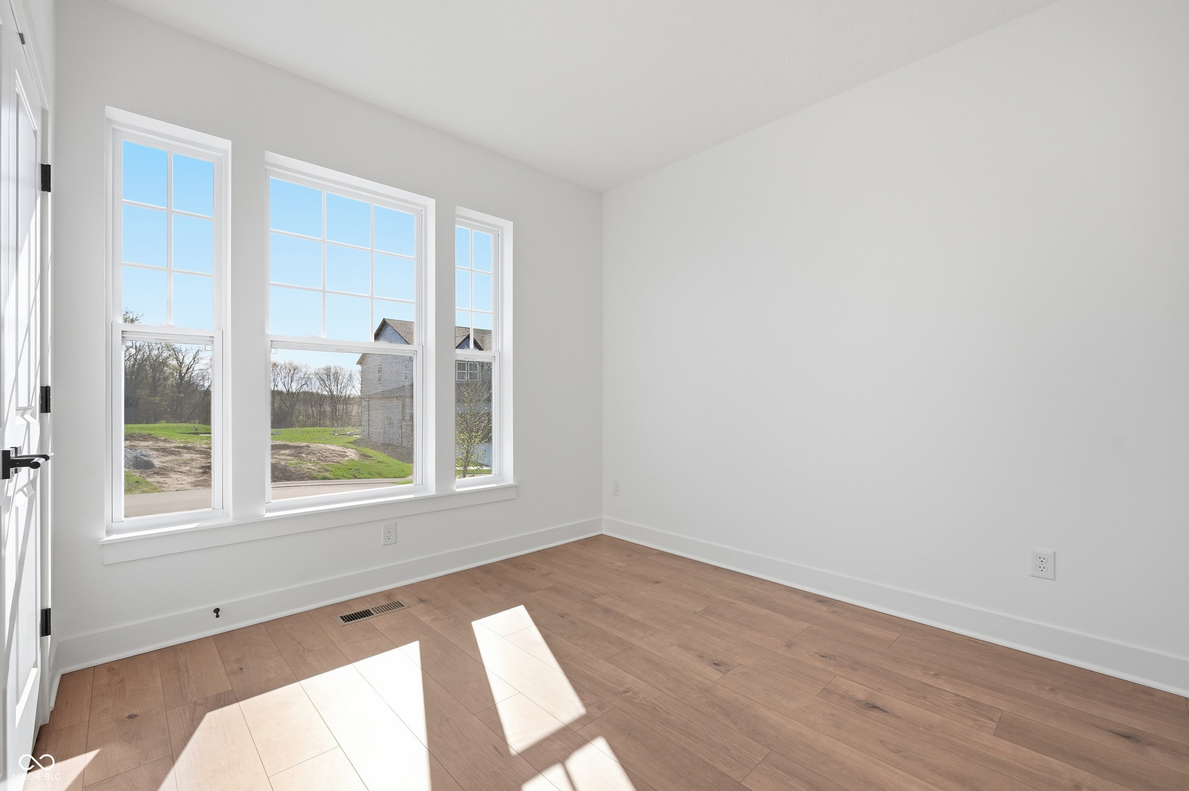
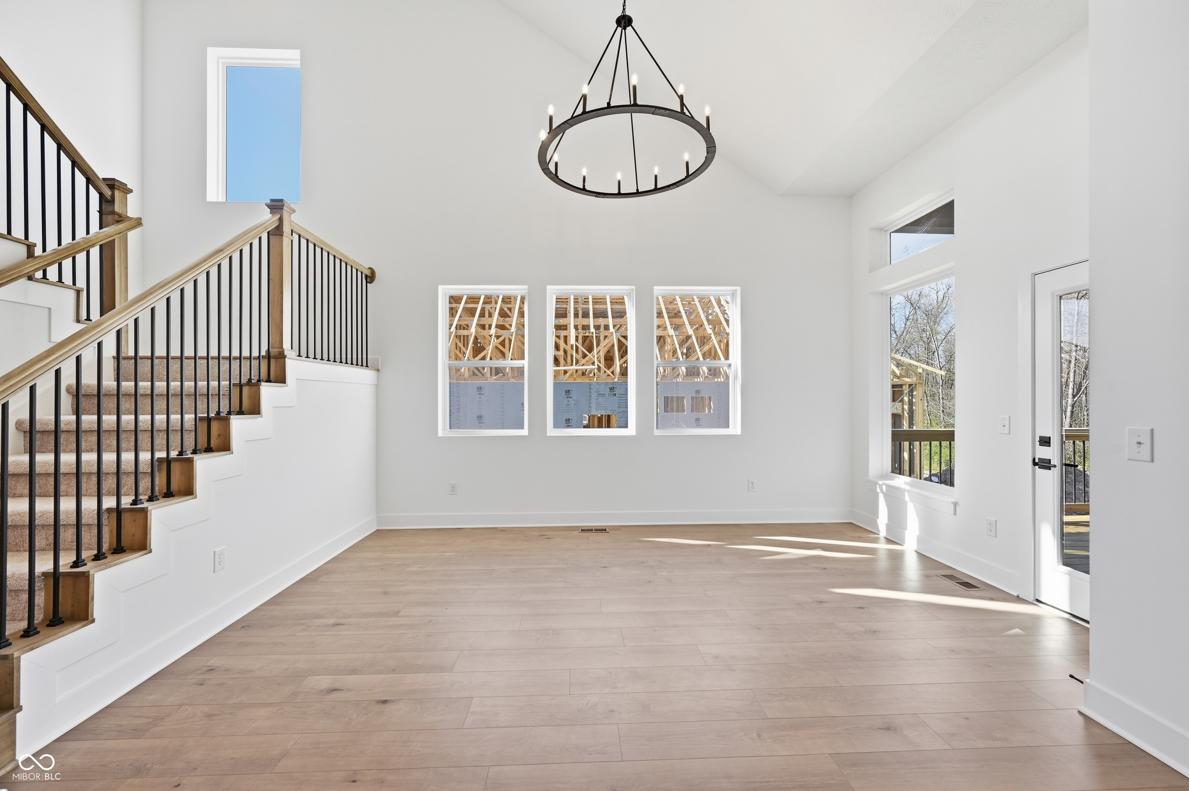
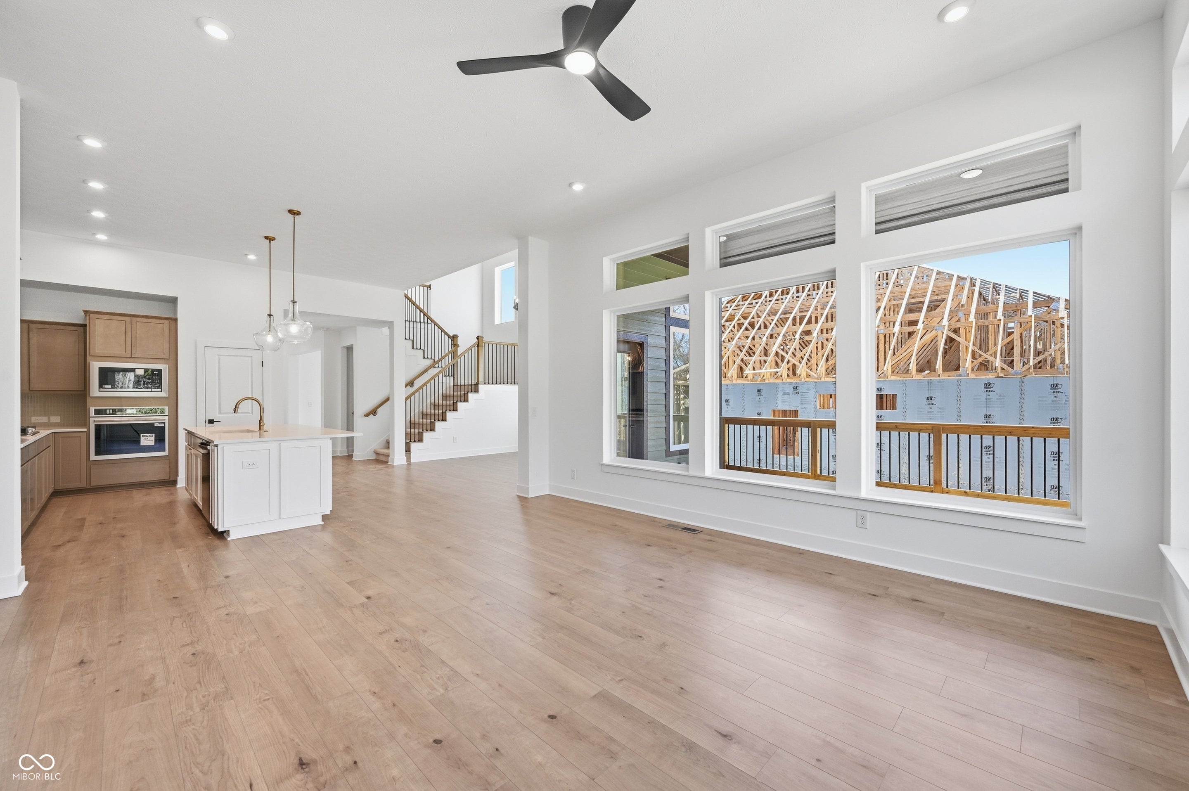
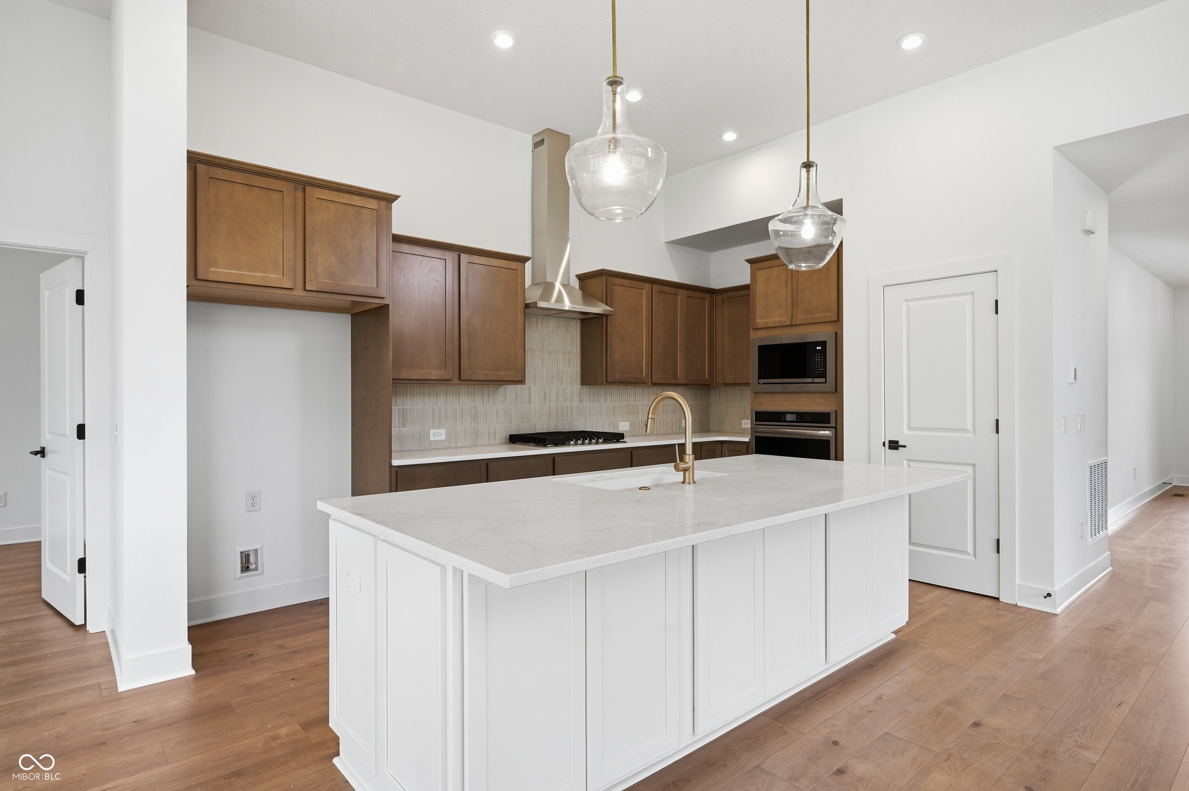
*Photos are of similar plan, actual features may vary. The Landram offers an exceptional blend of comfort, style, and thoughtful design. This beautifully crafted two-story home features a luxurious main-level Owner's Retreat with a spa-inspired bath, along with a private guest room, dedicated study, and dramatic two-story dining room. The open-concept living spaces are filled with natural light from a stunning wall of windows and seamlessly connect to the rear covered deck, creating the perfect setting for everyday living and entertaining. At the heart of the home, the gourmet kitchen showcases a large center island with quartz countertops, a gas cooktop, chimney-style hood, and designer finishes that combine beauty and functionality. The finished lookout basement with windows expands the living space with a spacious game room, fifth bedroom, and full bath, making it ideal for entertaining, hosting guests, movie nights, or creating a private retreat. Residents of Grantham enjoy access to a state-of-the art amenity center, including a 42-acre nature preserve with paved walking trails, an indoor basketball and pickleball court, resort-style pool, fire pit gathering area, and dedicated dog park. All of this is conveniently located just minutes from the shopping, dining, and entertainment destinations of Fishers and served by highly acclaimed Hamilton Southeastern Schools. *Price reflects builder incentive, home must close by 12/22/26.
| 4 weeks ago | Price changed to $799,999 | |
| 4 weeks ago | Listing updated with changes from the MLS® | |
| 2 months ago | Listing first seen on site |

Listings courtesy of Metropolitan Indianapolis Board of REALTORS® as distributed by MLS GRID. All information is provided exclusively for consumers’ personal, non-commercial use, and may not be used for any purpose other than to identify prospective properties that a consumer may be interested in purchasing. All information is believed to be reliable but is not guaranteed and should be independently verified.
Based on information submitted to the MLS GRID as of 2026-08-28 10:07 PM UTC. All data is obtained from various sources and may not have been verified by broker or MLS GRID. Supplied Open House Information is subject to change without notice. All information should be independently reviewed and verified for accuracy. Properties may or may not be listed by the office/agent presenting the information.
Copyright © 2026 Metropolitan Indianapolis Board of REALTORS®. All rights reserved.