



4191 Bending LaneGreenwood, IN 46143
Due to the health concerns created by Coronavirus we are offering personal 1-1 online video walkthough tours where possible.
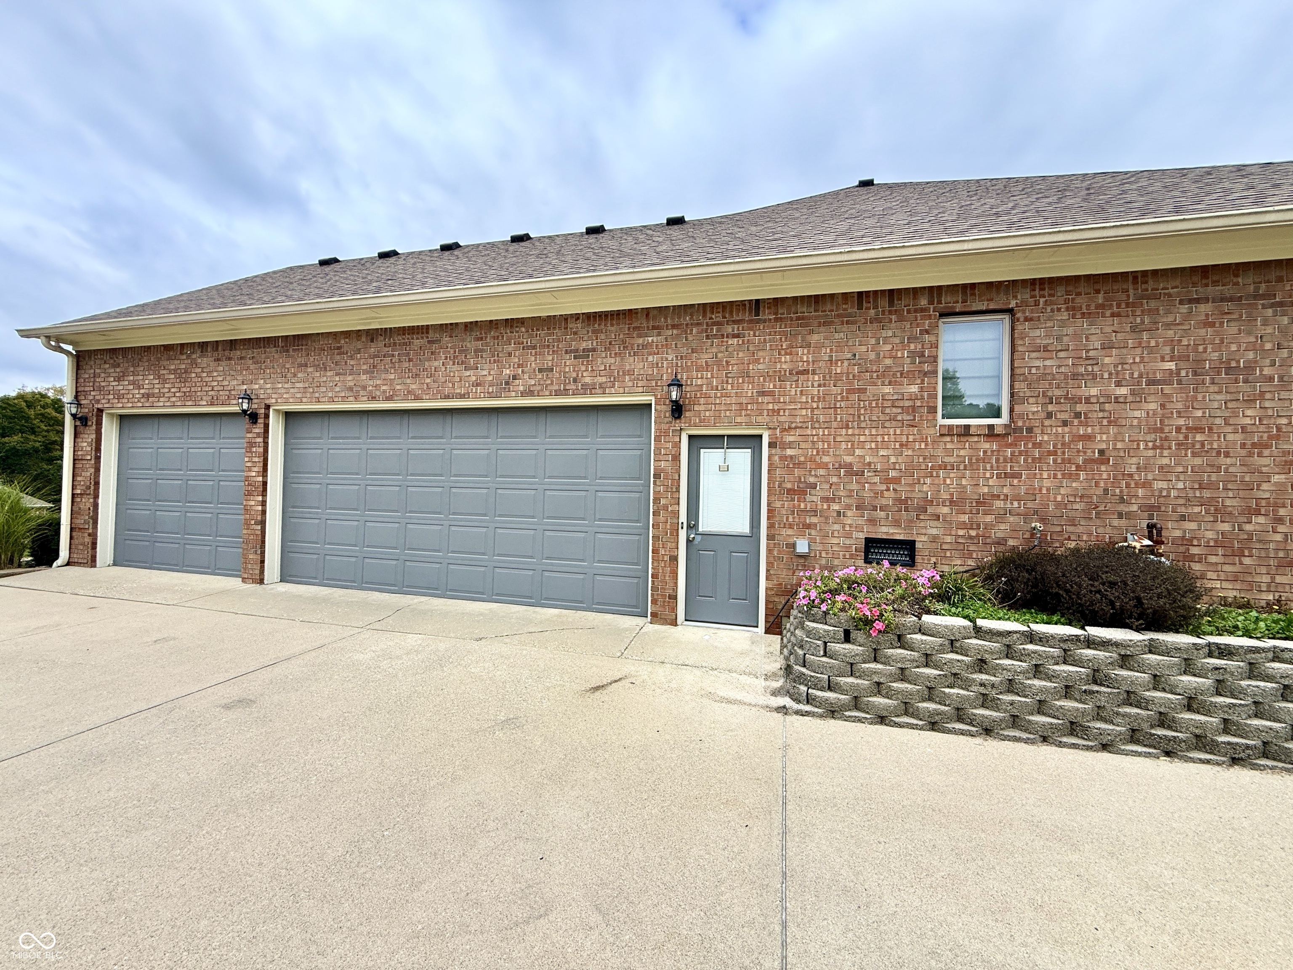
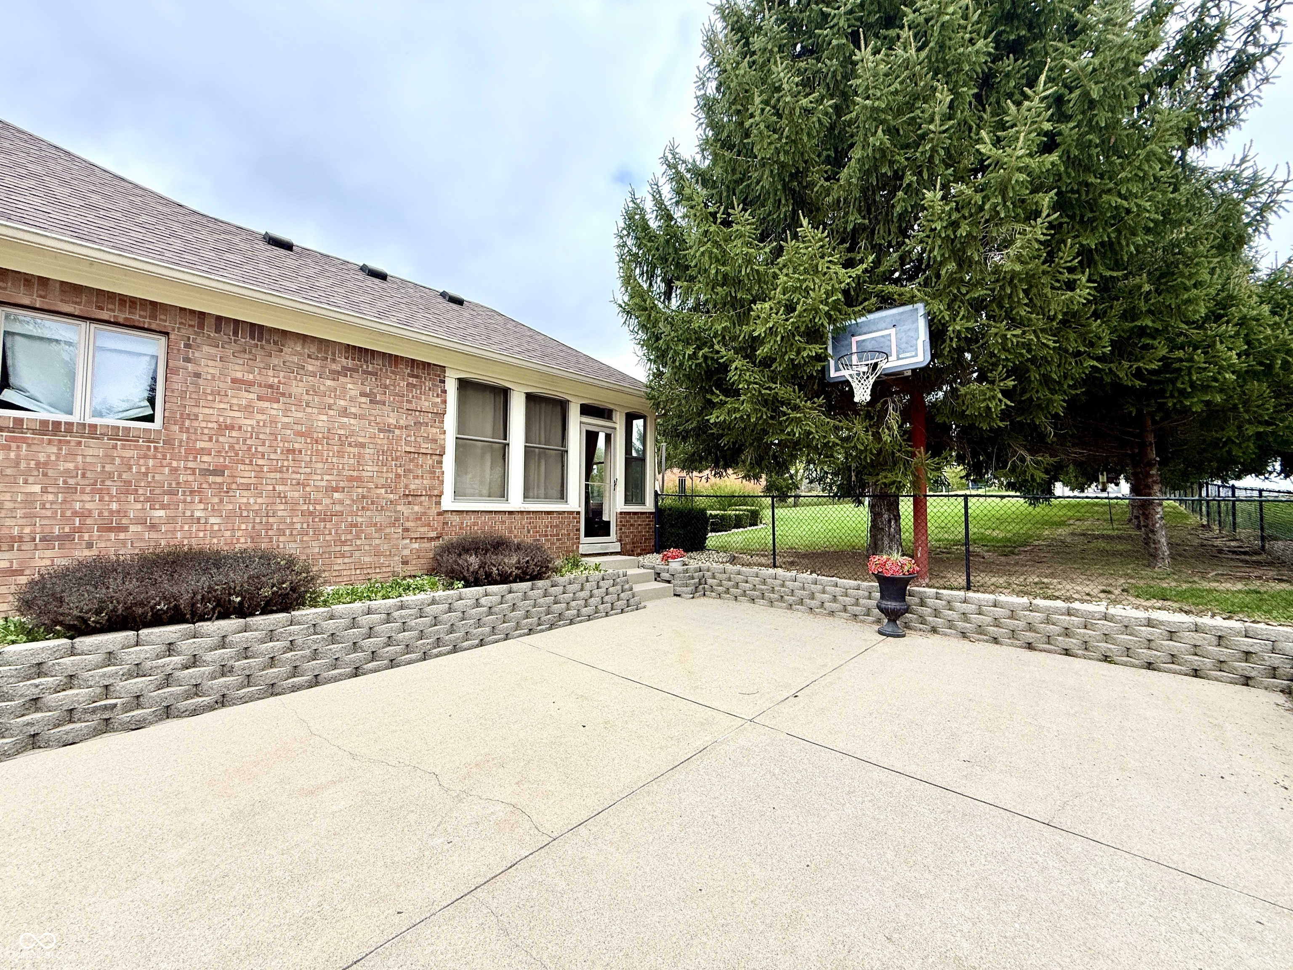
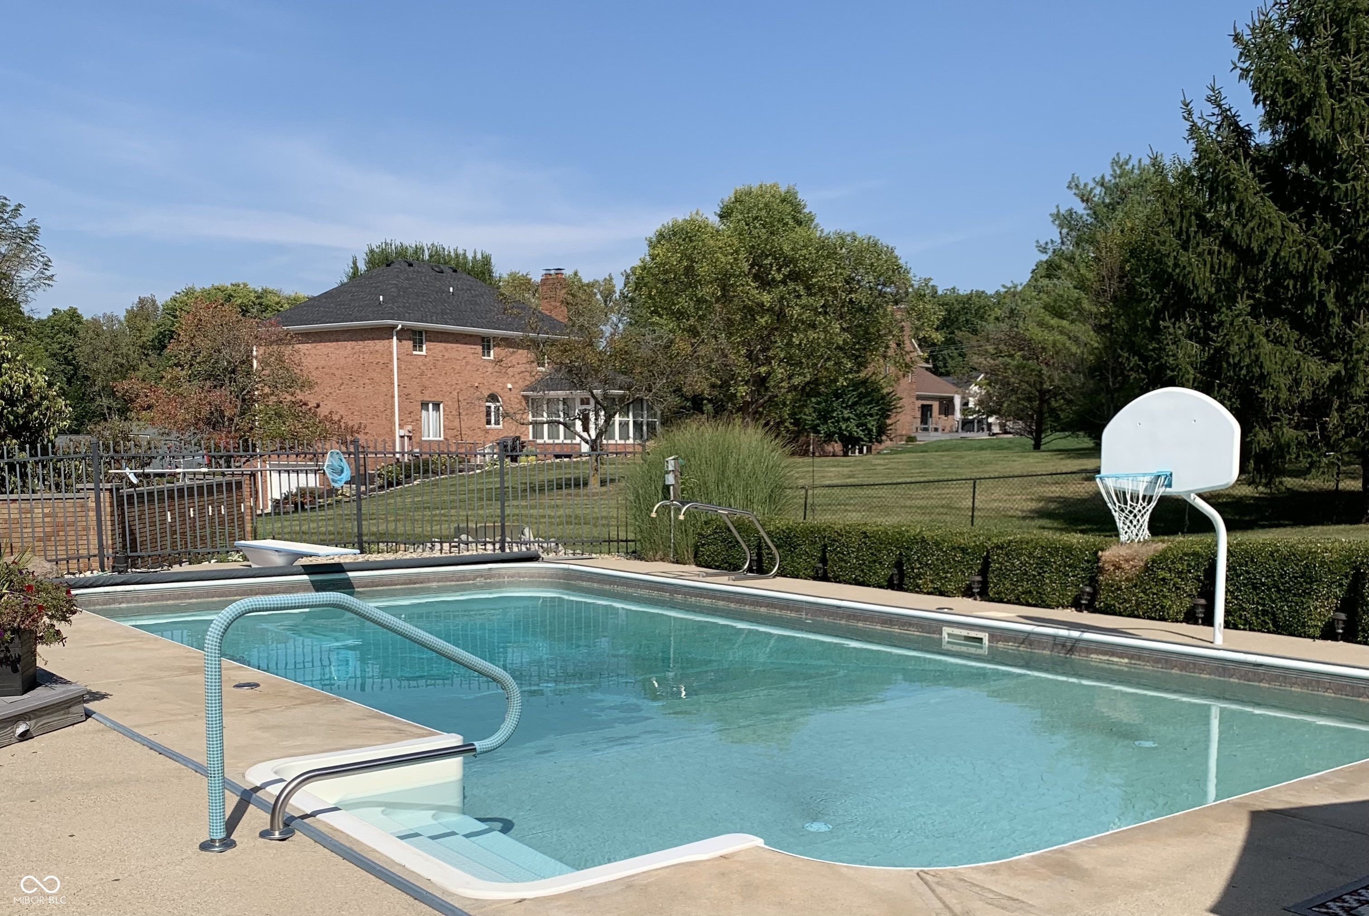

Immediate possession on this move-in ready 4BR, 3.5BA home in Center Grove Schools! Enjoy summer in the 18x36 heated saltwater inground pool featuring a new heater, pump, and filter, (always professionally opened and closed) plus a spacious patio and sunroom that opens directly to the pool area. Open floor plan is perfect for entertaining with all new wood flooring on the main level, a great room with gas fireplace, and a beautifully updated kitchen featuring GE Cafe appliances, double ovens, induction cooktop, granite countertops, 2-tier center island with breakfast bar, and planning desk. The main-level primary suite offers a large walk-in closet with organizers and a luxurious bath with double sinks, oversized walk-in tile shower, and private commode. Finished basement includes a family room with gas fireplace, wet bar, full bath, and space that could serve as a 5th bedroom. Pool table, air hockey table, and game table remain. Additional features include custom Roman shades throughout, 3-car garage with 20-foot ceiling, and a driveway basketball court. Well maintained and beautifully updated and ready for its next owner! (Sunroom sq ft not included in main level sq footage)
| 7 days ago | Listing first seen on site | |
| 7 days ago | Listing updated with changes from the MLS® |

Listings courtesy of Metropolitan Indianapolis Board of REALTORS® as distributed by MLS GRID. All information is provided exclusively for consumers’ personal, non-commercial use, and may not be used for any purpose other than to identify prospective properties that a consumer may be interested in purchasing. All information is believed to be reliable but is not guaranteed and should be independently verified.
Based on information submitted to the MLS GRID as of 2026-07-08 10:15 PM UTC. All data is obtained from various sources and may not have been verified by broker or MLS GRID. Supplied Open House Information is subject to change without notice. All information should be independently reviewed and verified for accuracy. Properties may or may not be listed by the office/agent presenting the information.
Copyright © 2026 Metropolitan Indianapolis Board of REALTORS®. All rights reserved.