



15606 Woodford DriveWestfield, IN 46074
Due to the health concerns created by Coronavirus we are offering personal 1-1 online video walkthough tours where possible.
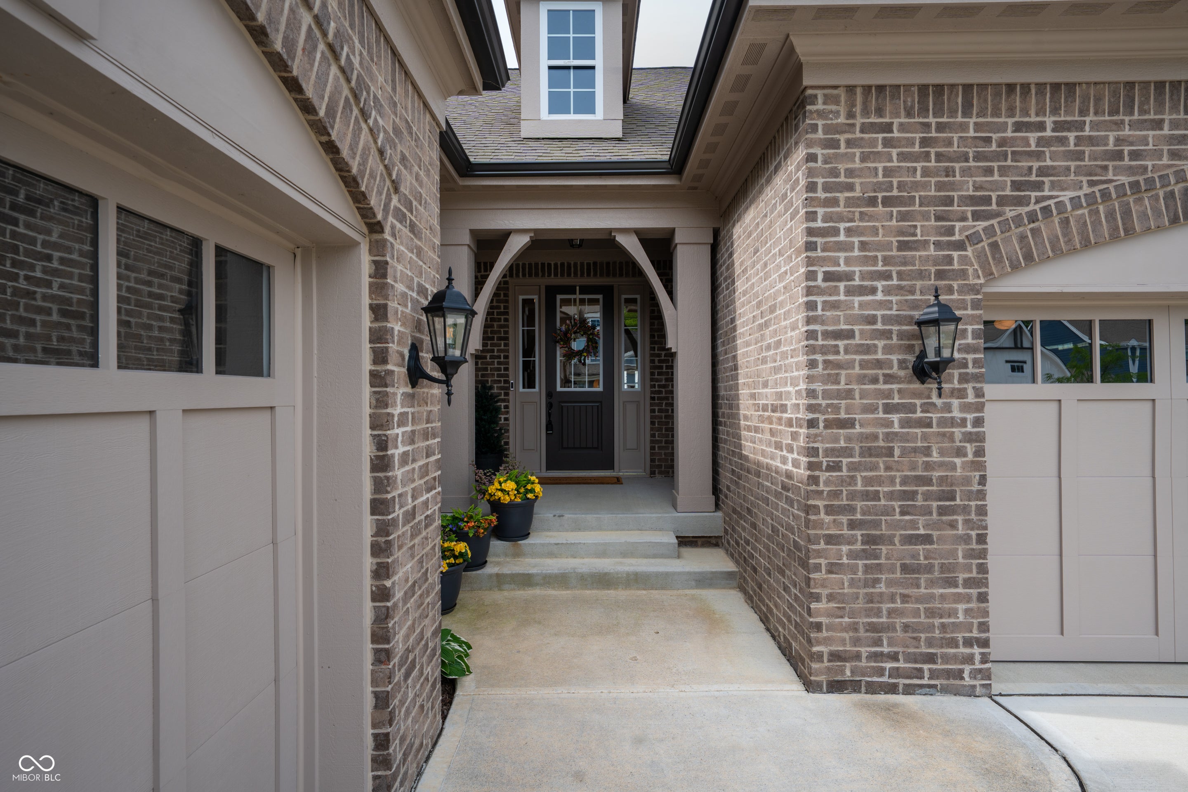
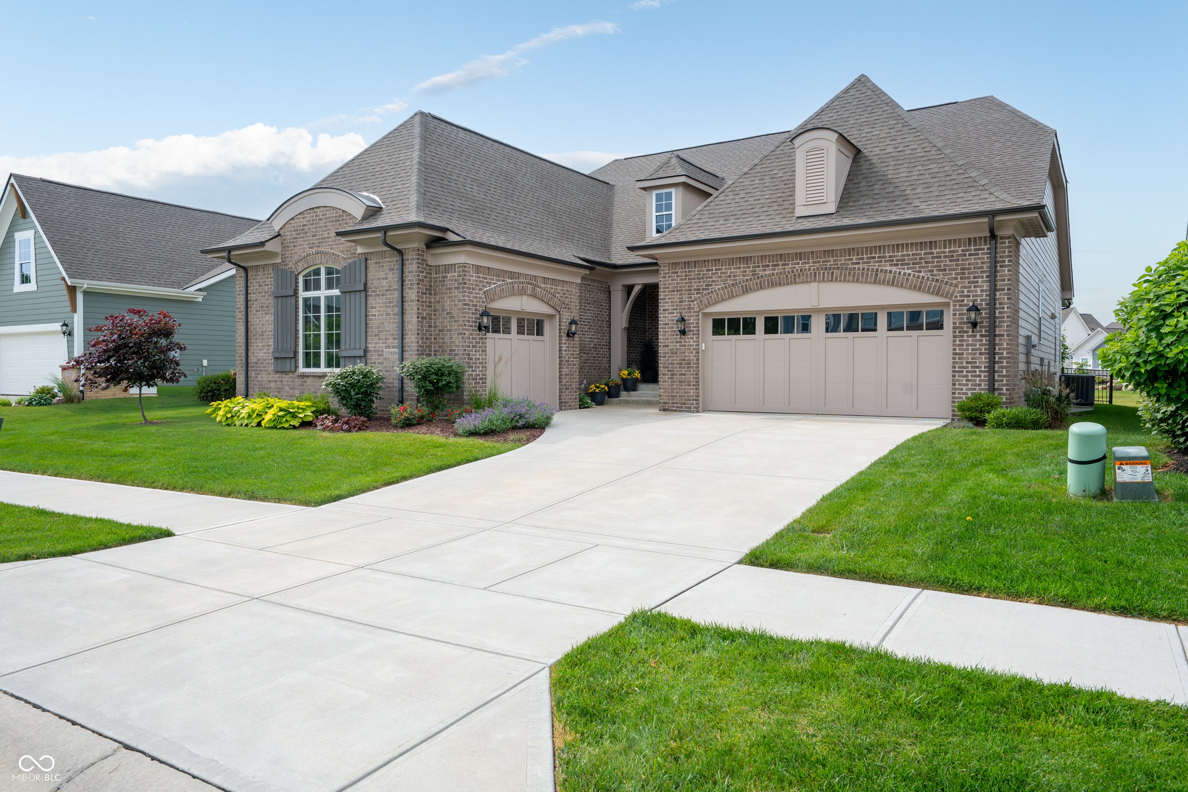
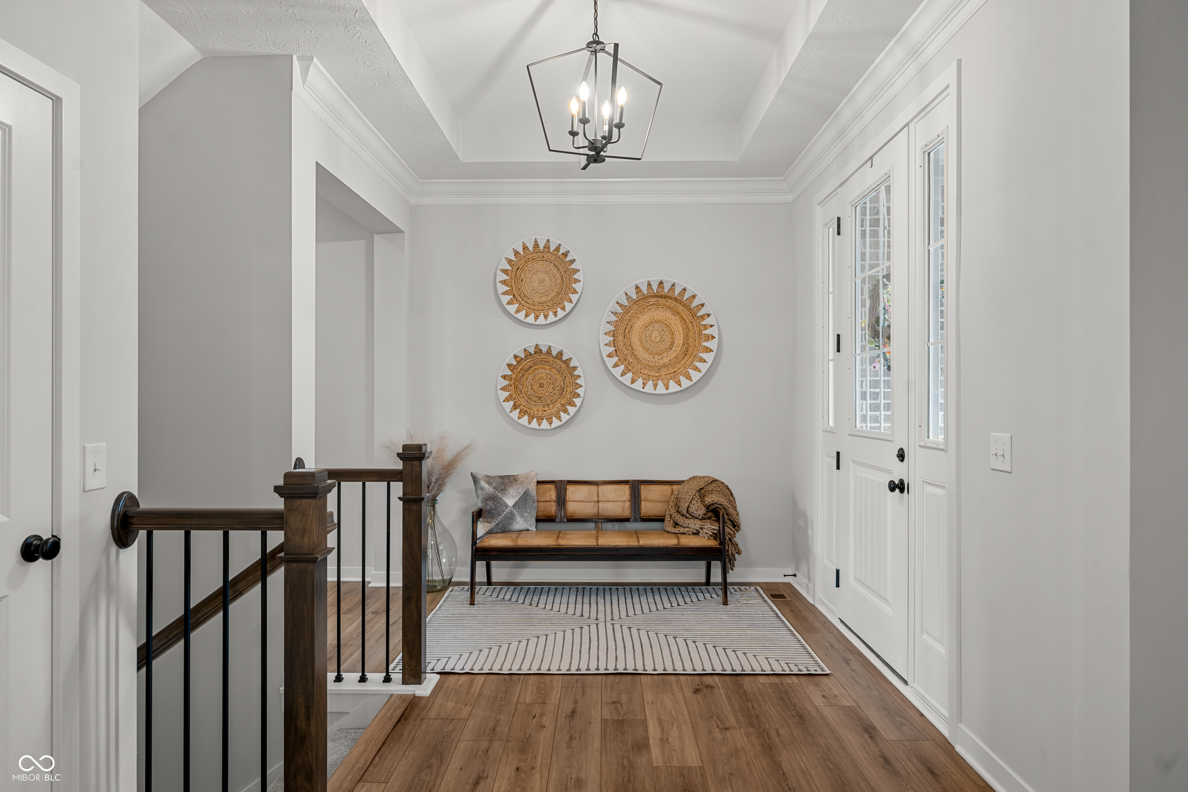
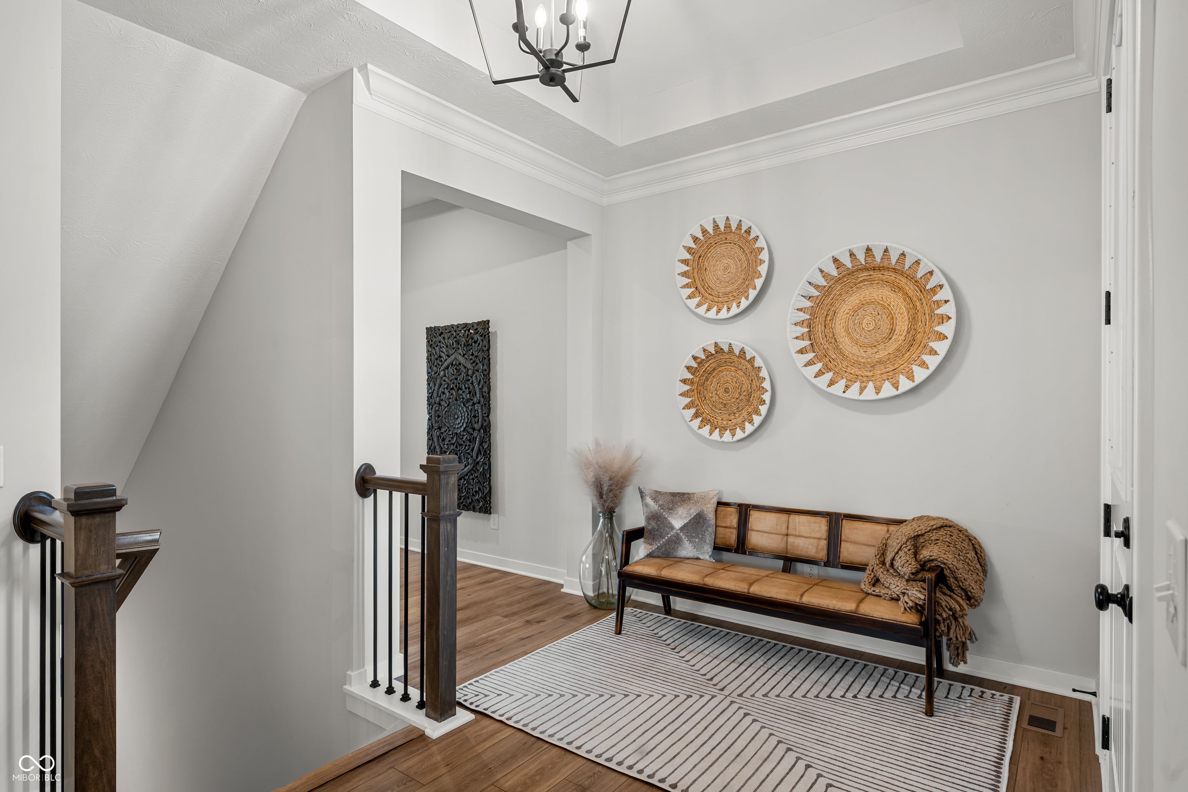
Premium pond-view homesite in Harmony featuring a fenced backyard, covered patio with fireplace, finished basement, and versatile ranch-style floor plan with an upper-level guest retreat. Located at 15606 Woodford Dr in Westfield, this home welcomes you with a spacious foyer and private office with French doors before opening to the main living area with luxury vinyl plank flooring, a tray-ceiling family room, gas fireplace, and newly installed remote-control shades. The gourmet kitchen is designed for both everyday living and entertaining, offering quartz countertops, stainless steel appliances, reverse osmosis faucet, upgraded pantry shelving, and an expansive eat-in dining area. The thoughtfully designed split-bedroom layout provides privacy with a main-level guest bedroom and an owner's suite featuring Roman shades, dual vanities, a tiled walk-in shower, and spacious walk-in closet. Upstairs, a loft-style bedroom with a full bath creates an ideal guest suite, hobby space, or flexible living area. The finished lower level extends the home's living space with a large entertainment area, wet bar rough-in, full bath, abundant storage, and room for a future fourth bedroom. Outdoors, enjoy peaceful pond views from the covered patio with fireplace, creating a comfortable setting for relaxing or entertaining throughout the year. Residents of Harmony enjoy access to an extensive collection of amenities, including pools, pickleball courts, tennis courts, fitness center, dog park, walking trails, ponds, and gathering spaces. A three-car garage completes this well-appointed home in one of Westfield's premier communities.
| a week ago | Price changed to $799,900 | |
| a week ago | Listing updated with changes from the MLS® | |
| a month ago | Listing first seen on site |

Listings courtesy of Metropolitan Indianapolis Board of REALTORS® as distributed by MLS GRID. All information is provided exclusively for consumers’ personal, non-commercial use, and may not be used for any purpose other than to identify prospective properties that a consumer may be interested in purchasing. All information is believed to be reliable but is not guaranteed and should be independently verified.
Based on information submitted to the MLS GRID as of 2026-07-29 05:18 AM UTC. All data is obtained from various sources and may not have been verified by broker or MLS GRID. Supplied Open House Information is subject to change without notice. All information should be independently reviewed and verified for accuracy. Properties may or may not be listed by the office/agent presenting the information.
Copyright © 2026 Metropolitan Indianapolis Board of REALTORS®. All rights reserved.