



11845 Deer Walk DriveCicero, IN 46034
Due to the health concerns created by Coronavirus we are offering personal 1-1 online video walkthough tours where possible.
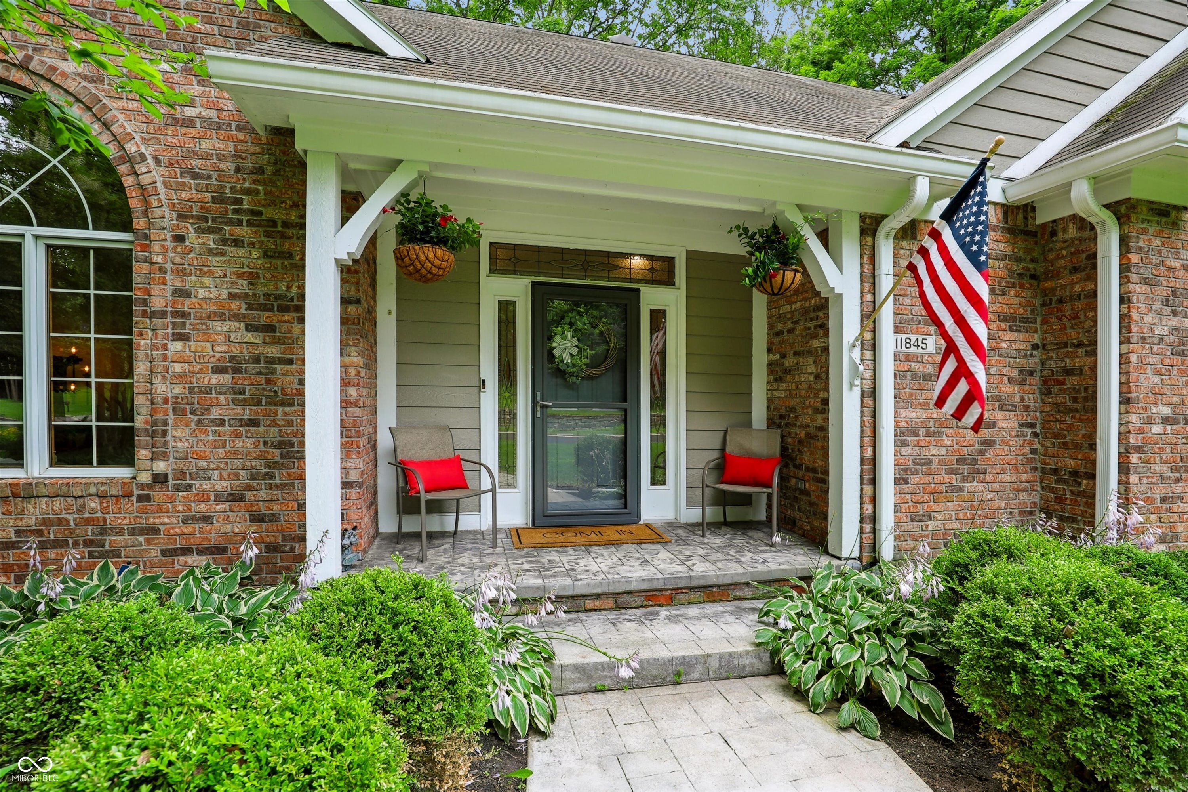
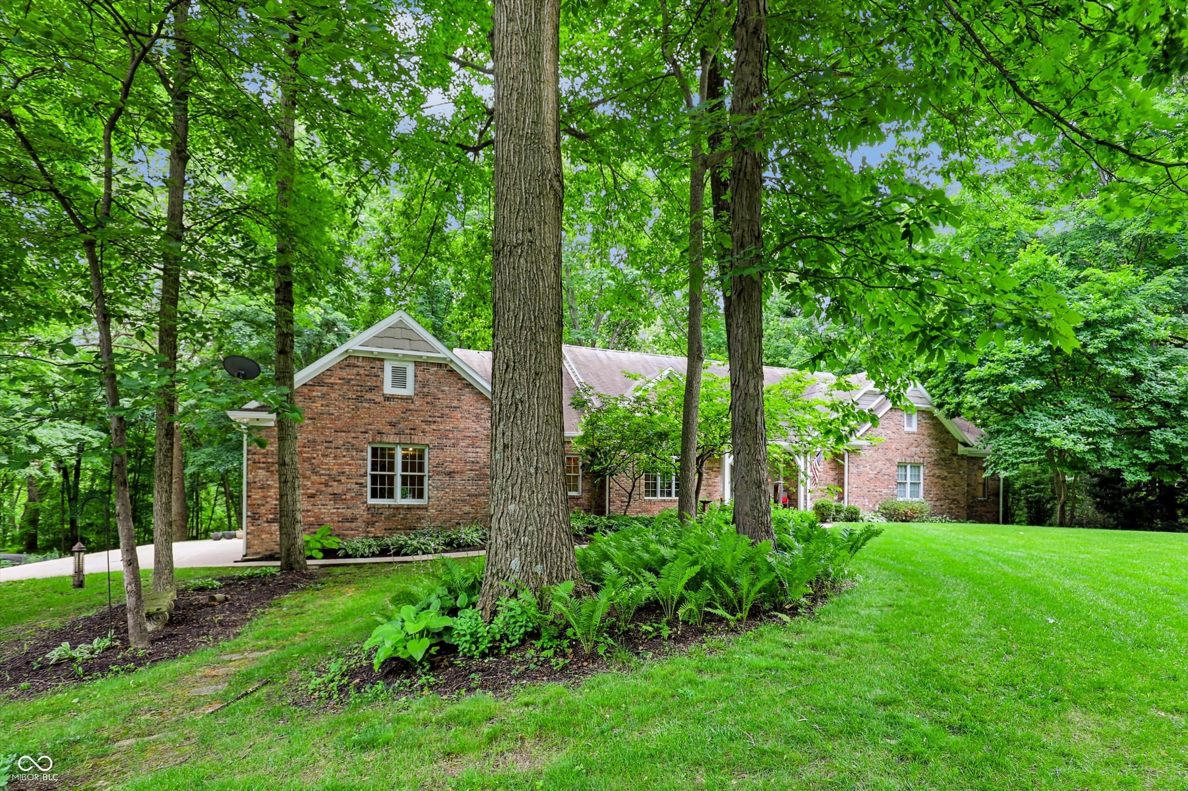
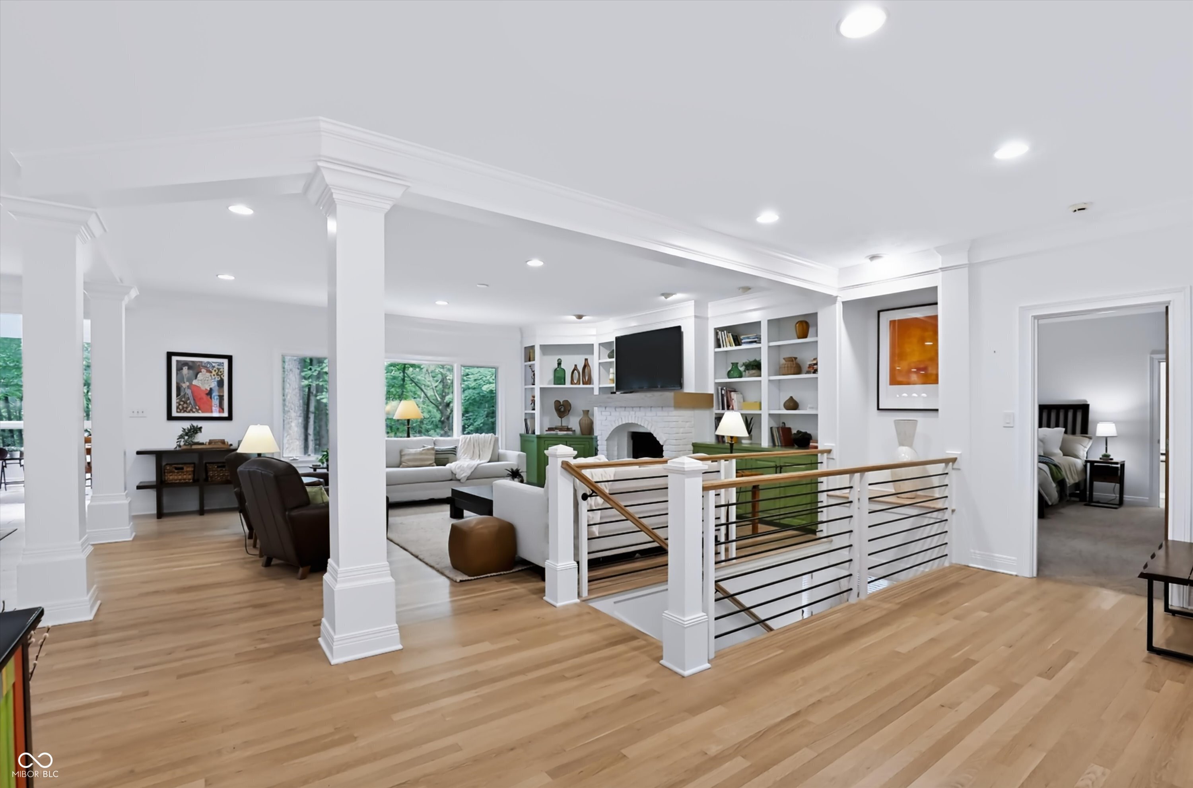
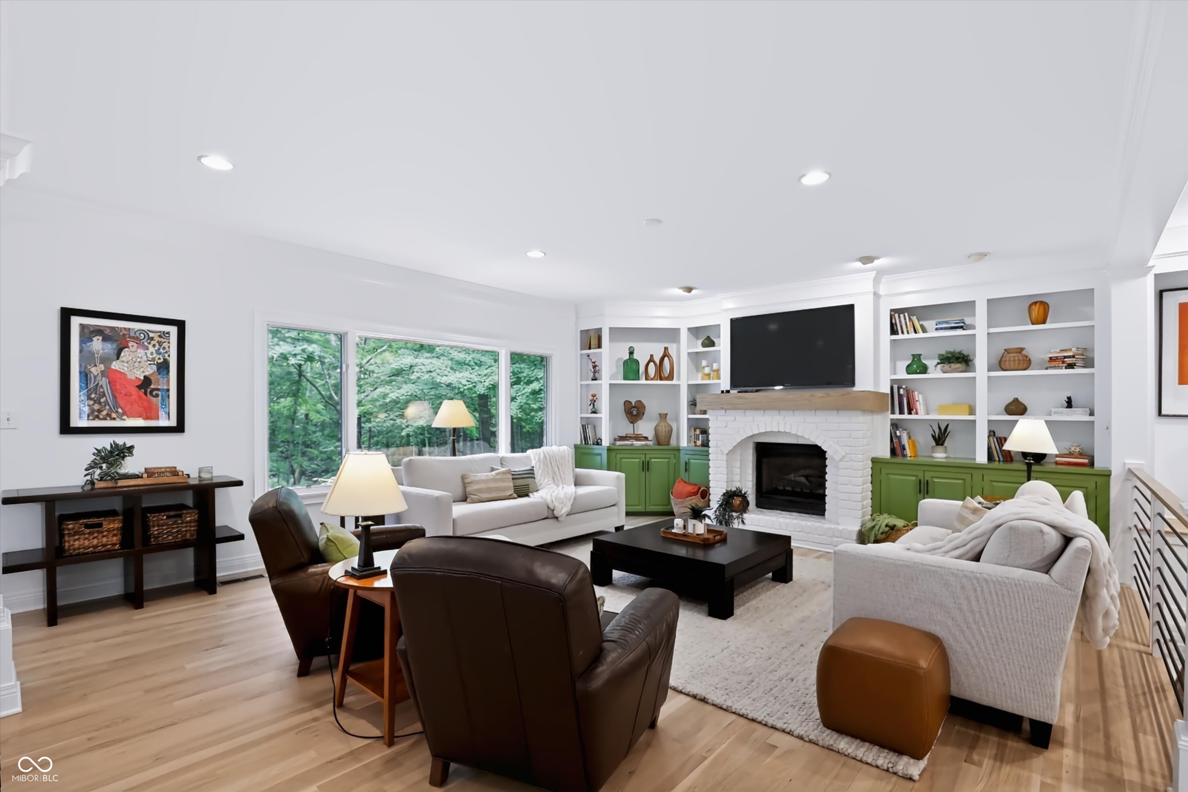
Check out this amazing home in Cicero, a Rare Find, situated on 2.5 scenic acres overlooking gorgeous trees, plants, and wildflowers, along with striking winter views of the White River. Beautiful, sought after ranch home with a walkout lower level. Over 4,500 square feet, with plenty of storage and oversized 3 car garage. You will enjoy the spectacular sights and sounds as you are surrounded by the tranquility of the trees, birds, creek and wildlife, but still close to the best in small town living, and easy commutes on SR 37. Perfect for entertaining with open concept main level and newly updated space throughout the home. A chef's dream kitchen awaits with huge island, new countertops, backsplash, sinks, under cabinet lighting, induction cooktop, double oven, stylish coffee bar with new mini fridge, and walk-in pantry. Relax in the newly renovated great room with built in bookshelves, gas fireplace, and beautifully refurbished hardwood floors, or read a book in the lovely sunroom while enjoying the peaceful nature views. By the end of the day, you may welcome the chance to unwind in your expansive primary suite with its own screened-in porch, or relax in the large soaking tub. Don't forget the finished walk-out lower level, with plenty of room to spread out with family and friends, enjoy a game of pool and easy access to the wet bar. Step outside to take in the star-studded sky and crackle of the bonfire. The large storage area provides space for a wood shop, hobby station, home gym or countless other possibilities, and the spacious bedrooms feature a gorgeous, newly renovated Jack and Jill bath. Oversized, 3 car garage includes lots of floored storage above supported by 2x12 joists. Energy-efficient open loop geothermal system is 9 years old, 1 year old pressure tank, and upgraded water filtration system. So much to list. This home truly offers the perfect blend of privacy, modern updates, breathtaking views, and convenient location. A rare opportunity you don't
| a week ago | Status changed to Pending | |
| a week ago | Listing updated with changes from the MLS® | |
| 4 weeks ago | Listing first seen on site |

Listings courtesy of Metropolitan Indianapolis Board of REALTORS® as distributed by MLS GRID. All information is provided exclusively for consumers’ personal, non-commercial use, and may not be used for any purpose other than to identify prospective properties that a consumer may be interested in purchasing. All information is believed to be reliable but is not guaranteed and should be independently verified.
Based on information submitted to the MLS GRID as of 2026-07-26 02:42 AM UTC. All data is obtained from various sources and may not have been verified by broker or MLS GRID. Supplied Open House Information is subject to change without notice. All information should be independently reviewed and verified for accuracy. Properties may or may not be listed by the office/agent presenting the information.
Copyright © 2026 Metropolitan Indianapolis Board of REALTORS®. All rights reserved.