



4083 W State Road 32Anderson, IN 46011
Due to the health concerns created by Coronavirus we are offering personal 1-1 online video walkthough tours where possible.
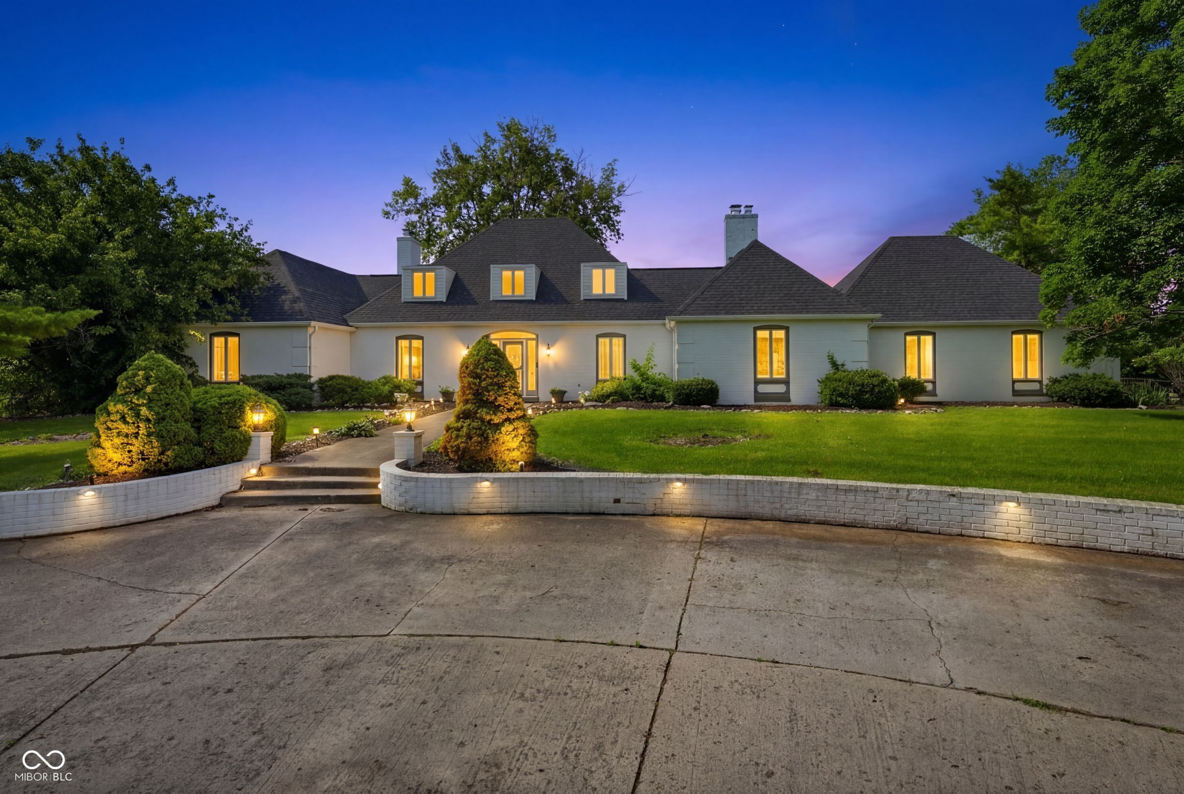
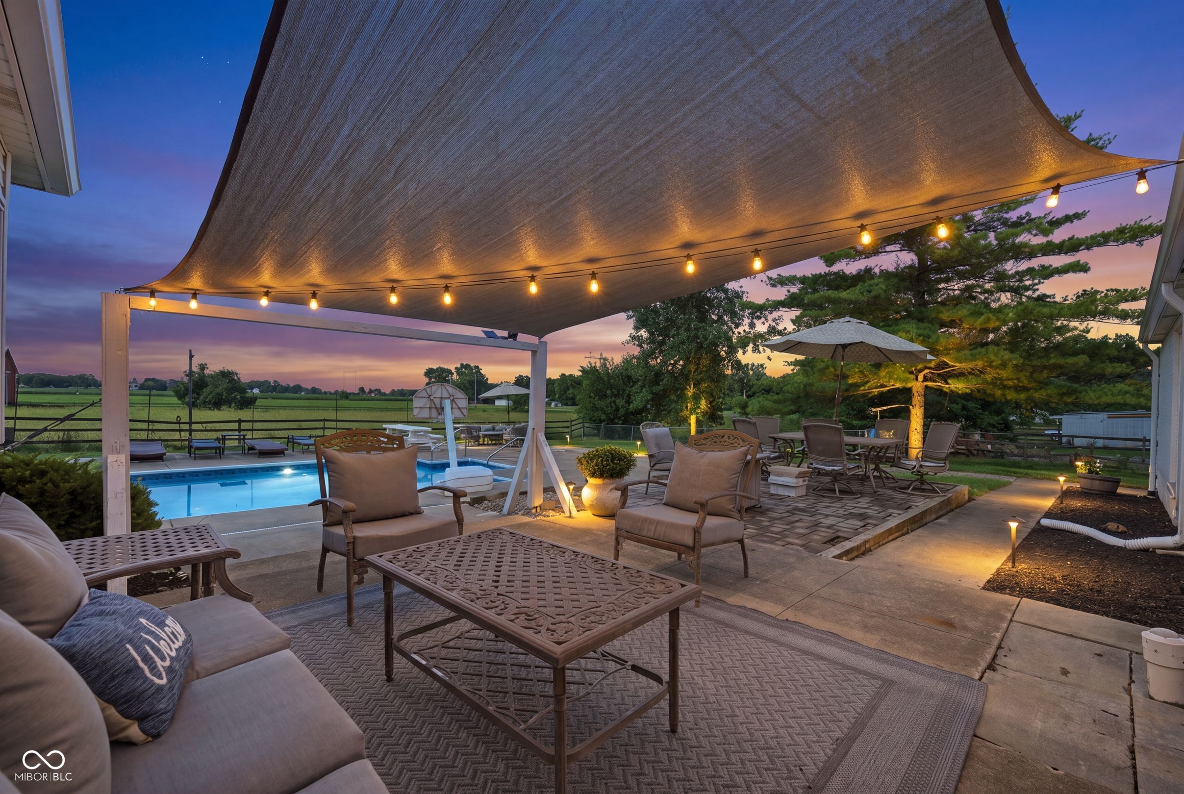
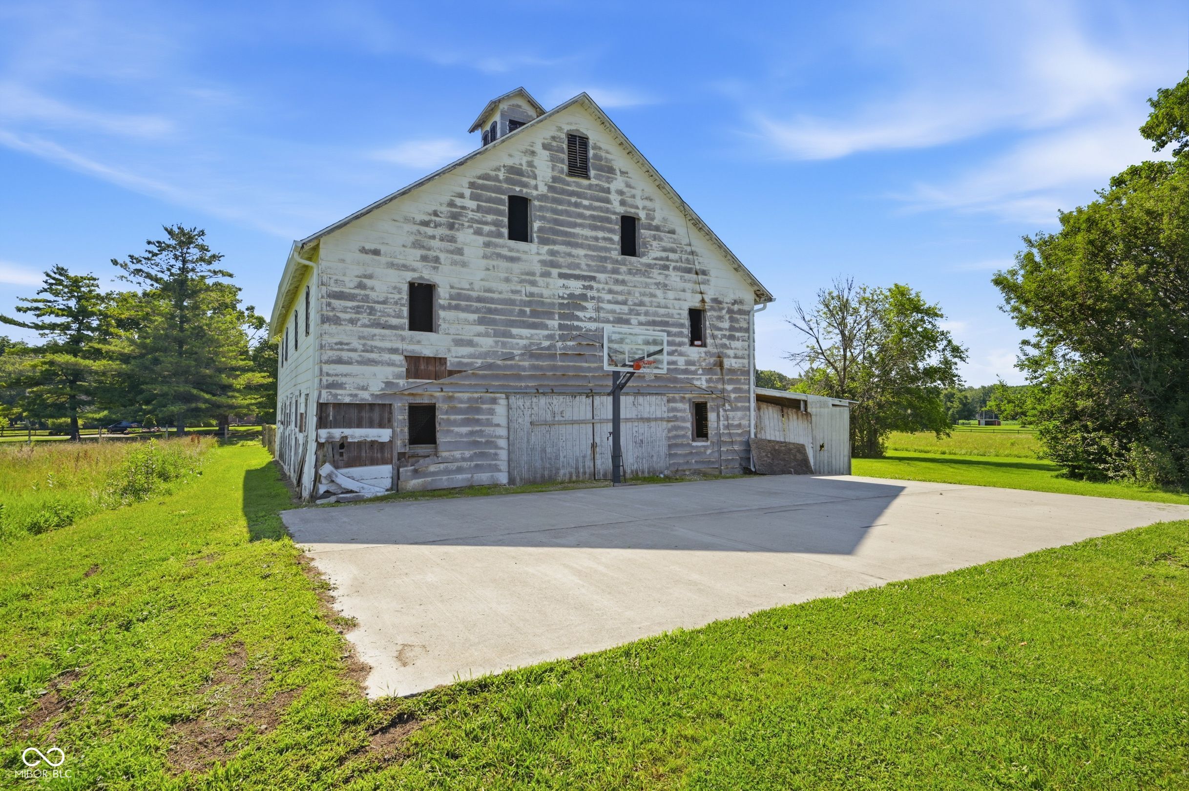
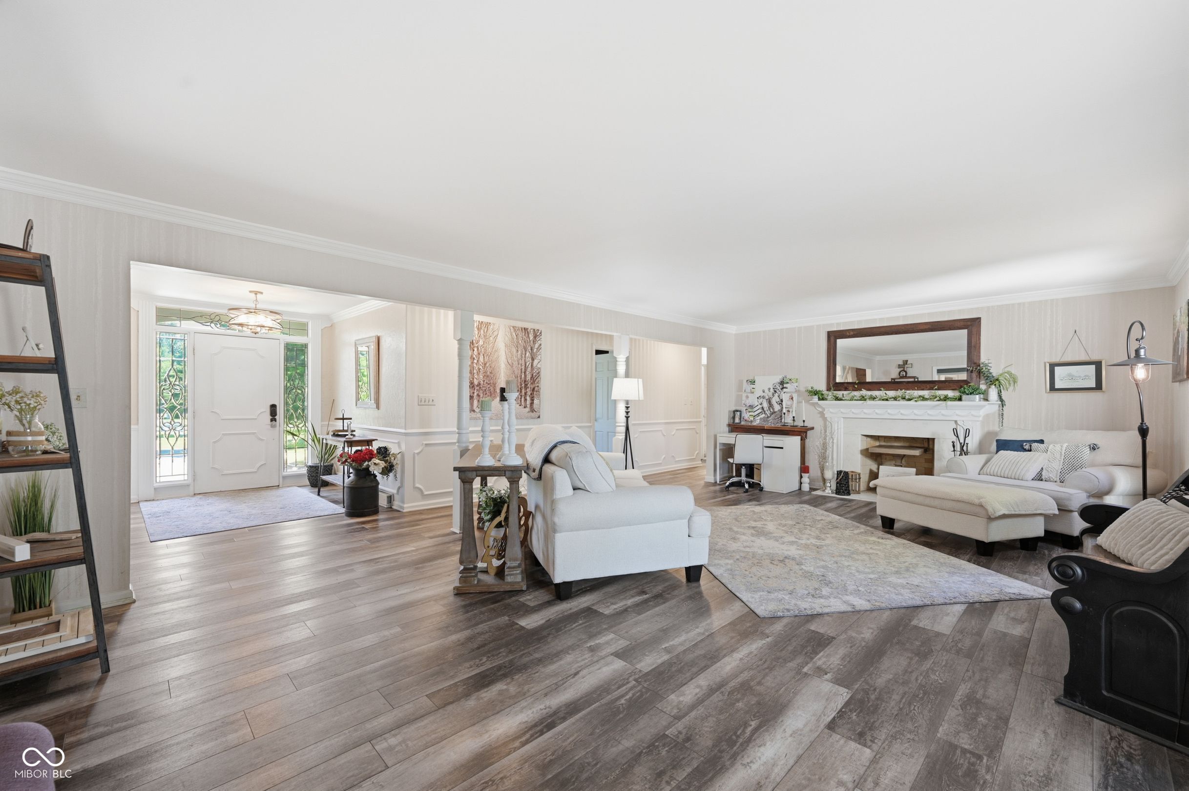
Welcome home to this incredible 6,000+ Sq Ft estate nestled on 7.41 breathtaking acres in the Lapel Schools district! With 5 bedrooms, 5.5 bathrooms, and a finished basement, this sprawling property truly has it all - and then some! A resort-like exterior sets the tone with a 40x18 in-ground pool, hot tub, covered and open patio spaces, and a dedicated BBQ area - perfect for outdoor entertaining. A classic two-level Hoosier-style barn is also located on the property and features four horse stalls, a tack room, upper-level storage, and a recently added half-court basketball area outside! Inside the home, the main level offers 3,560 square feet of thoughtfully designed & spacious living areas and bedrooms. Anchored by two distinct family rooms: one with an open-concept layout and formal fireplace, the other a cozy retreat featuring a masonry-brick fireplace flanked by built-in bookshelves. And the sunroom bridges indoor and outdoor living with serene views of the pool and surrounding pastures. The eat-in kitchen features white cabinetry, stainless steel appliances - with a HUGE built-in refrigerator, granite countertops, and extensive built-in pantry storage, all overlooking the beautiful backyard & pasture views. A formal dining room, main-level laundry, and four generously sized bedrooms round out the main floor - including the primary suite with two en suite bathrooms: one of which can be locked off to serve as the dedicated pool bath. Upstairs, an oversized fifth bedroom is paired with an equally spacious full bathroom. And the finished basement extends your living space further with an open layout, entertainment and recreation areas, a wet bar, and fifth full bathroom. Outside, three fenced pastures and a tree-lined driveway complete this stunning rural retreat. Don't miss your opportunity to call this incredible place home!
| 4 weeks ago | Status changed to Pending | |
| 4 weeks ago | Listing updated with changes from the MLS® | |
| a month ago | Listing first seen on site |

Listings courtesy of Metropolitan Indianapolis Board of REALTORS® as distributed by MLS GRID. All information is provided exclusively for consumers’ personal, non-commercial use, and may not be used for any purpose other than to identify prospective properties that a consumer may be interested in purchasing. All information is believed to be reliable but is not guaranteed and should be independently verified.
Based on information submitted to the MLS GRID as of 2026-07-28 09:04 PM UTC. All data is obtained from various sources and may not have been verified by broker or MLS GRID. Supplied Open House Information is subject to change without notice. All information should be independently reviewed and verified for accuracy. Properties may or may not be listed by the office/agent presenting the information.
Copyright © 2026 Metropolitan Indianapolis Board of REALTORS®. All rights reserved.