



811 Pebble Brook PlaceNoblesville, IN 46062
Due to the health concerns created by Coronavirus we are offering personal 1-1 online video walkthough tours where possible.
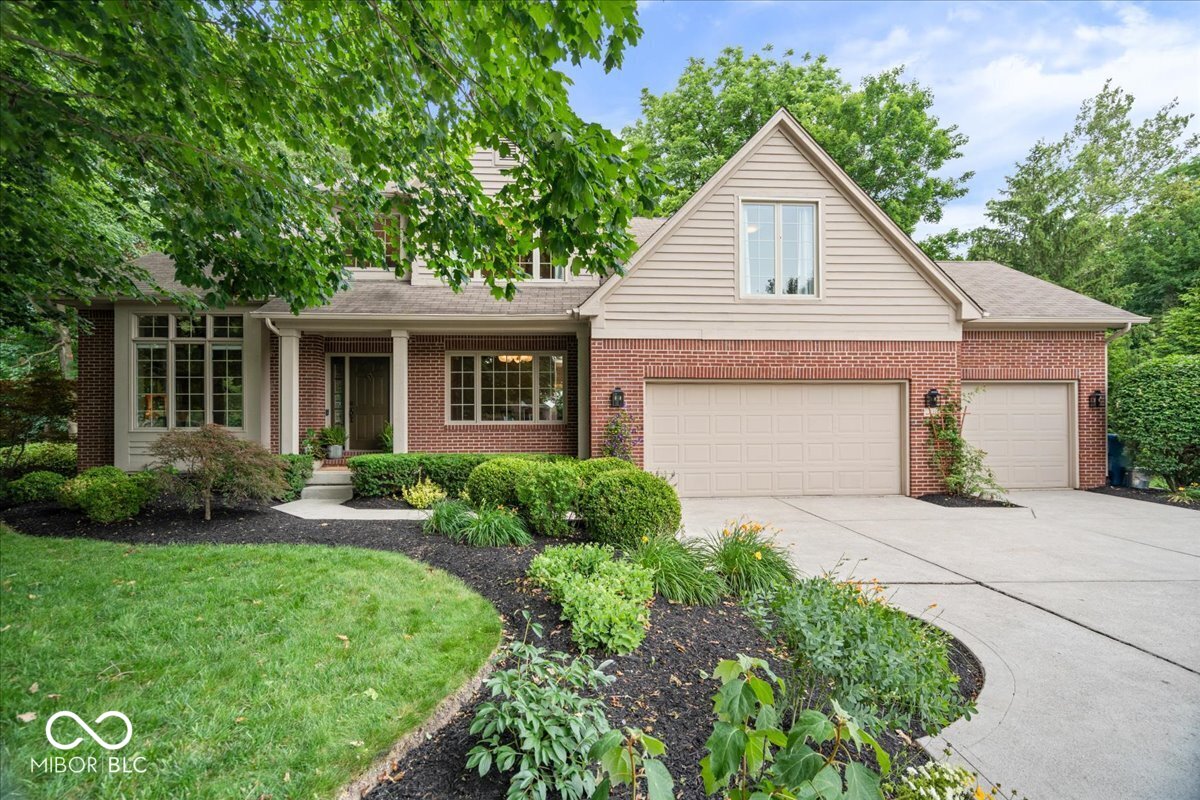
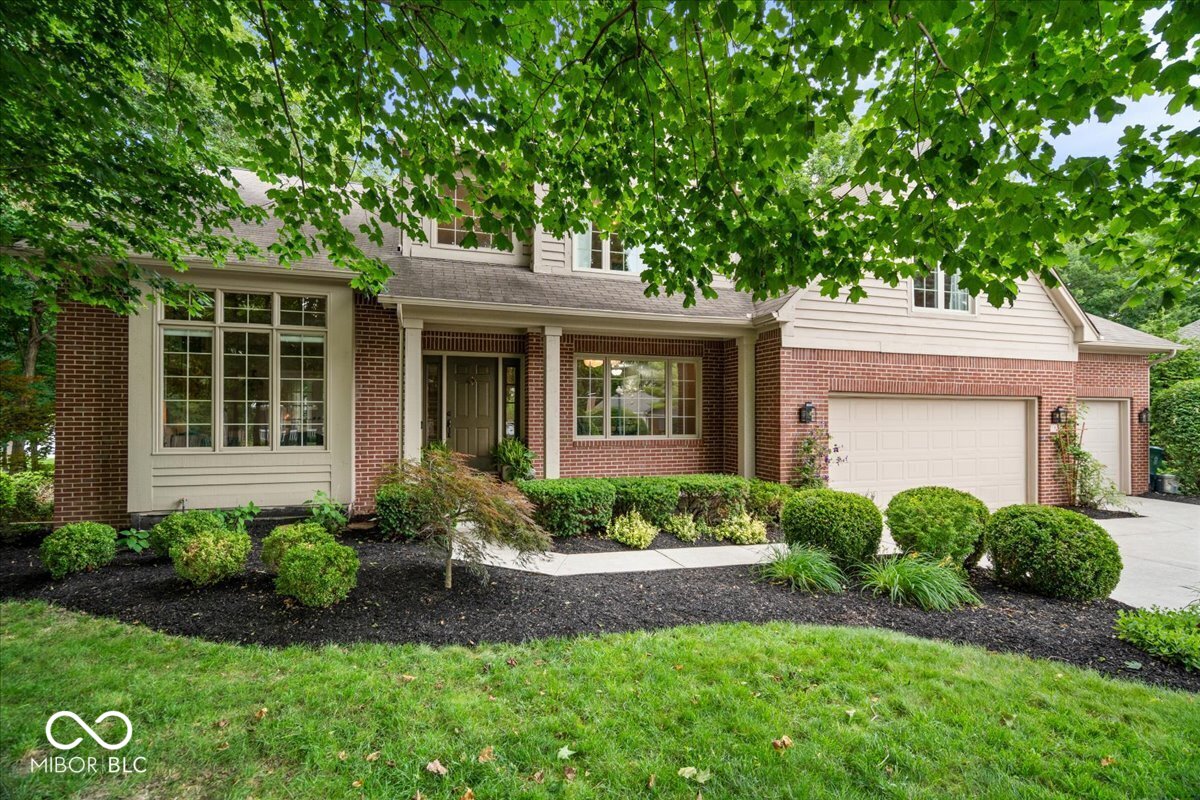
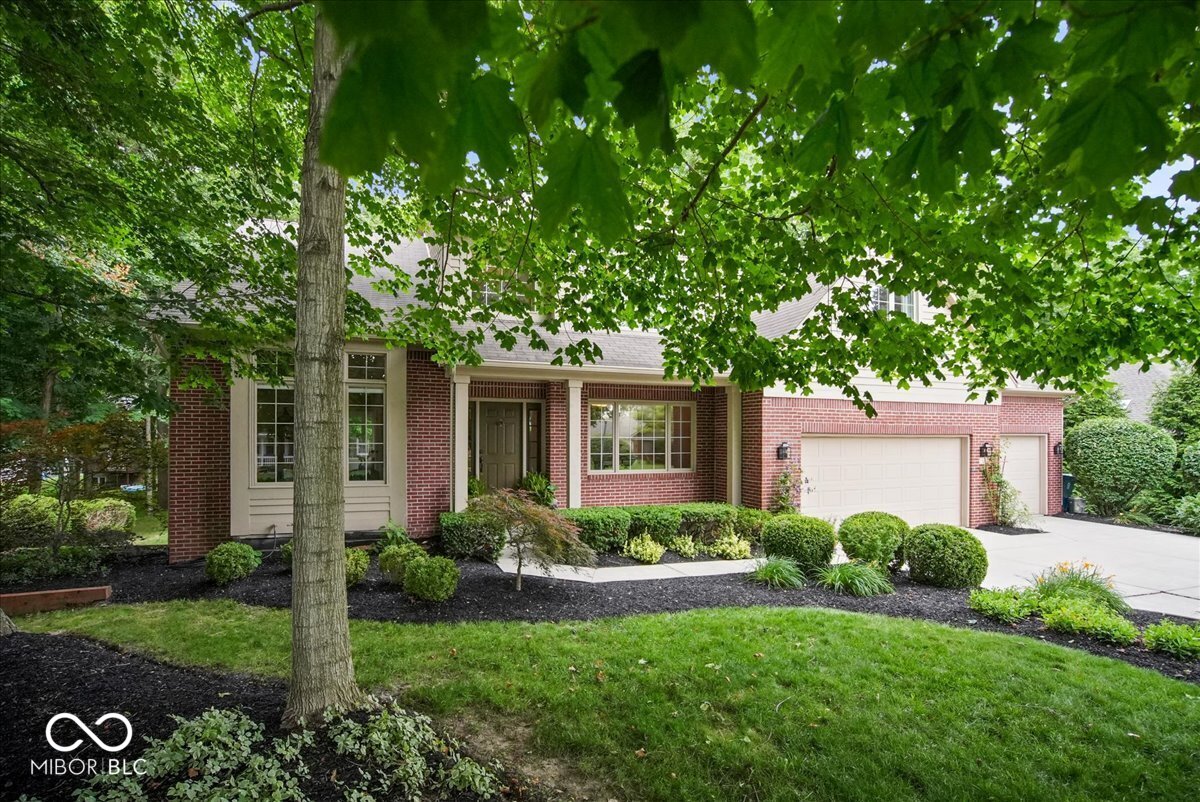
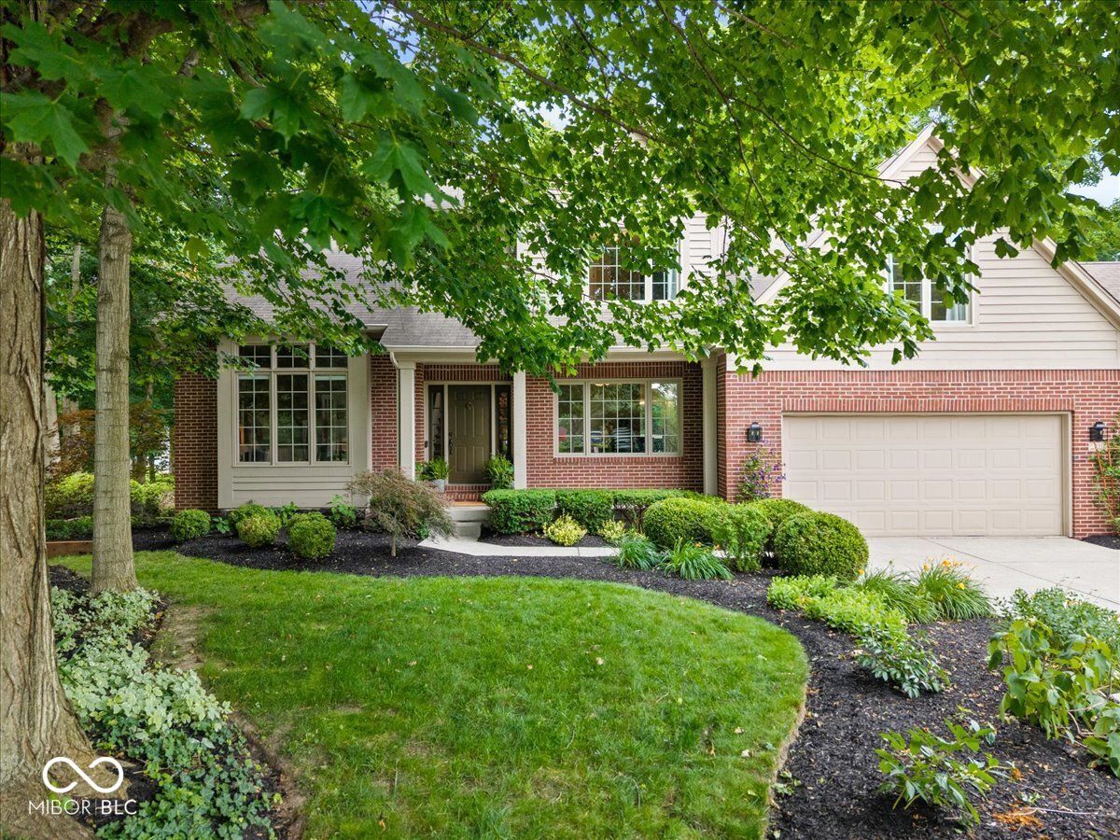
Beautifully updated and full of character, this 5-bedroom home in the heart of Noblesville offers the perfect blend of space, style, and location. Nestled on a quiet street with no HOA, this exceptional property features hardwood floors throughout and a thoughtfully designed layout ideal for both everyday living and entertaining. The stunning chef's kitchen is a true centerpiece, showcasing beautifully stained cabinetry, updated granite countertops, stainless steel appliances, a gas stove, and a large center island perfect for gathering. The main level offers plenty of room to host with separate living and family rooms, an eat-in kitchen, and a formal dining room. Start your mornings in the inviting sunroom, where picture frame windows overlook beautiful landscaping and mature trees, creating a peaceful retreat right at home. Upstairs, hardwood flooring continues through the hallways and leads to all five bedrooms, including a spacious primary suite with vaulted ceilings and a cozy fireplace. The finished basement adds even more living space, complete with daylight windows and ample room for game nights, movie marathons, or larger gatherings. With its prime Noblesville location, quiet setting, and impressive features throughout, this home is a rare find!
| 4 days ago | Price changed to $649,900 | |
| 4 days ago | Listing updated with changes from the MLS® | |
| 2 weeks ago | Status changed to Active | |
| a month ago | Listing first seen on site |

Listings courtesy of Metropolitan Indianapolis Board of REALTORS® as distributed by MLS GRID. All information is provided exclusively for consumers’ personal, non-commercial use, and may not be used for any purpose other than to identify prospective properties that a consumer may be interested in purchasing. All information is believed to be reliable but is not guaranteed and should be independently verified.
Based on information submitted to the MLS GRID as of 2026-07-27 10:00 AM UTC. All data is obtained from various sources and may not have been verified by broker or MLS GRID. Supplied Open House Information is subject to change without notice. All information should be independently reviewed and verified for accuracy. Properties may or may not be listed by the office/agent presenting the information.
Copyright © 2026 Metropolitan Indianapolis Board of REALTORS®. All rights reserved.