



2888 Cromwell CourtGreenwood, IN 46143
Due to the health concerns created by Coronavirus we are offering personal 1-1 online video walkthough tours where possible.
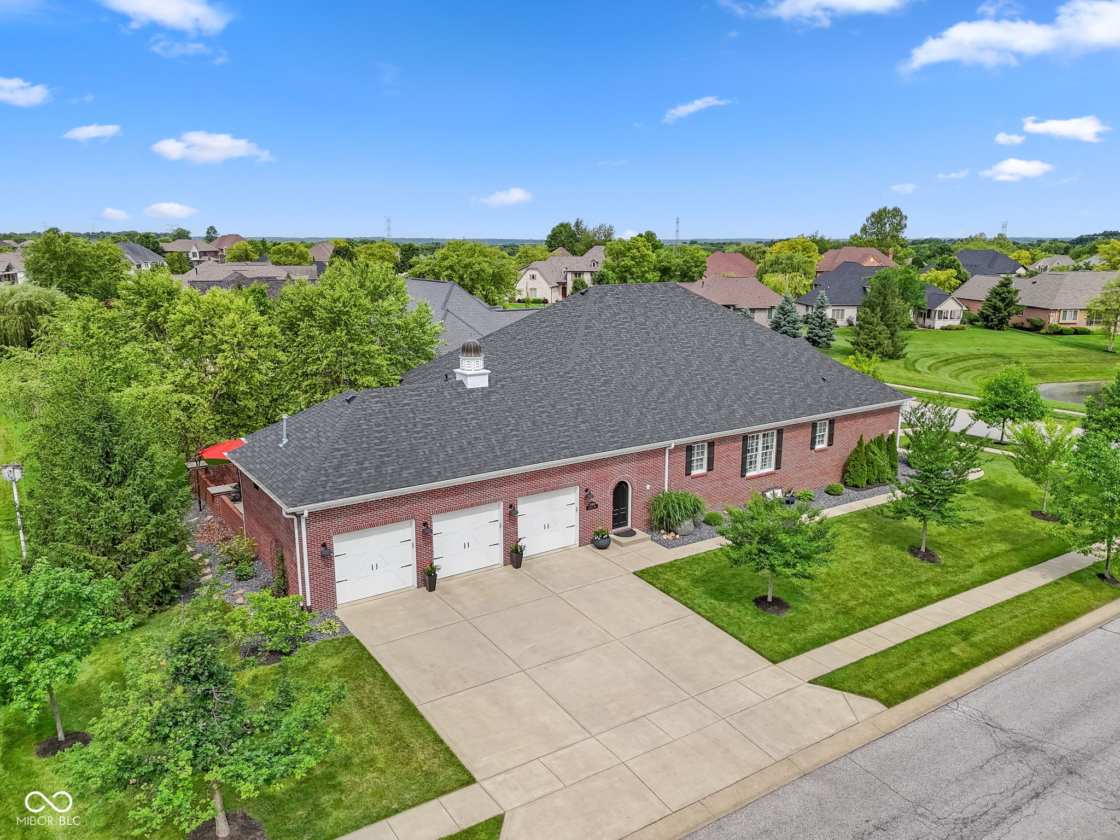
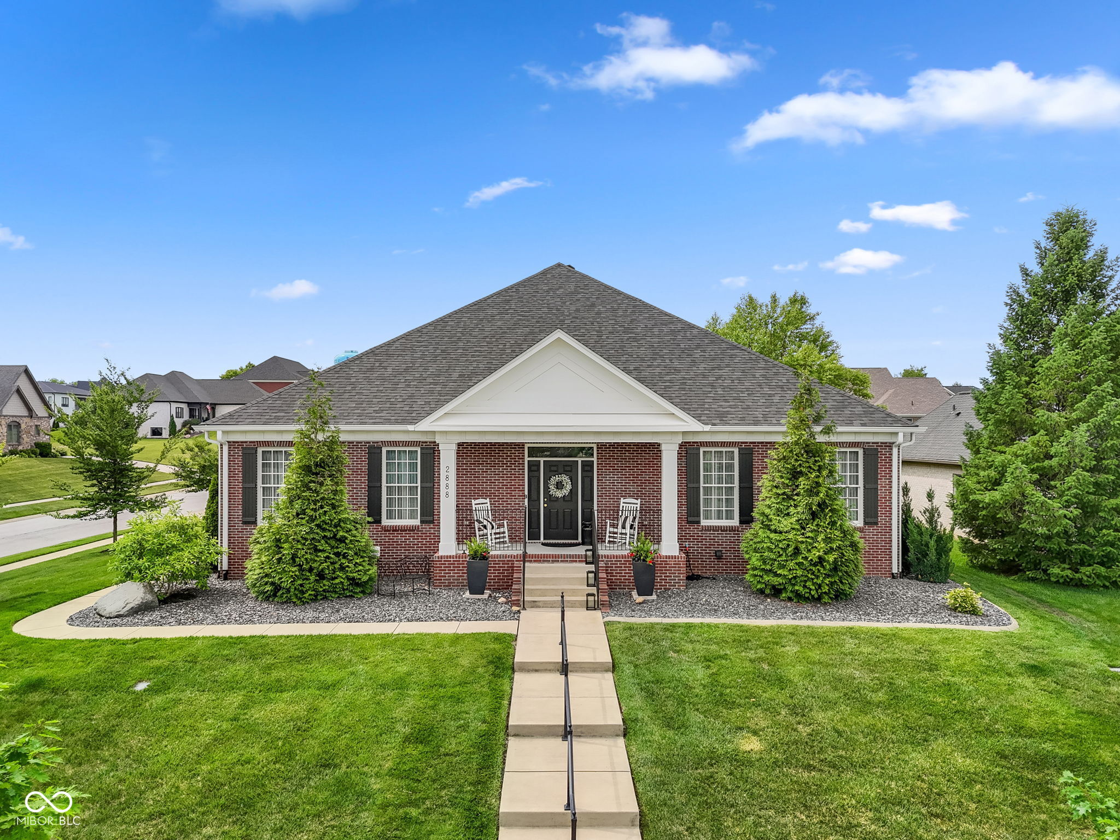
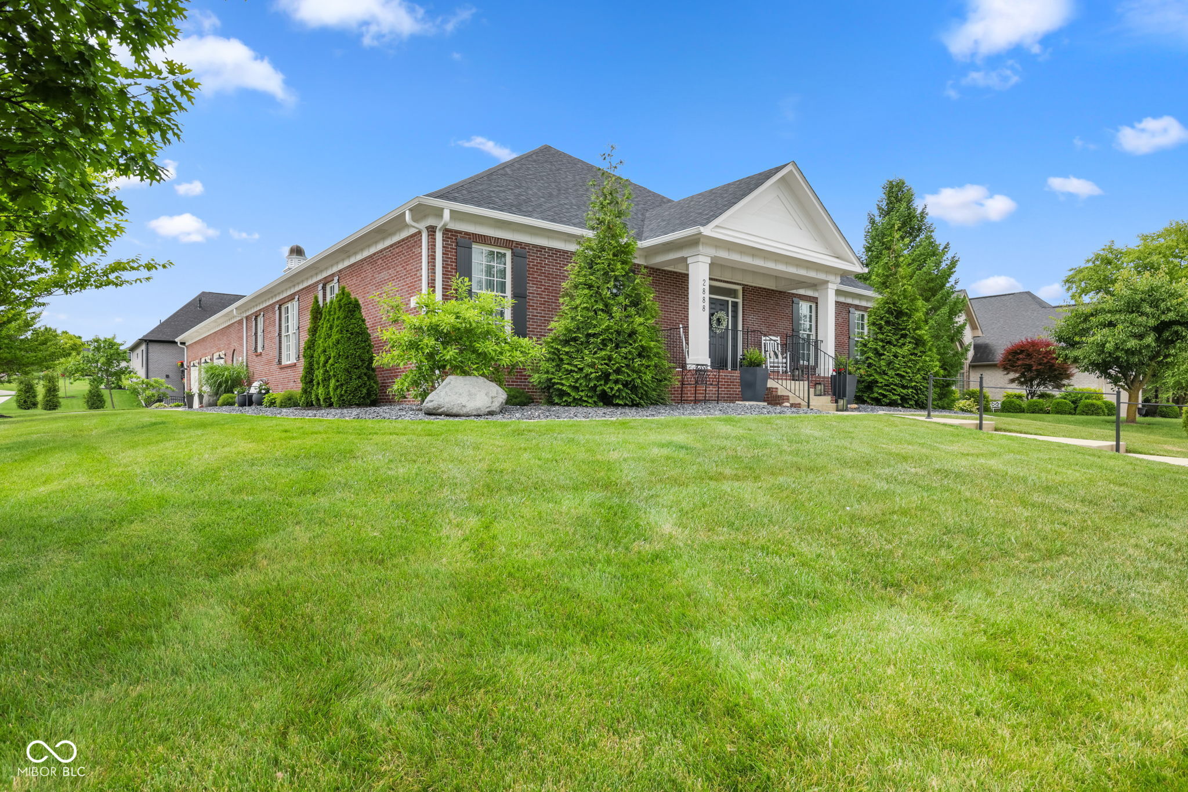
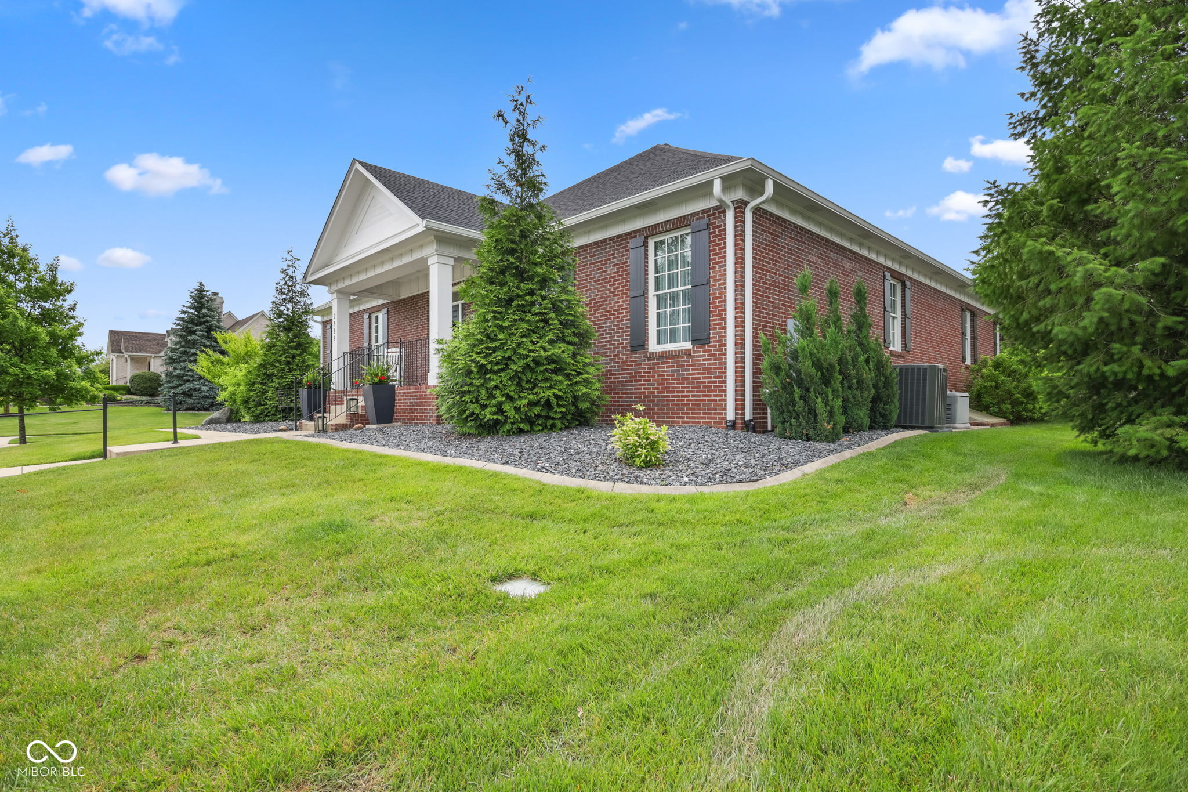
Welcome to 2888 Cromwell Court in Kensington Grove, one of Center Grove's premier, established custom-home neighborhoods. **Seller is Motivated** Offering over 6,500 square feet, this home features 5 bedrooms, 3.5 bathrooms, and potential for a 6th bedroom, combining timeless craftsmanship with spacious, functional living. An impressive entryway opens to a large dining room and expansive great room highlighted by soaring ceilings, coffered details, crown molding, chair rail accents, custom built-ins, and three gas fireplaces. Multiple gathering spaces throughout the home provide the perfect setting for everyday living and entertaining. The large eat-in kitchen flows seamlessly into the family room, creating an inviting open-concept layout. Generously sized bedrooms, flexible spaces, and a finished basement offer room for work, play, guests, or multigenerational living. A basement bonus room provides additional flexibility, while the unfinished portion of the basement offers endless possibilities for future expansion, storage, or a workshop. Designed for convenience, the home includes two laundry rooms, exceptional storage throughout, and a spacious heated 3-car garage with additional room for hobbies, tools, or equipment. Outdoor living is equally impressive. Unlike many neighborhood lots, this beautifully landscaped corner property is thoughtfully designed for outdoor living. An expansive concrete patios, an impressive covered porch, mature trees, and surrounding brick walls create a private retreat perfect for entertaining, relaxing, and enjoying the outdoors, with minimal maintenance. Major updates provide peace of mind, including newer HVAC systems, a tankless water heater, a whole-home generator, a newer roof, gutters, and exterior paint. Located within the highly sought-after Center Grove Community School District and just minutes from shopping, this exceptional property offers the space, craftsmanship, and location. This home is a True Masterpiece!!
| 8 hours ago | Price changed to $895,000 | |
| 8 hours ago | Listing updated with changes from the MLS® | |
| 3 weeks ago | Listing first seen on site |

Listings courtesy of Metropolitan Indianapolis Board of REALTORS® as distributed by MLS GRID. All information is provided exclusively for consumers’ personal, non-commercial use, and may not be used for any purpose other than to identify prospective properties that a consumer may be interested in purchasing. All information is believed to be reliable but is not guaranteed and should be independently verified.
Based on information submitted to the MLS GRID as of 2026-07-08 10:15 PM UTC. All data is obtained from various sources and may not have been verified by broker or MLS GRID. Supplied Open House Information is subject to change without notice. All information should be independently reviewed and verified for accuracy. Properties may or may not be listed by the office/agent presenting the information.
Copyright © 2026 Metropolitan Indianapolis Board of REALTORS®. All rights reserved.