



11908 Charles Eric WayNoblesville, IN 46060
Due to the health concerns created by Coronavirus we are offering personal 1-1 online video walkthough tours where possible.
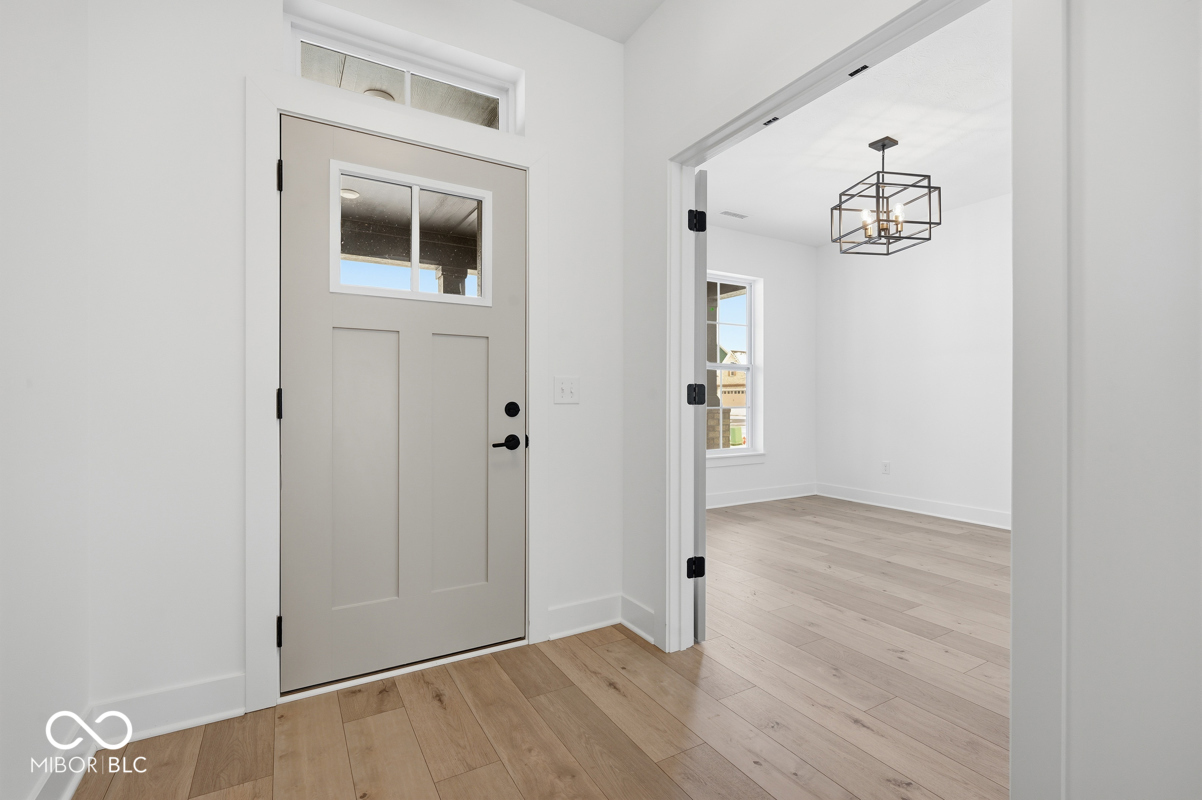

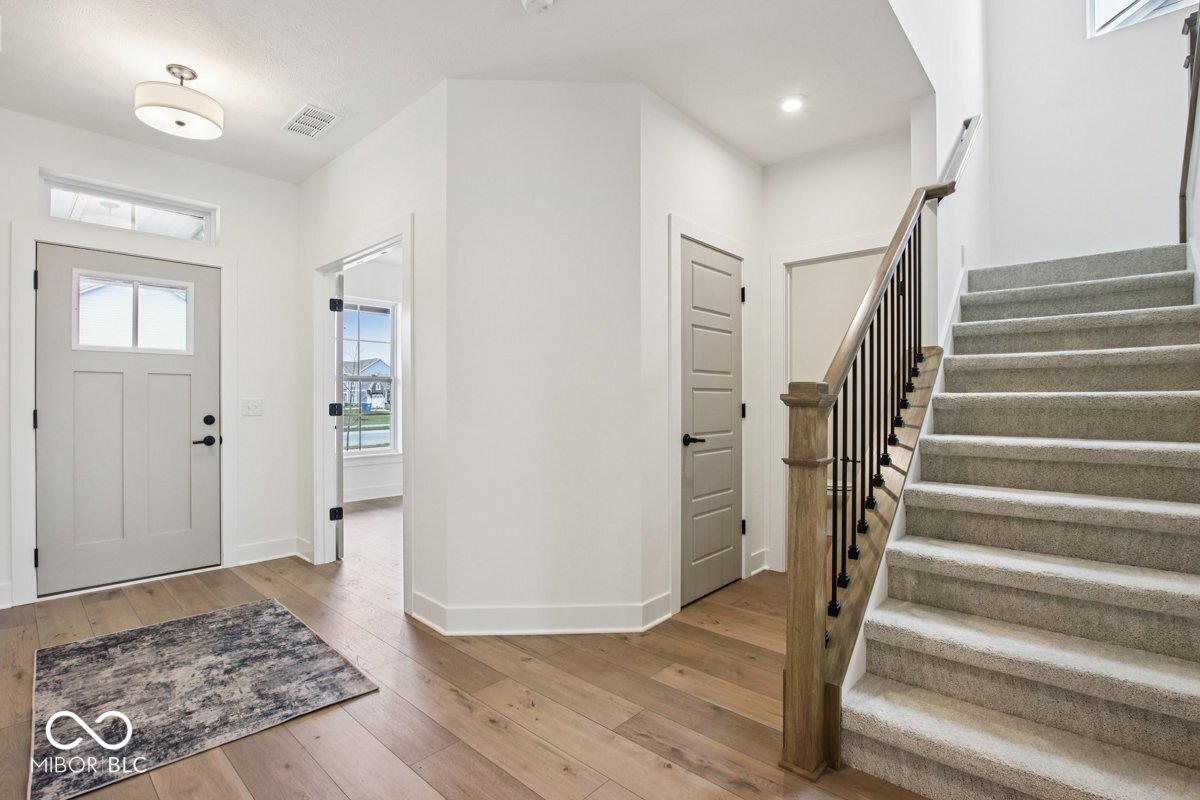
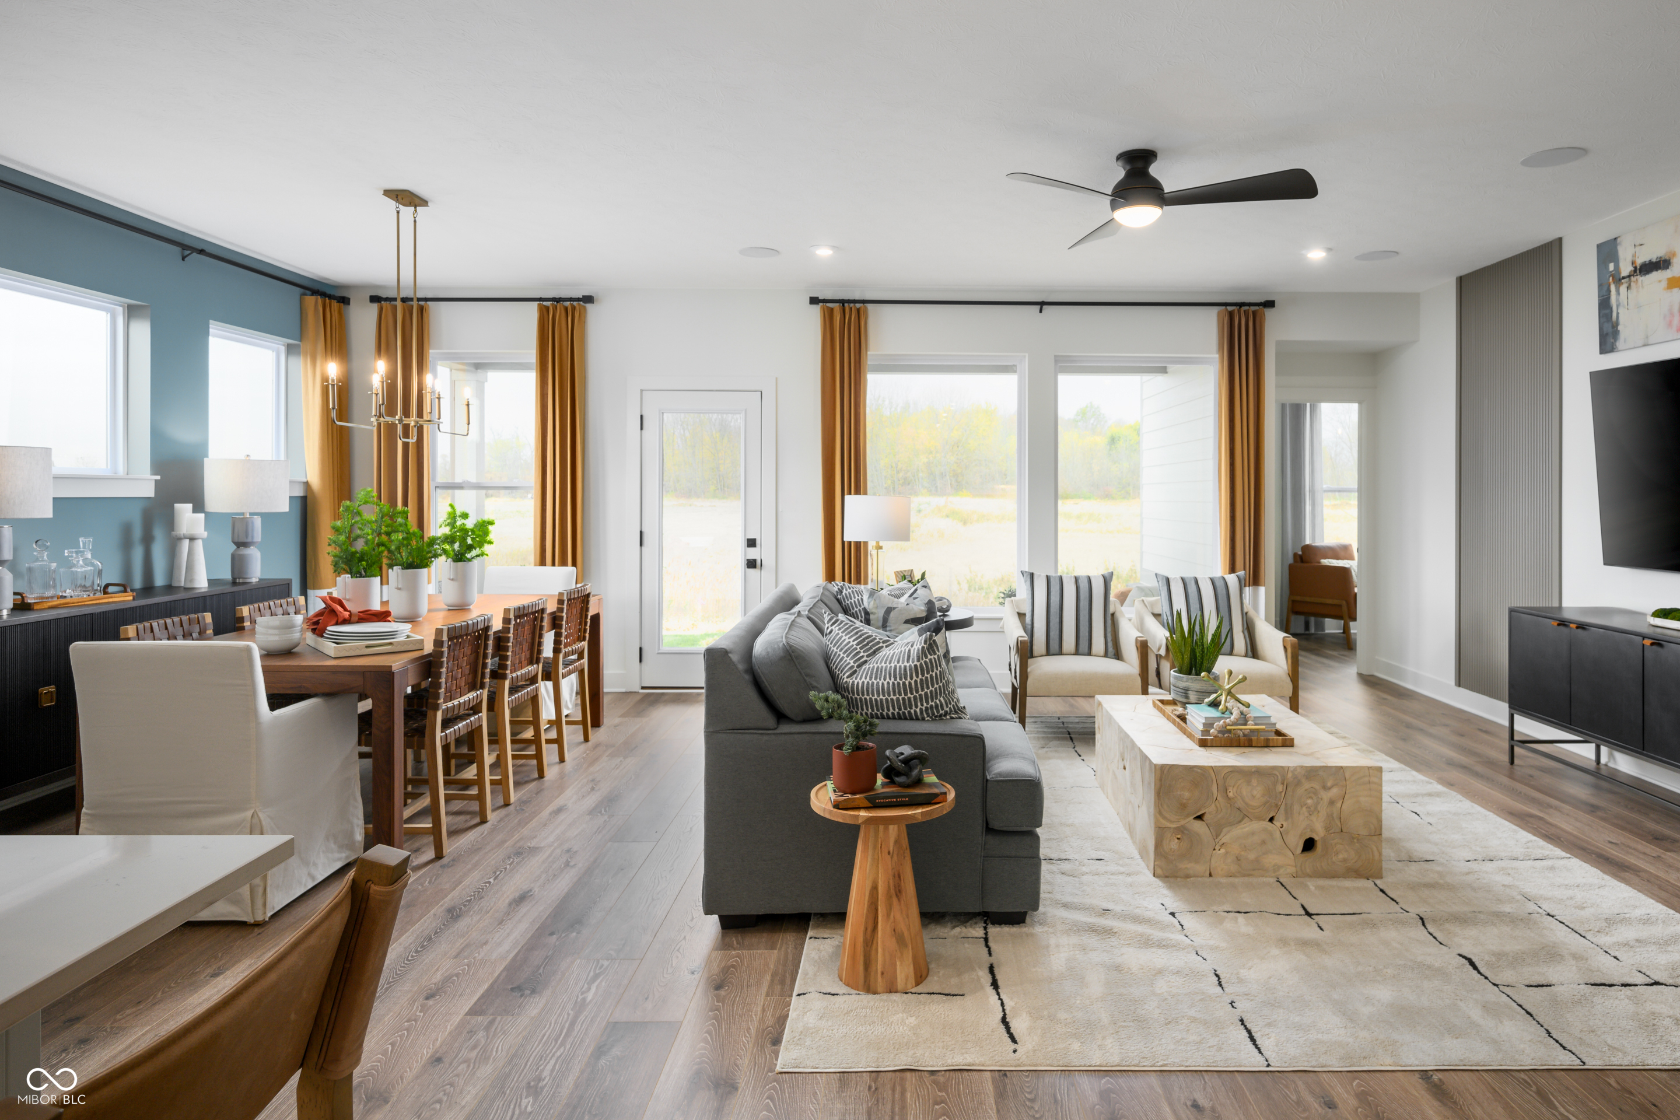
*Exterior photo is of actual home, interior photos are of similar plan, home features may vary. Move in before the holidays and begin enjoying life in this beautifully designed David Weekley Sandborn home, ideally located on a premium corner homesite in Marilyn Woods. Just steps from the nearby trail entrance, you'll have easy access to the community's scenic wooded preserve, offering the perfect blend of nature and convenience. Just off the welcoming foyer, you'll find a private study with glass French doors, ideal for working from home, managing daily tasks, or creating a quiet retreat. The home features a beautiful gallery kitchen that opens to the main living area, complete with a cozy fireplace for gathering with family and friends. The Owner's Retreat is conveniently located on the main level and showcases a tray ceiling that elevates the space from 9 to 10 feet, creating an open and elegant feel. The Owner's Bath includes a spacious walk-in shower. Upstairs, custom stair railings lead to a retreat, while the finished basement provides even more room for entertaining, hobbies, fitness, or overnight guests. Thoughtfully selected upgrades throughout the home include quartz countertops, luxury vinyl plank flooring throughout the main level, and a covered rear patio that's perfect for relaxing at the end of the day.
| 2 months ago | Price changed to $749,954 | |
| 2 months ago | Listing updated with changes from the MLS® | |
| 3 months ago | Listing first seen on site |

Listings courtesy of Metropolitan Indianapolis Board of REALTORS® as distributed by MLS GRID. All information is provided exclusively for consumers’ personal, non-commercial use, and may not be used for any purpose other than to identify prospective properties that a consumer may be interested in purchasing. All information is believed to be reliable but is not guaranteed and should be independently verified.
Based on information submitted to the MLS GRID as of 2026-09-30 02:47 AM UTC. All data is obtained from various sources and may not have been verified by broker or MLS GRID. Supplied Open House Information is subject to change without notice. All information should be independently reviewed and verified for accuracy. Properties may or may not be listed by the office/agent presenting the information.
Copyright © 2026 Metropolitan Indianapolis Board of REALTORS®. All rights reserved.