



3256 Waterside CourtGreenwood, IN 46143
Due to the health concerns created by Coronavirus we are offering personal 1-1 online video walkthough tours where possible.
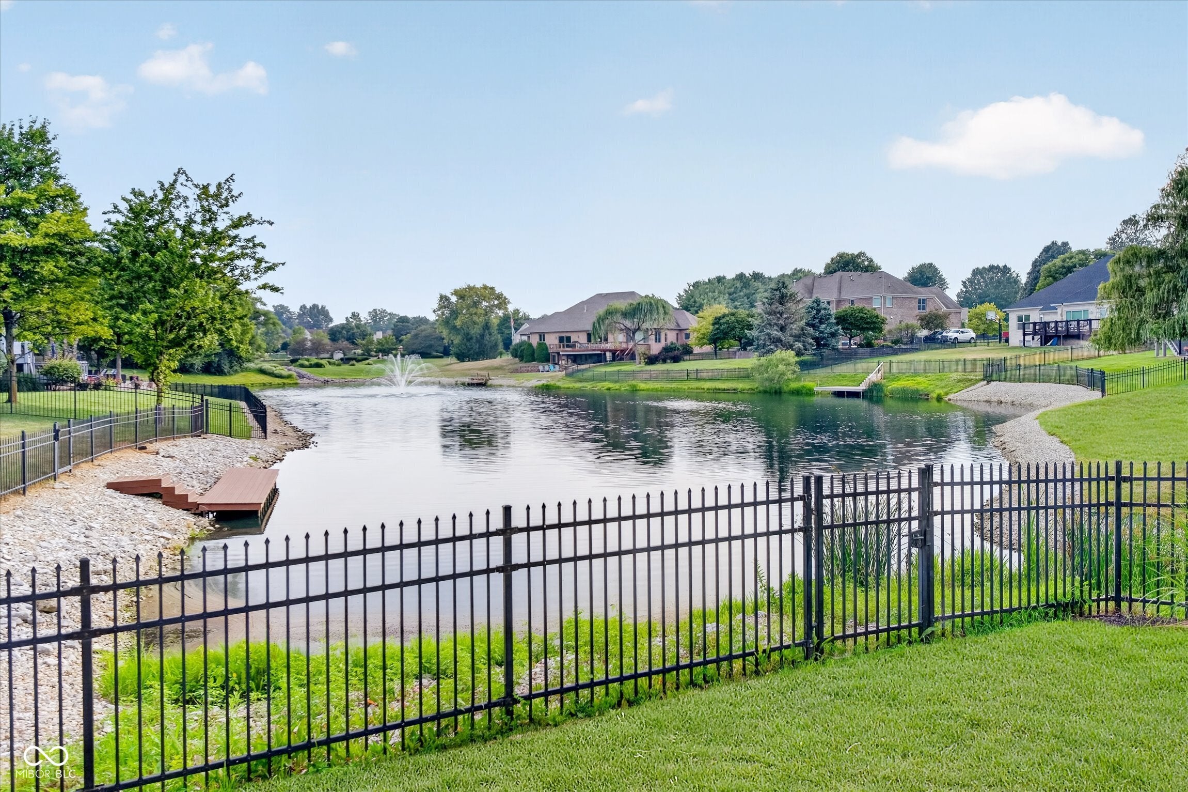
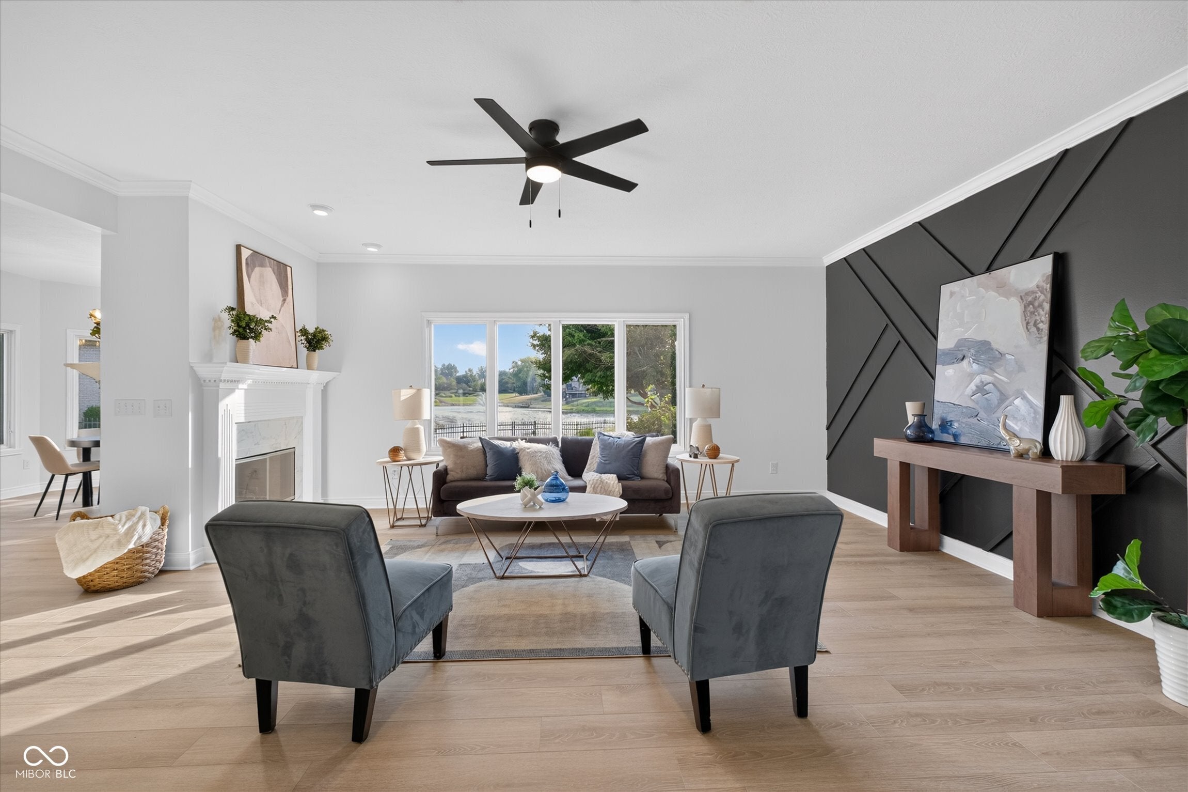
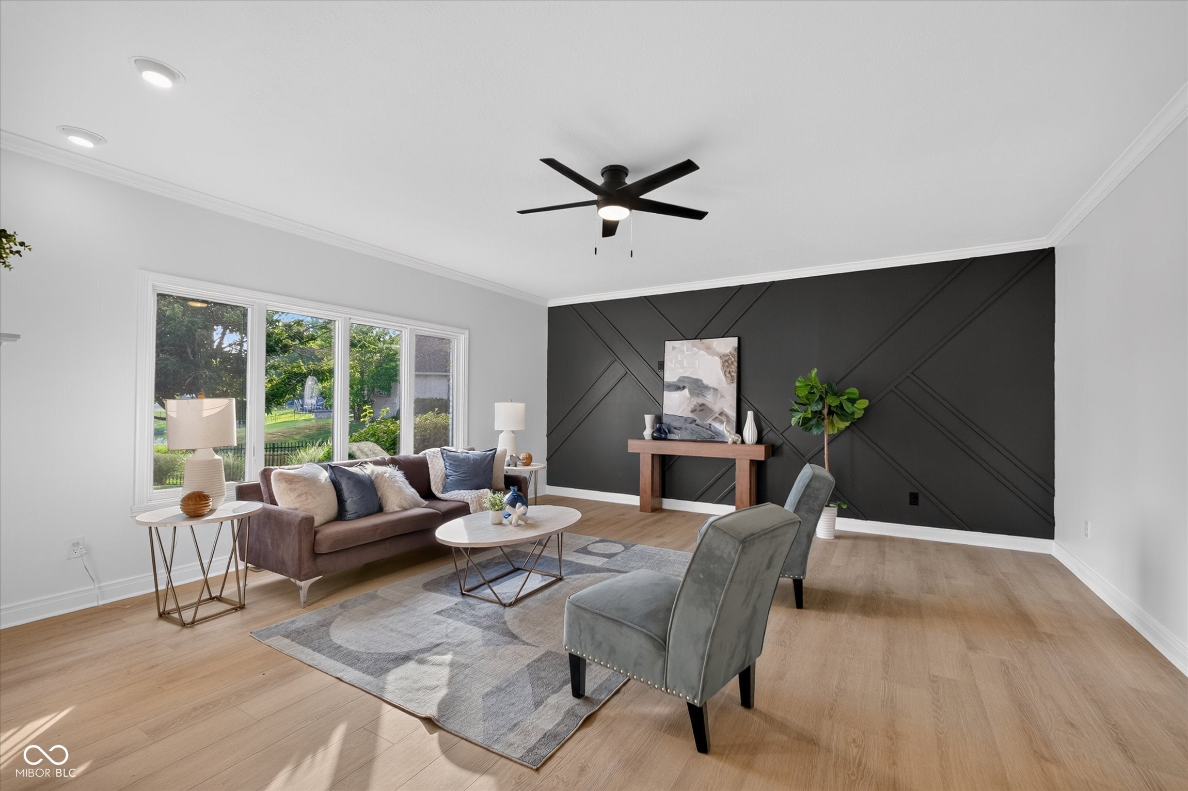
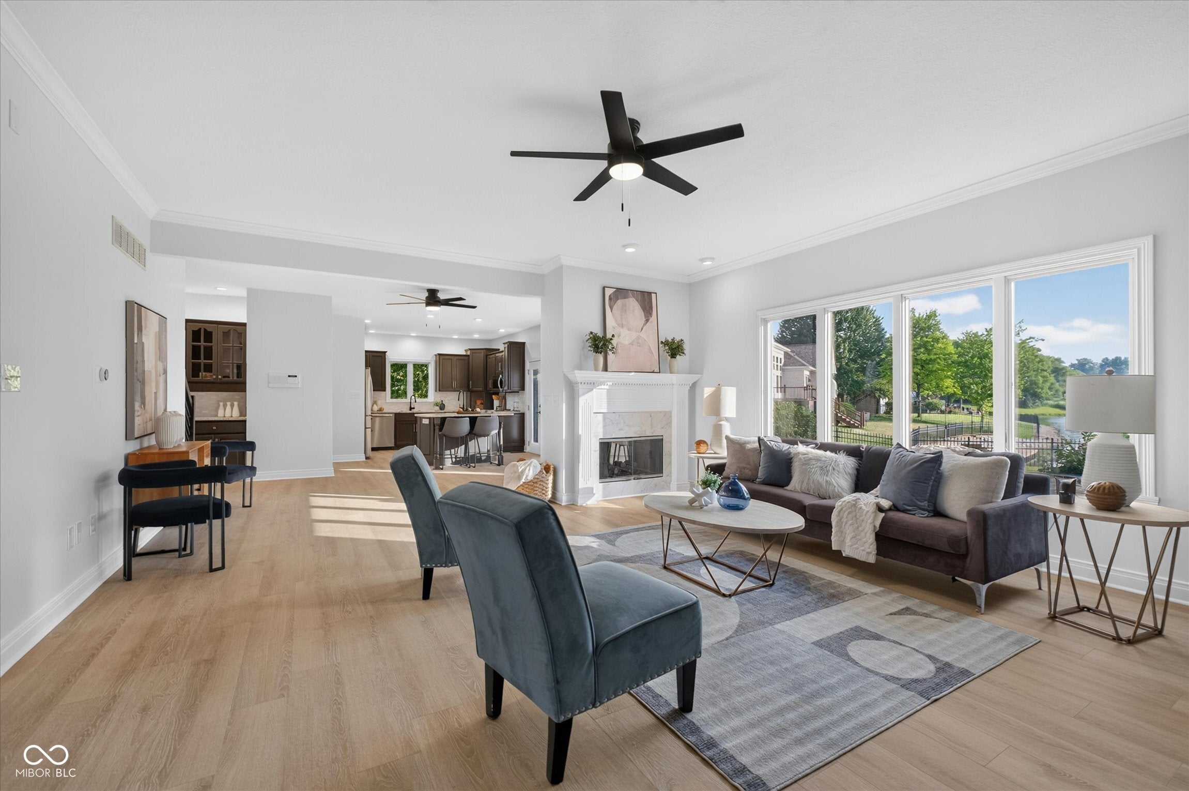
A pond-view setting, nearly 5,000 finished square feet, extensive updates, a finished daylight basement, and a premium corner lot make this Waters Edge home a rare combination of space, setting, and function. Inside, the light-filled floor plan is designed for both everyday living and entertaining, with an updated kitchen featuring quartz countertops, tile backsplash, refreshed cabinetry, stainless appliances, a large island, Butler's pantry, and breakfast area. The main living spaces enjoy views of the pond, giving the home a sense of privacy and openness that is difficult to replicate. A dedicated office creates an ideal work-from-home space, while the spacious primary suite includes a beautifully rebuilt bath. The finished lower level dramatically expands the way the home can be used, with daylight from egress windows and room for a media area, recreation space, fitness setup, guest space, or whatever fits your lifestyle. Recent improvements add confidence as well as style, including updated flooring, fresh paint, newer windows, updated baths and fixtures, a newer roof, HVAC replaced in 2025, and a water heater installed in March 2026. Outside, the corner lot, pond setting, and generous yard provide room to relax, entertain, or even explore the possibility of a future pool. Add a 3-car garage and Center Grove schools, and this is a home built for buyers who want space without sacrificing location, updates, or atmosphere.
| 4 weeks ago | Price changed to $799,900 | |
| 4 weeks ago | Listing updated with changes from the MLS | |
| 3 months ago | Status changed to Active | |
| 4 months ago | Listing first seen on site |

Listings courtesy of Metropolitan Indianapolis Board of REALTORS® as distributed by MLS GRID. All information is provided exclusively for consumers’ personal, non-commercial use, and may not be used for any purpose other than to identify prospective properties that a consumer may be interested in purchasing. All information is believed to be reliable but is not guaranteed and should be independently verified.
Based on information submitted to the MLS GRID as of 2026-10-21 04:30 PM UTC. All data is obtained from various sources and may not have been verified by broker or MLS GRID. Supplied Open House Information is subject to change without notice. All information should be independently reviewed and verified for accuracy. Properties may or may not be listed by the office/agent presenting the information.
Copyright © 2026 Metropolitan Indianapolis Board of REALTORS®. All rights reserved.