



9828 Canyon LanePendleton, IN 46064
Due to the health concerns created by Coronavirus we are offering personal 1-1 online video walkthough tours where possible.
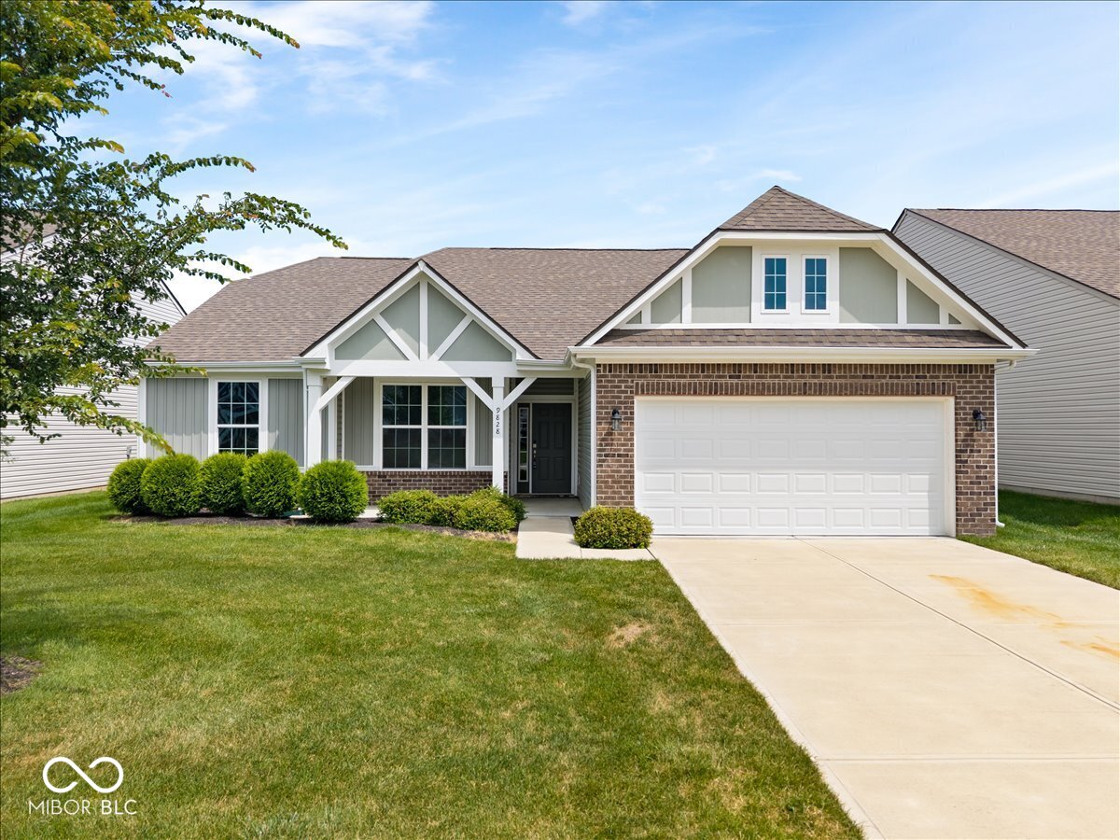
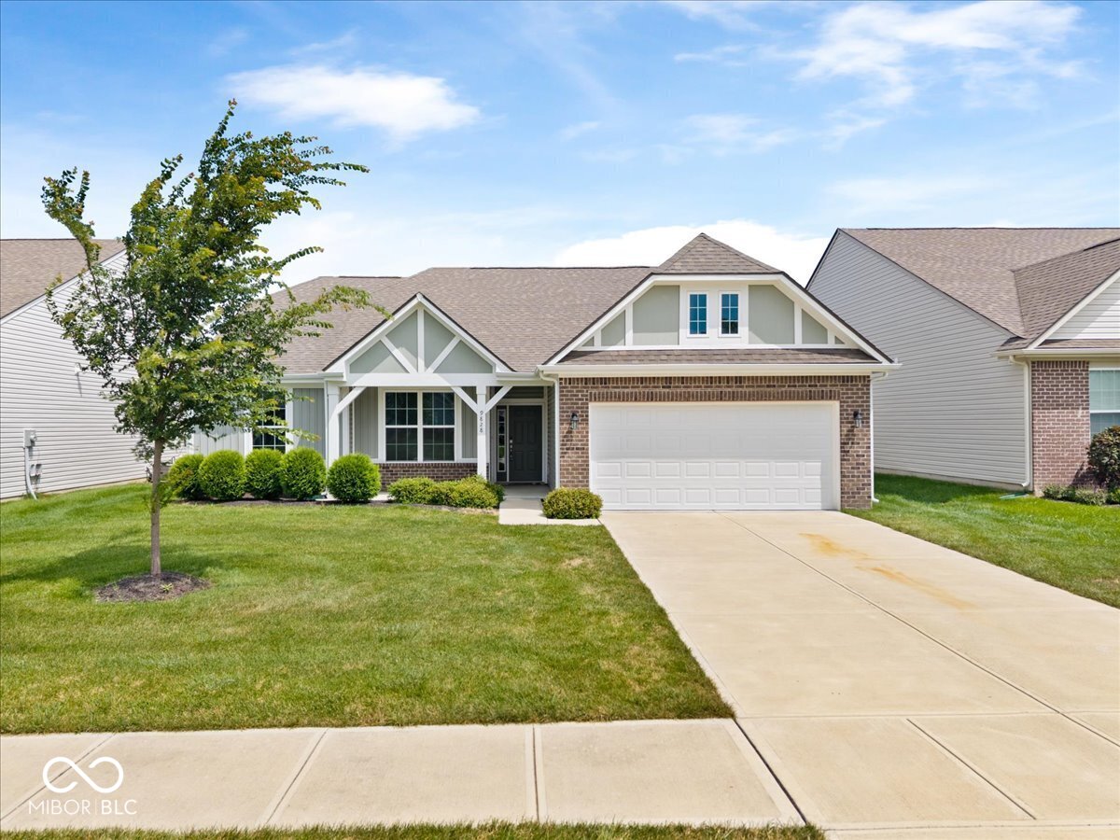
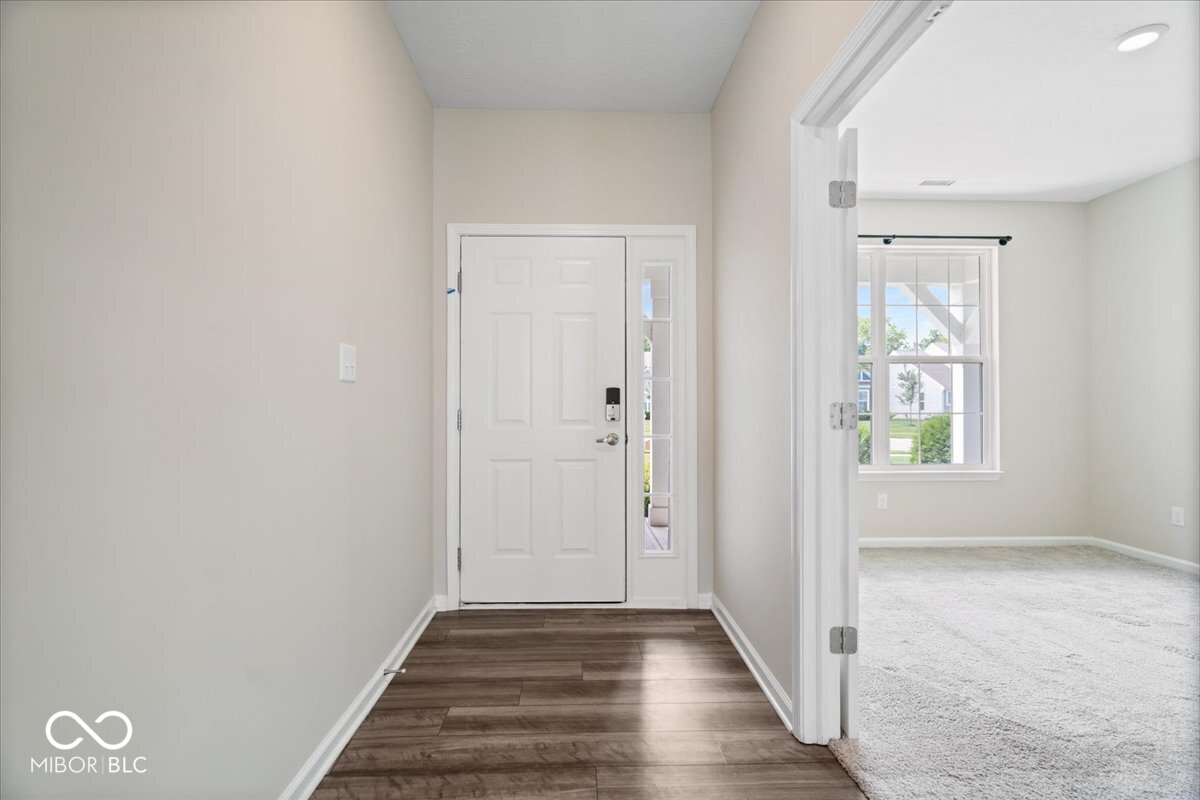
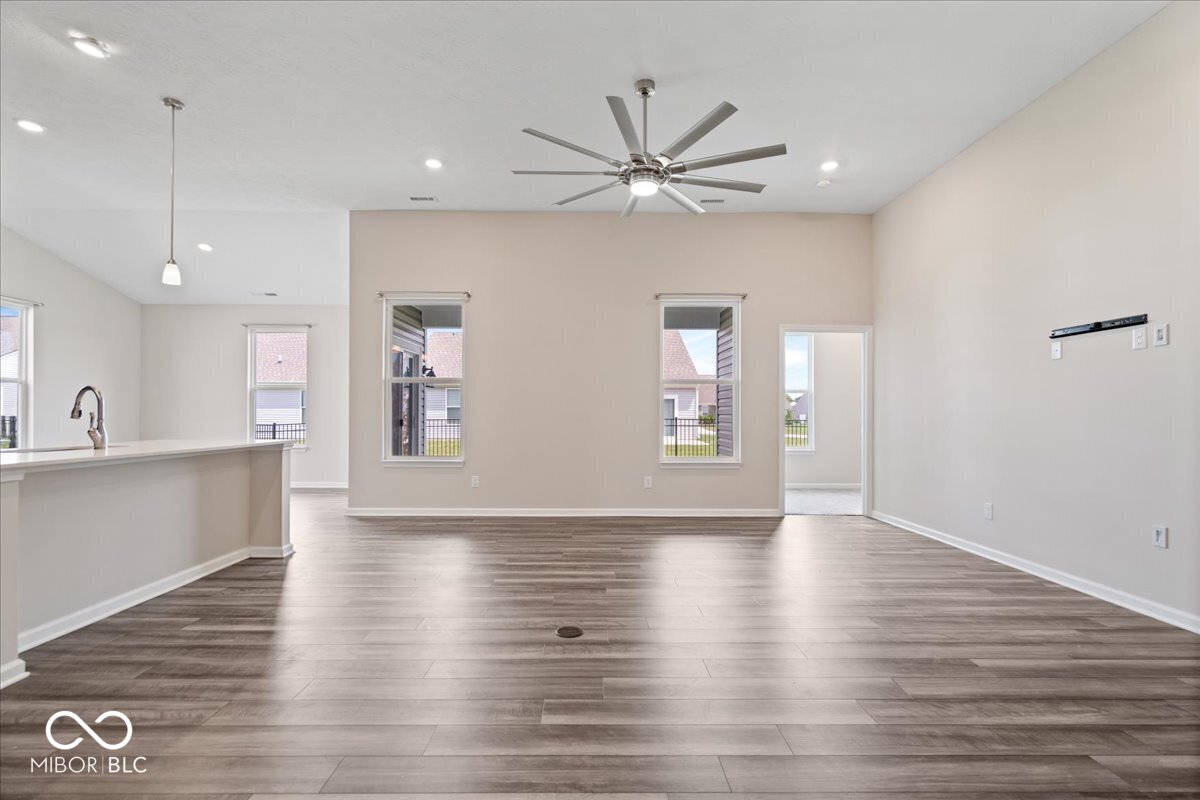
LIKE NEW Low Maintenance Ranch in the beautiful community of Estes Park. This community borders Fishers and is just minutes from I69 and Hamilton Town Center. This home was built in 2022 by Arbor Home and this is their Sarasota floorplan. This beautifully proportioned 2 bedroom, 2 bath home also has a home office perfectly situated at the front of the home with double glass doors. Enjoy the open concept with lots of natural light, the split-bedroom floorplan, and an upgraded kitchen with stainless steel appliances and quartz countertops. May you enjoy relaxing mornings or evenings on your covered back patio. The backyard is fully fenced with a 5 ft. black iron fence. A water softener was recently added and conveys with the home. This beautiful community is located in Pendleton, IN which is best known for it's Falls Park!
| a week ago | Status changed to Active | |
| a week ago | Listing updated with changes from the MLS® | |
| 2 weeks ago | Listing first seen on site |

Listings courtesy of Metropolitan Indianapolis Board of REALTORS® as distributed by MLS GRID. All information is provided exclusively for consumers’ personal, non-commercial use, and may not be used for any purpose other than to identify prospective properties that a consumer may be interested in purchasing. All information is believed to be reliable but is not guaranteed and should be independently verified.
Based on information submitted to the MLS GRID as of 2026-07-26 04:03 AM UTC. All data is obtained from various sources and may not have been verified by broker or MLS GRID. Supplied Open House Information is subject to change without notice. All information should be independently reviewed and verified for accuracy. Properties may or may not be listed by the office/agent presenting the information.
Copyright © 2026 Metropolitan Indianapolis Board of REALTORS®. All rights reserved.