



343 N County Road 900 EAvon, IN 46123
Due to the health concerns created by Coronavirus we are offering personal 1-1 online video walkthough tours where possible.
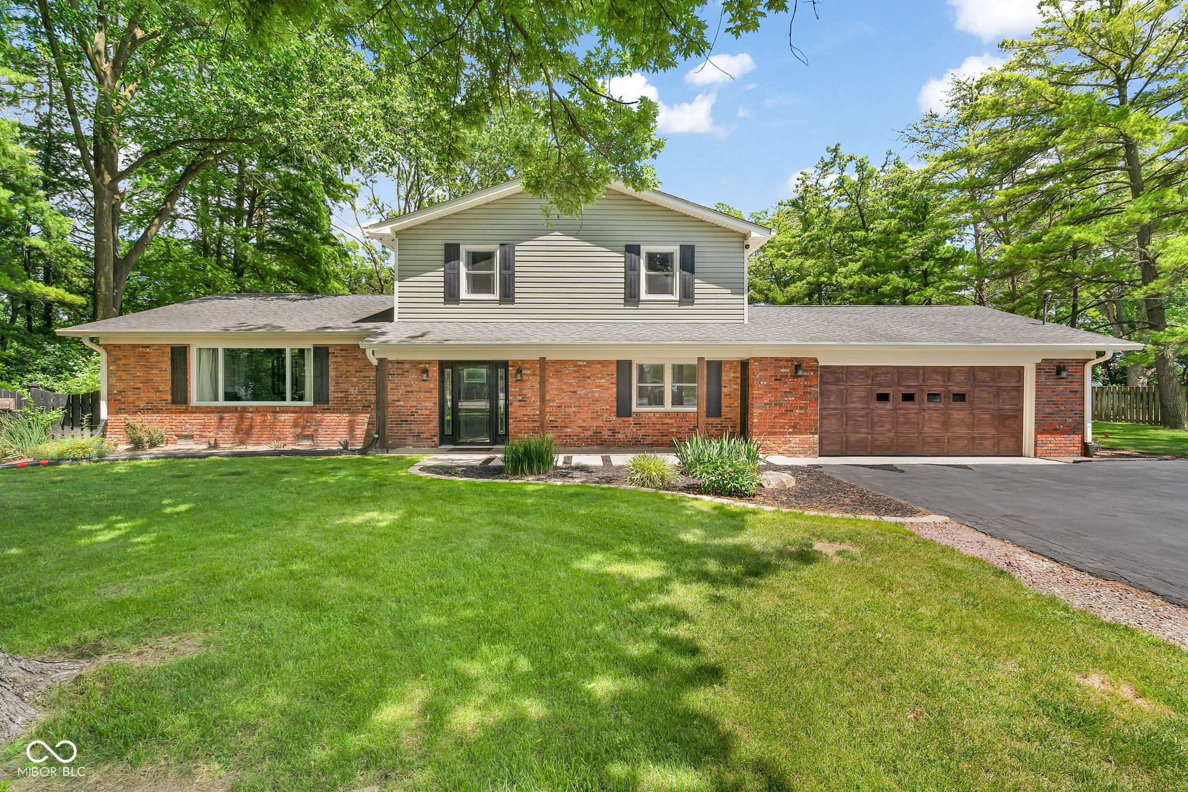
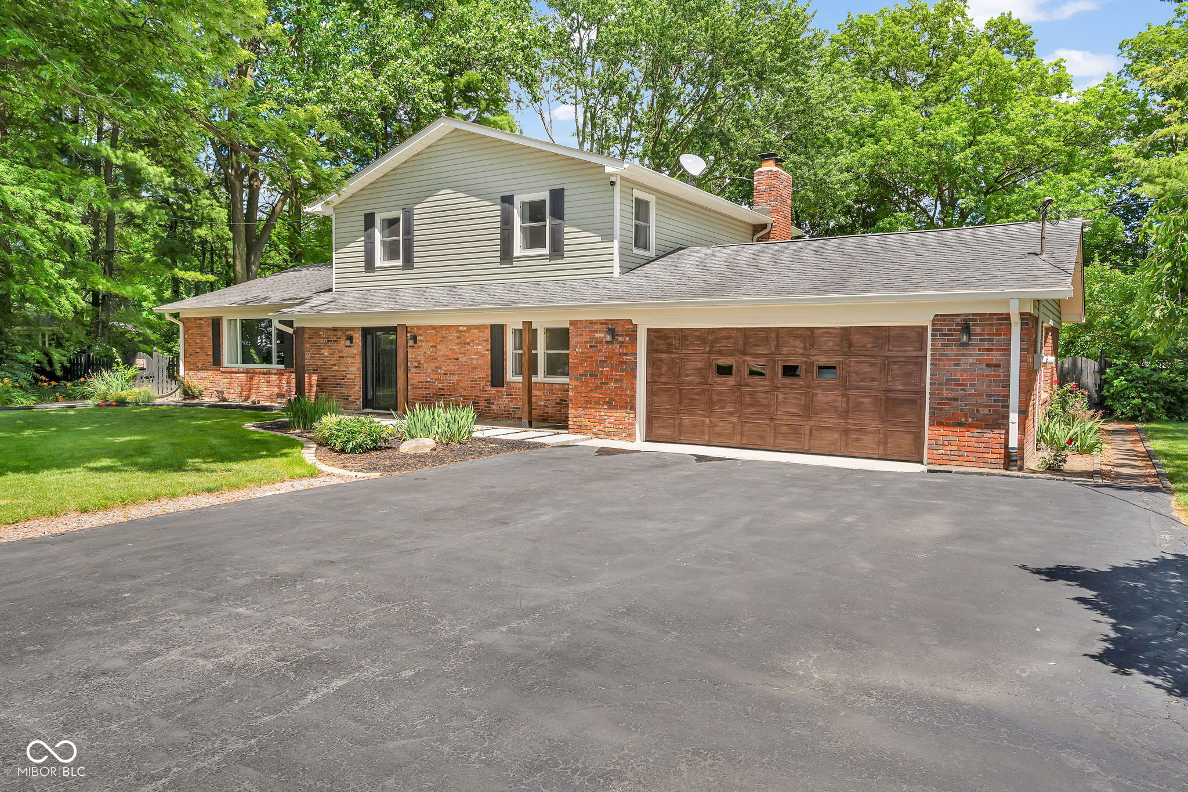
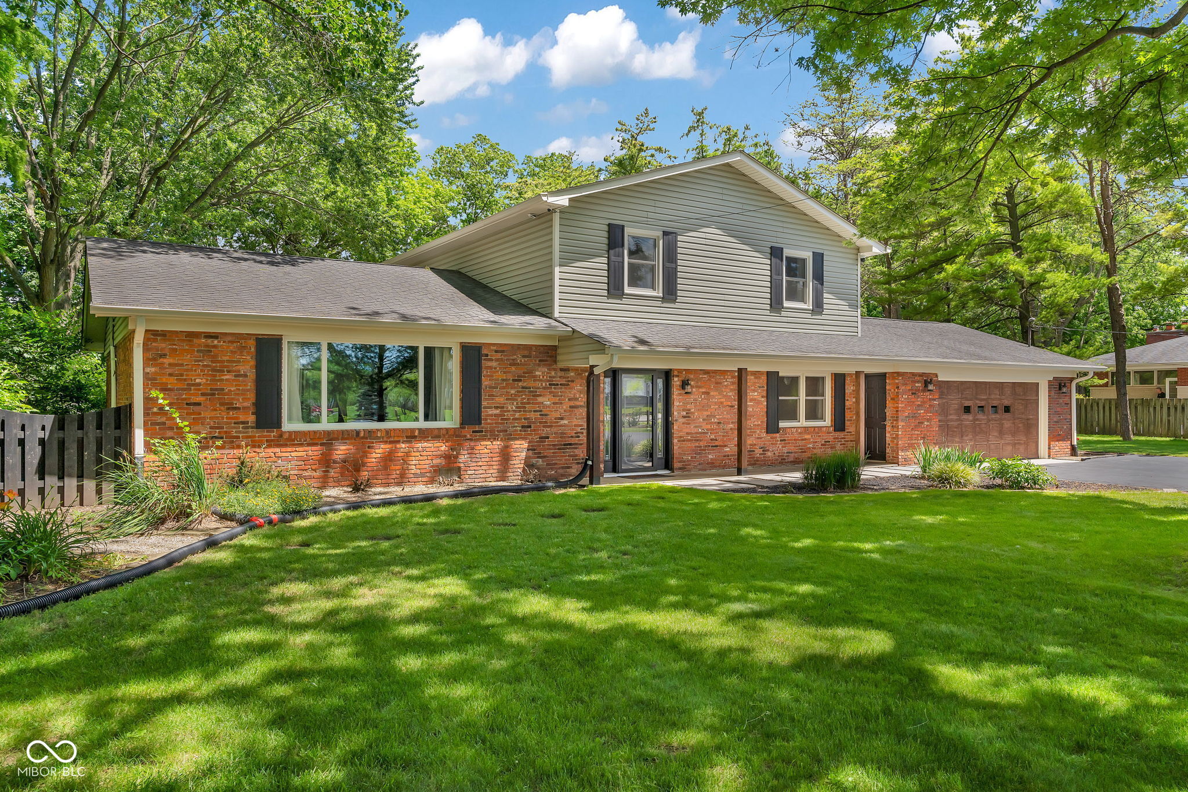
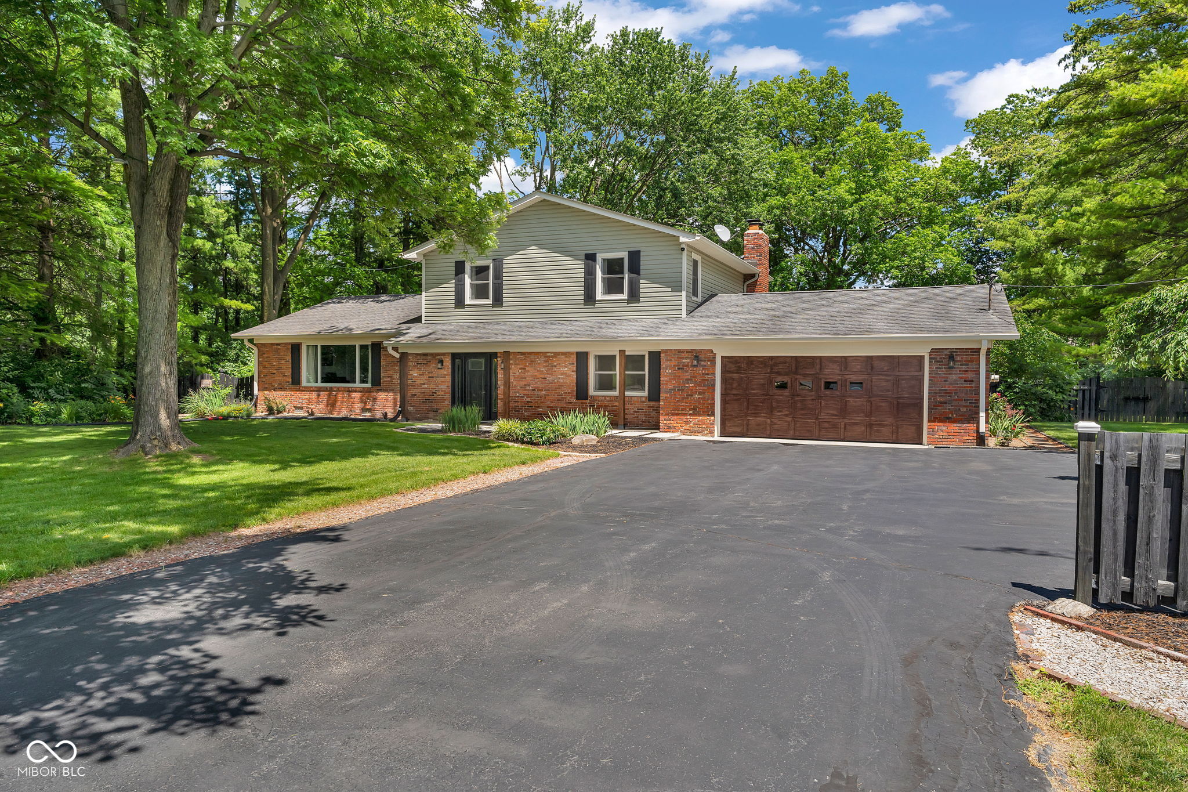
Welcome home to this beautifully remodeled home sitting on a full acre in the heart of Avon. Offering the perfect blend of privacy and convenience, this property provides a peaceful setting while remaining just minutes from shopping, dining, parks, schools, and everyday amenities. The backyard has abundant space for outdoor activities, gardening and pets. The large lot offers endless possibilities and creates the ideal backdrop for relaxing and entertaining. Inside, you'll find amazing craftmanship, timeless updates and impeccable finishes throughout. The floor plan is designed for modern living and effortless entertaining, featuring a spacious kitchen with a large center island, beautiful quartz countertops, and abundant workspace for preparing meals and gathering with family and friends. Retreat to the generously sized primary suite, complete with ample space for a sitting area, reading nook or home office setup. Thoughtful renovations and contemporary finishes throughout the home make it truly move-in ready. If you're looking for the rare combination of acreage, updated finishes, entertaining space, and a prime Avon location, this home is one you won't want to miss.
| 3 weeks ago | Price changed to $485,000 | |
| 3 weeks ago | Listing updated with changes from the MLS® | |
| a month ago | Listing first seen on site |

Listings courtesy of Metropolitan Indianapolis Board of REALTORS® as distributed by MLS GRID. All information is provided exclusively for consumers’ personal, non-commercial use, and may not be used for any purpose other than to identify prospective properties that a consumer may be interested in purchasing. All information is believed to be reliable but is not guaranteed and should be independently verified.
Based on information submitted to the MLS GRID as of 2026-07-30 03:50 AM UTC. All data is obtained from various sources and may not have been verified by broker or MLS GRID. Supplied Open House Information is subject to change without notice. All information should be independently reviewed and verified for accuracy. Properties may or may not be listed by the office/agent presenting the information.
Copyright © 2026 Metropolitan Indianapolis Board of REALTORS®. All rights reserved.
Did you know? You can invite friends and family to your search. They can join your search, rate and discuss listings with you.