



3050 W Morse DriveCicero, IN 46034
Due to the health concerns created by Coronavirus we are offering personal 1-1 online video walkthough tours where possible.
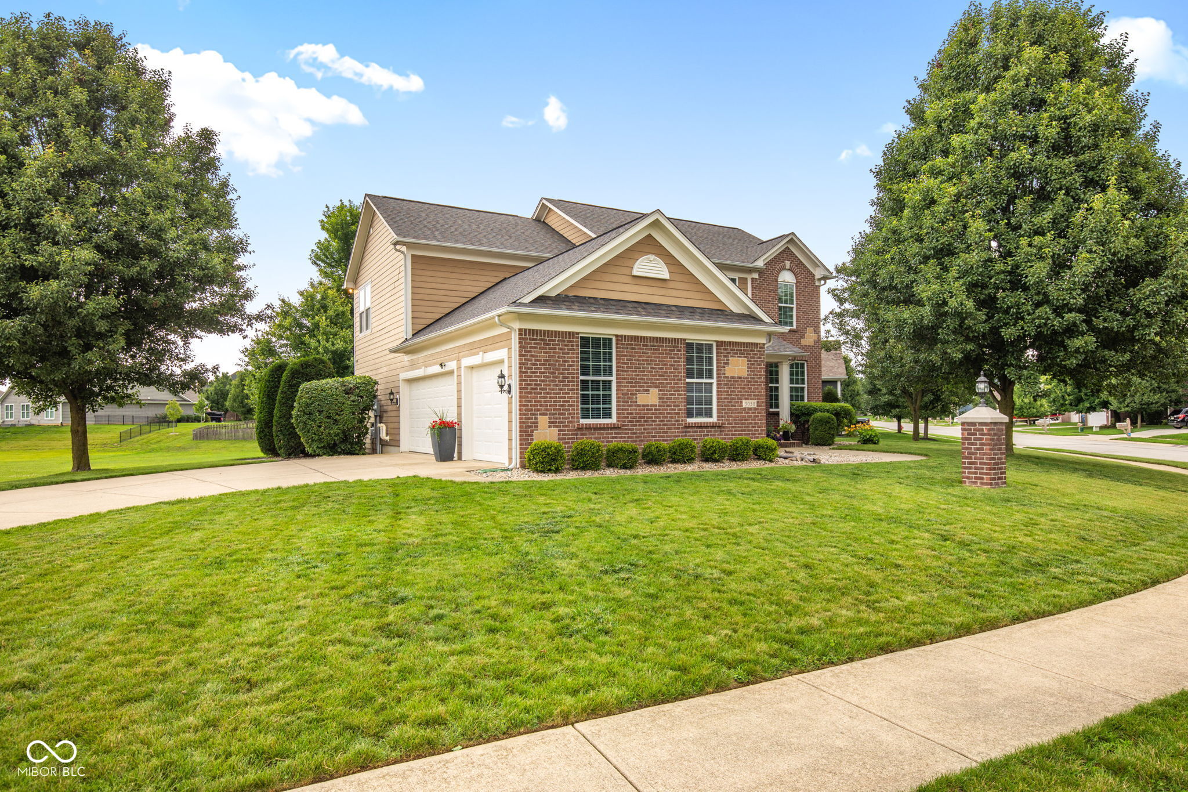
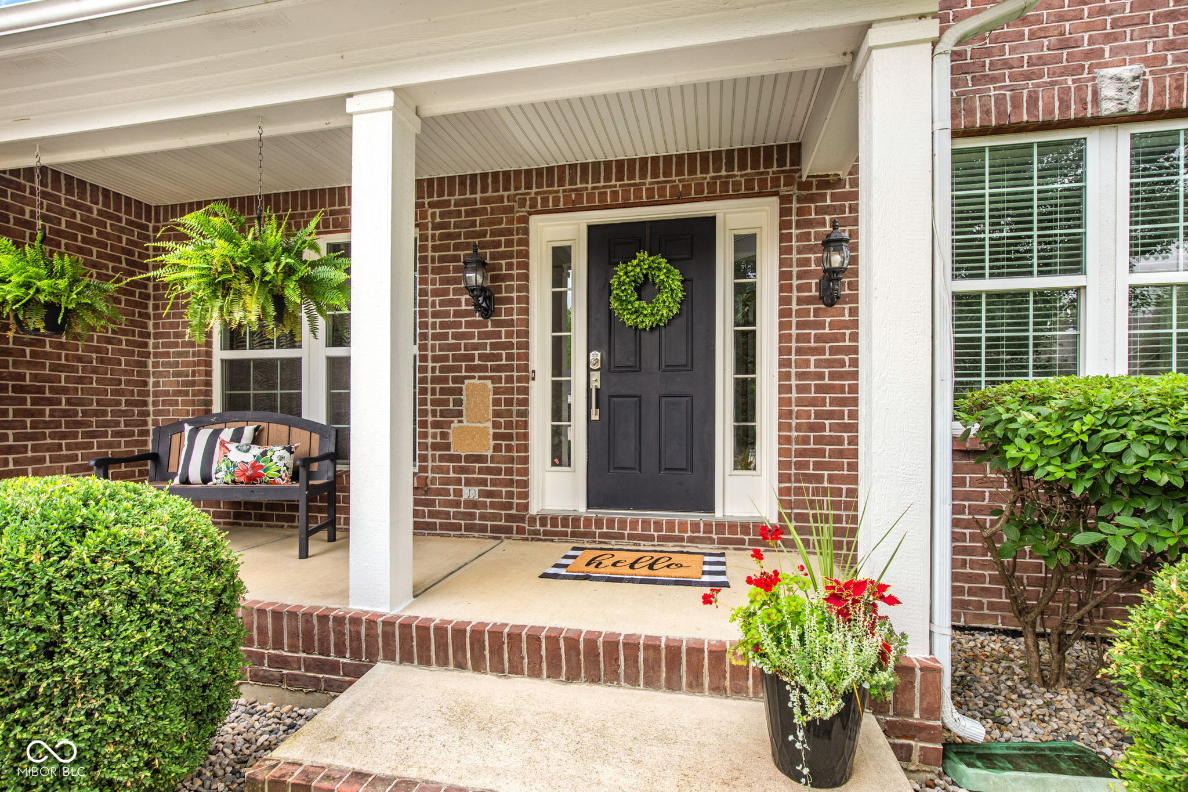
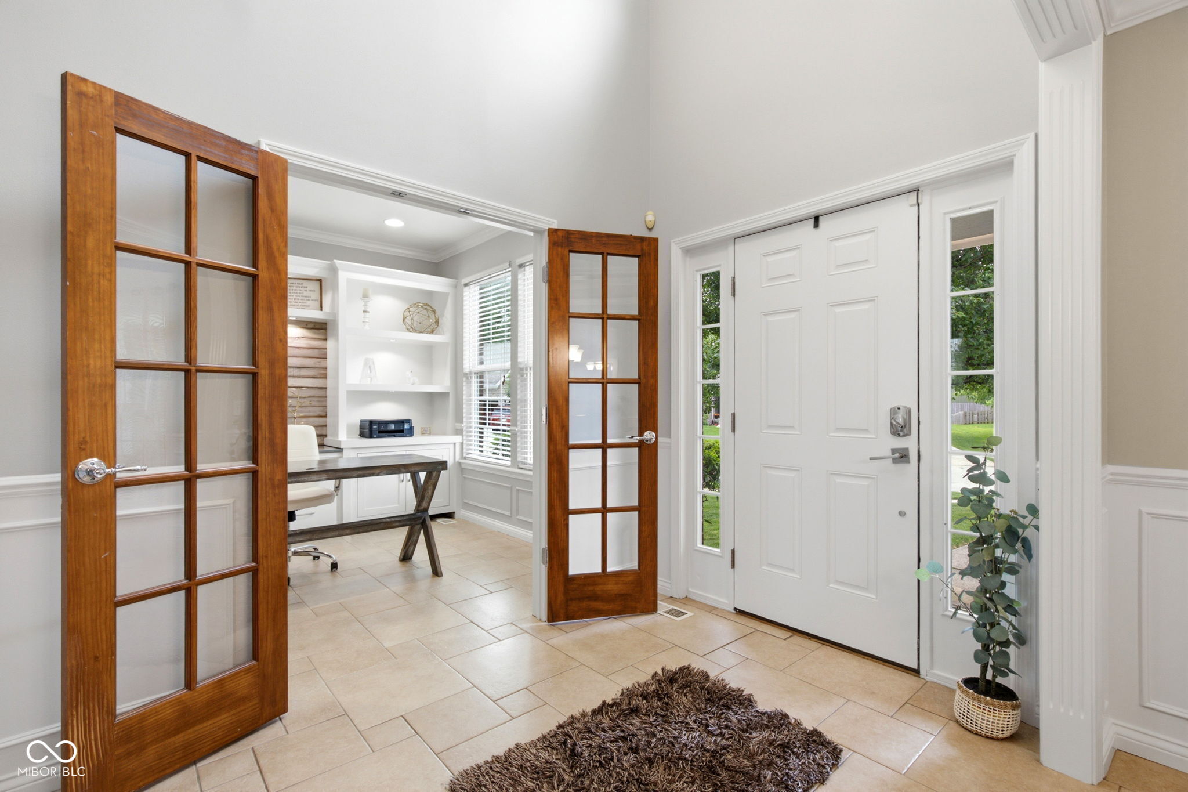
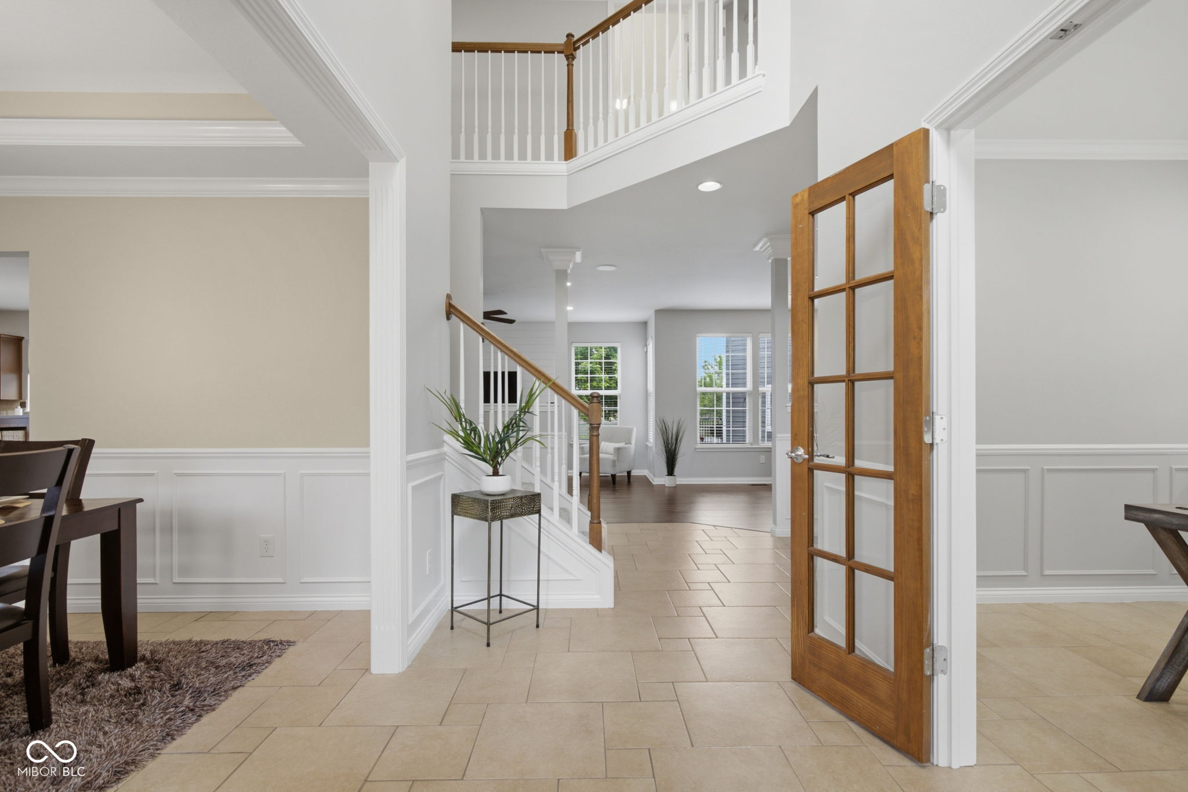
Welcome Home to 3050 W. Morse Dr, Cicero! Check out this stunning home that balances elegance with everyday functionality. From the moment you step into the grand two-story foyer entry, you'll be captivated by the bright, open floor plan and high-end custom details throughout. The main floor is designed for both productivity and relaxation. Work from home in the dedicated office area featuring custom built-ins. Gather in the inviting living space anchored by a cozy gas fireplace surrounded by more custom built-ins, or host dinners in the formal dining room. An updated laundry room with locker cubbies adds ultimate organizational convenience. Step outside to a private retreat: a large back deck equipped with a gas line for your grill and a glass fire pit-perfect for outdoor enjoyment. Head upstairs to find four spacious bedrooms. The primary suite boasts dramatic vaulted ceilings, a luxurious Whirlpool tub and shower, and an expansive walk-in closet with loads of shelving. The 2nd bedroom is a standout feature, complete with a custom-built loft, sitting area, and shelving. The finished basement is an entertainer's dream! It features a fully equipped wet bar with two beverage refrigerators, a spacious living/TV area, and a fun, built-in loft space perfect for a variety of uses. This level also offers a downstairs full bath with a custom tile shower and tons of storage space! Car enthusiasts and hobbyists alike will appreciate the versatile garage layout, where the 3rd garage space has been turned into a workshop. Schedule your private tour today to experience this exceptional property in person!
| 4 weeks ago | Status changed to Pending | |
| 4 weeks ago | Listing updated with changes from the MLS® | |
| a month ago | Listing first seen on site |

Listings courtesy of Metropolitan Indianapolis Board of REALTORS® as distributed by MLS GRID. All information is provided exclusively for consumers’ personal, non-commercial use, and may not be used for any purpose other than to identify prospective properties that a consumer may be interested in purchasing. All information is believed to be reliable but is not guaranteed and should be independently verified.
Based on information submitted to the MLS GRID as of 2026-07-26 02:42 AM UTC. All data is obtained from various sources and may not have been verified by broker or MLS GRID. Supplied Open House Information is subject to change without notice. All information should be independently reviewed and verified for accuracy. Properties may or may not be listed by the office/agent presenting the information.
Copyright © 2026 Metropolitan Indianapolis Board of REALTORS®. All rights reserved.