


6960 Lancet LaneIndianapolis, IN 46220
Due to the health concerns created by Coronavirus we are offering personal 1-1 online video walkthough tours where possible.
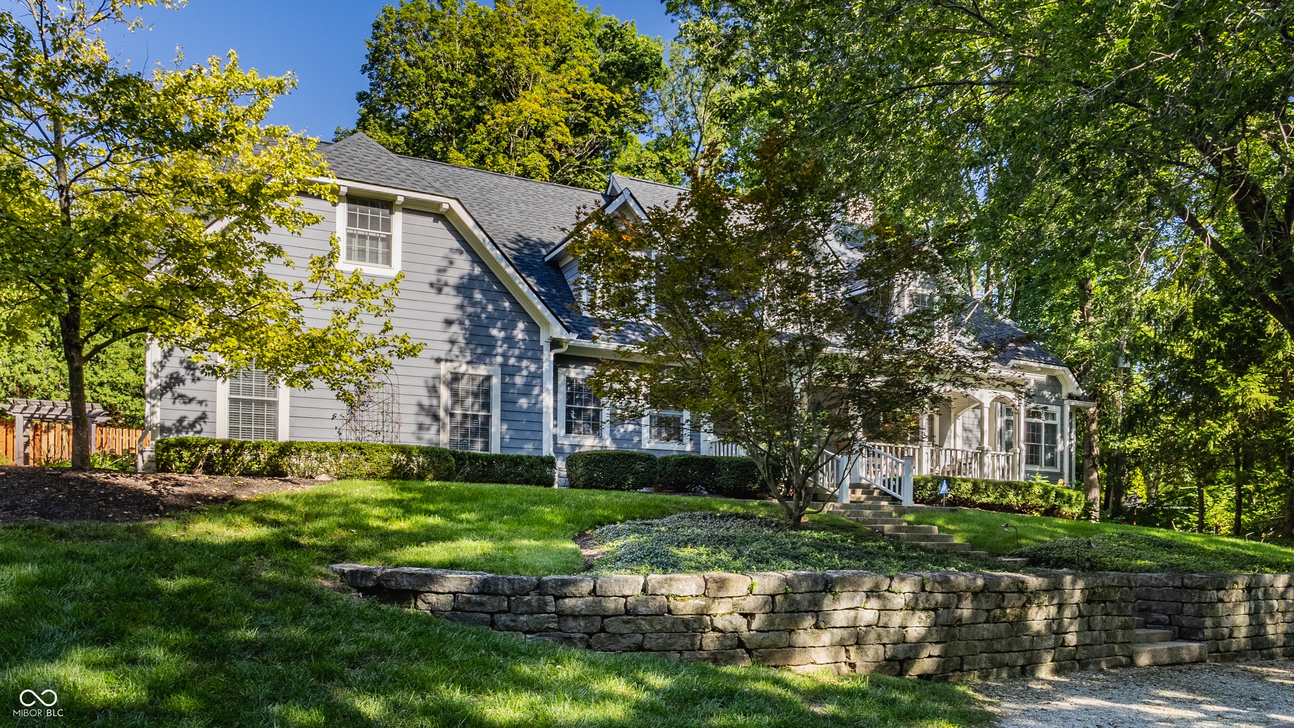
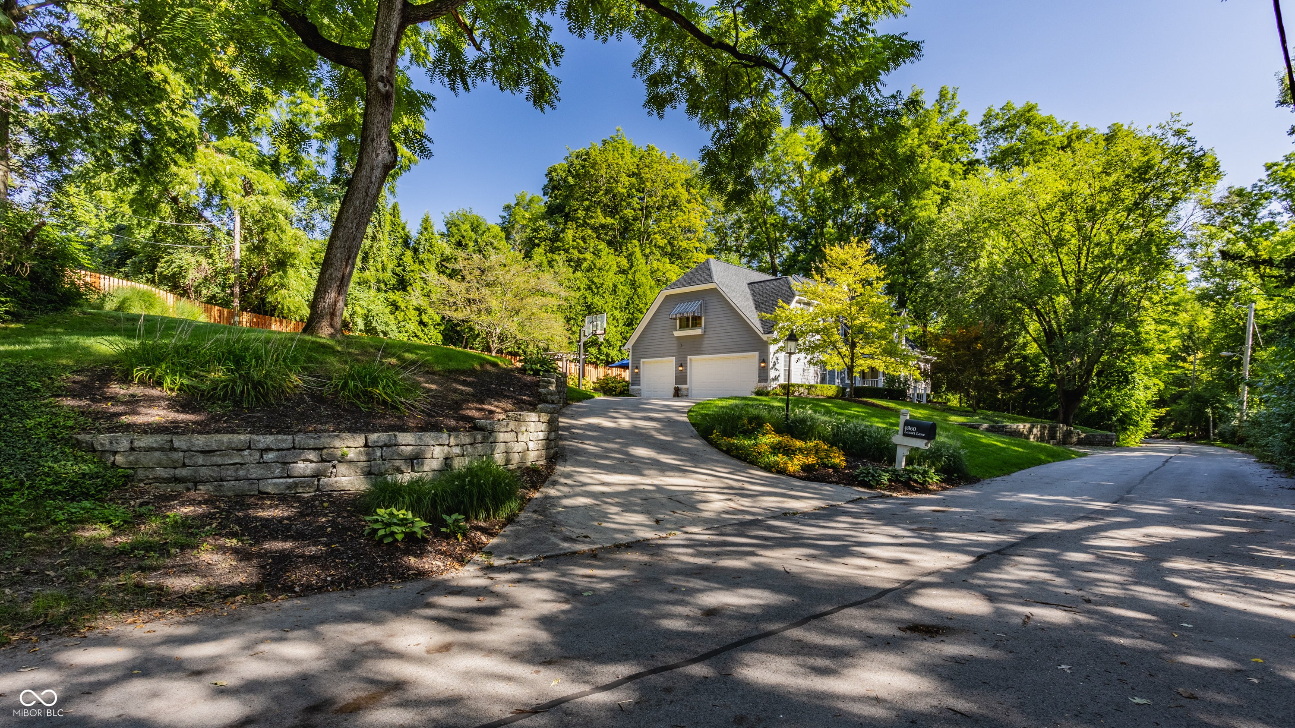
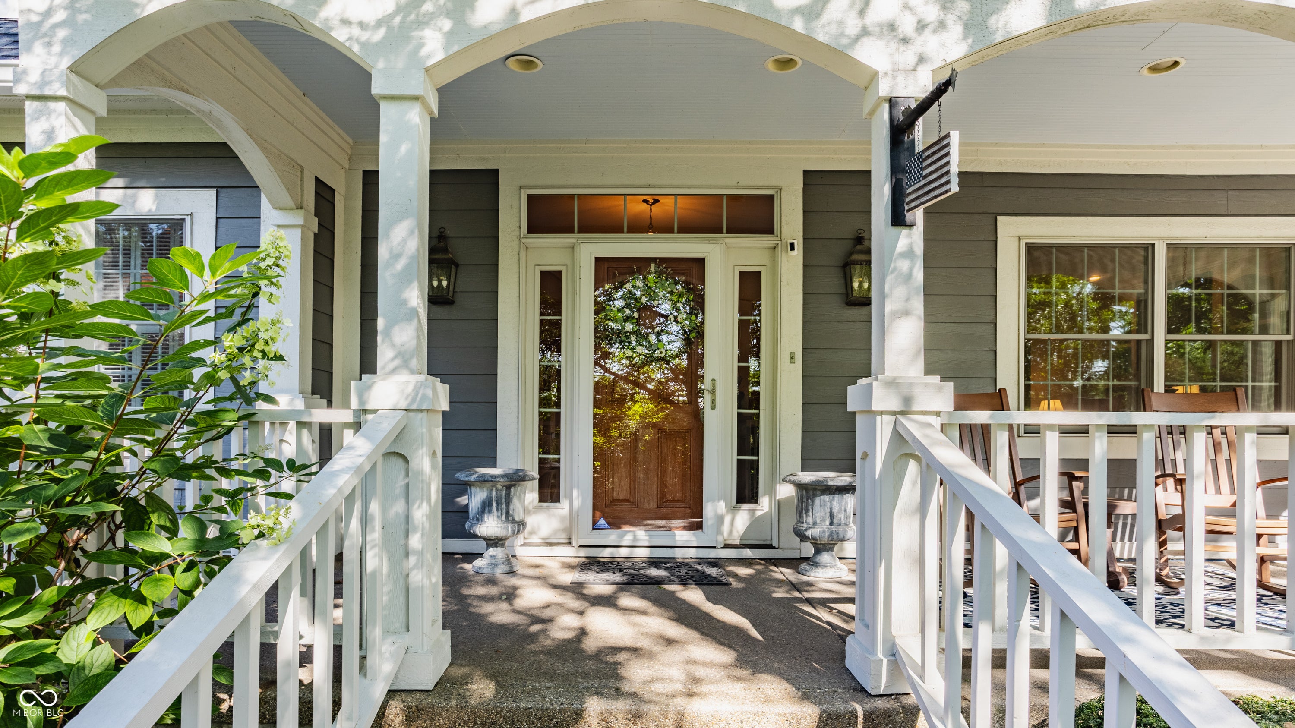
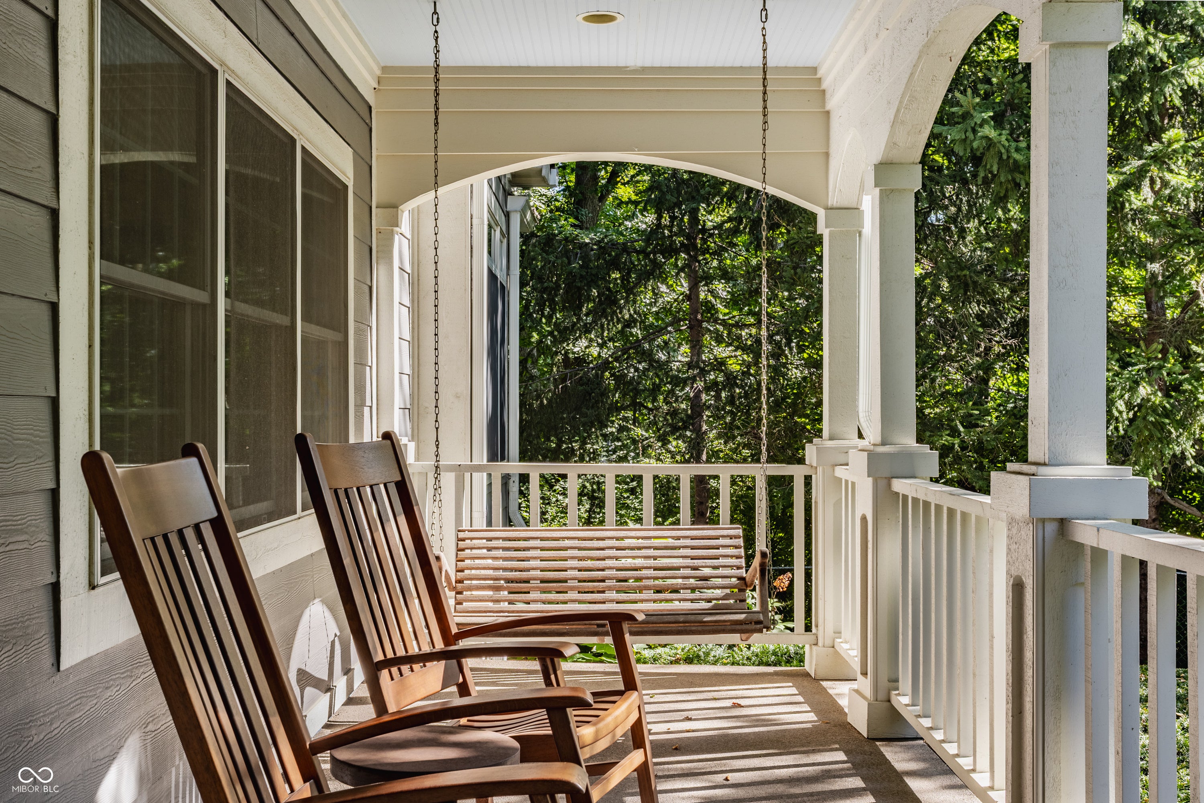
Welcome to an exceptional custom-built Cape Cod that beautifully blends timeless character, thoughtful craftsmanship, & an extraordinary outdoor setting. Lovingly maintained by its only owner, this remarkable home sits on a lush, heavily treed site surrounded by mature, professionally designed landscaping that creates a private & picturesque retreat. A charming covered front porch with swing welcomes you into a warm and inviting interior featuring beautiful hardwood floors, premium finishes, and an abundance of natural light. The spacious kitchen is a true gathering place, highlighted by rich cherry cabinetry, granite countertops, and premium appliances, with an effortless connection to the living spaces. One of the home's most distinctive spaces is the cozy library, featuring a dramatic cathedral ceiling, stunning stained-wood wall of built-in shelving, & see-through gas fireplace that adds warmth & ambiance. Spacious primary suite provides a peaceful retreat with generous proportions and an inviting sense of comfort. With 4 bedrooms & a versatile flex room, there is room for everyone and plenty of space to accommodate an office, exercise or hobby space, or guest retreat. The finished lower level expands the living space with a comfortable family room & bar area-perfect for game nights, entertaining, or relaxing with friends and family. Step outside and discover exceptional landscaping that provides a beautiful backdrop for multiple outdoor living areas, including a paver patio with built-in fire pit & a spectacular screened porch with wood-burning fireplace-an ideal setting for quiet evenings & year-round enjoyment. Add'l highlights: 3 car heated garage, basketball goal, abundant storage, & the attention to detail expected of a custom-built, one-owner home. From the inviting front porch to the secluded, beautifully landscaped grounds & thoughtfully designed interior, this is a home that offers an exceptional combination of elegance, comfort, & everyday livability.
| 3 days ago | Status changed to Active | |
| 3 days ago | Listing updated with changes from the MLS | |
| 2 months ago | Listing first seen on site |

Listings courtesy of Metropolitan Indianapolis Board of REALTORS® as distributed by MLS GRID. All information is provided exclusively for consumers’ personal, non-commercial use, and may not be used for any purpose other than to identify prospective properties that a consumer may be interested in purchasing. All information is believed to be reliable but is not guaranteed and should be independently verified.
Based on information submitted to the MLS GRID as of 2026-10-22 07:46 AM UTC. All data is obtained from various sources and may not have been verified by broker or MLS GRID. Supplied Open House Information is subject to change without notice. All information should be independently reviewed and verified for accuracy. Properties may or may not be listed by the office/agent presenting the information.
Copyright © 2026 Metropolitan Indianapolis Board of REALTORS®. All rights reserved.