



1066 W Limestone WayFortville, IN 46040
Due to the health concerns created by Coronavirus we are offering personal 1-1 online video walkthough tours where possible.
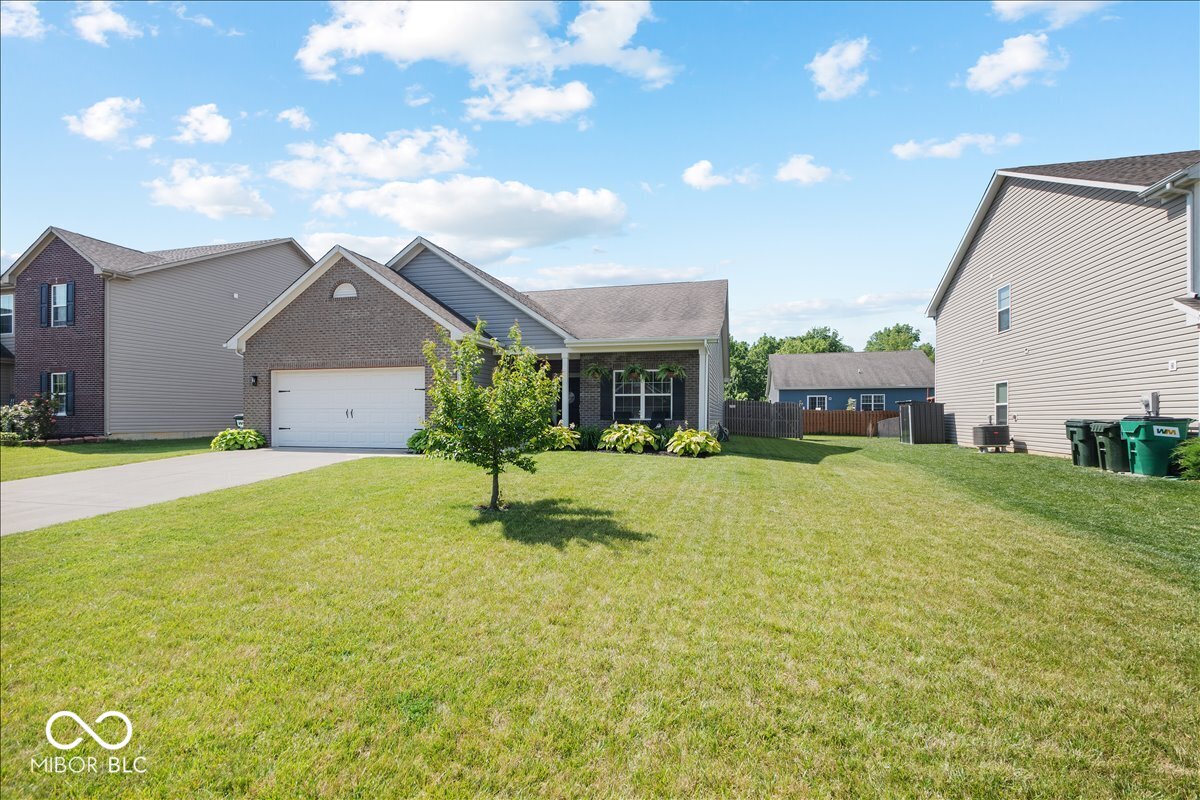
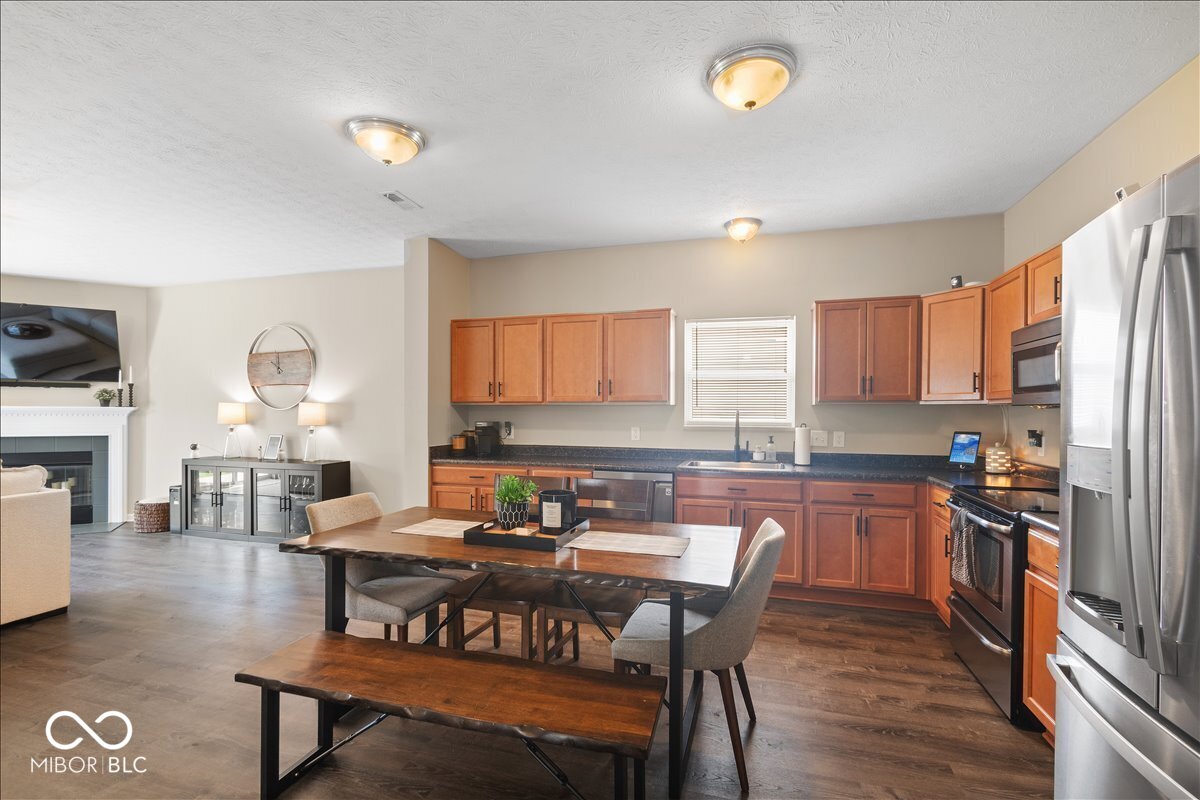
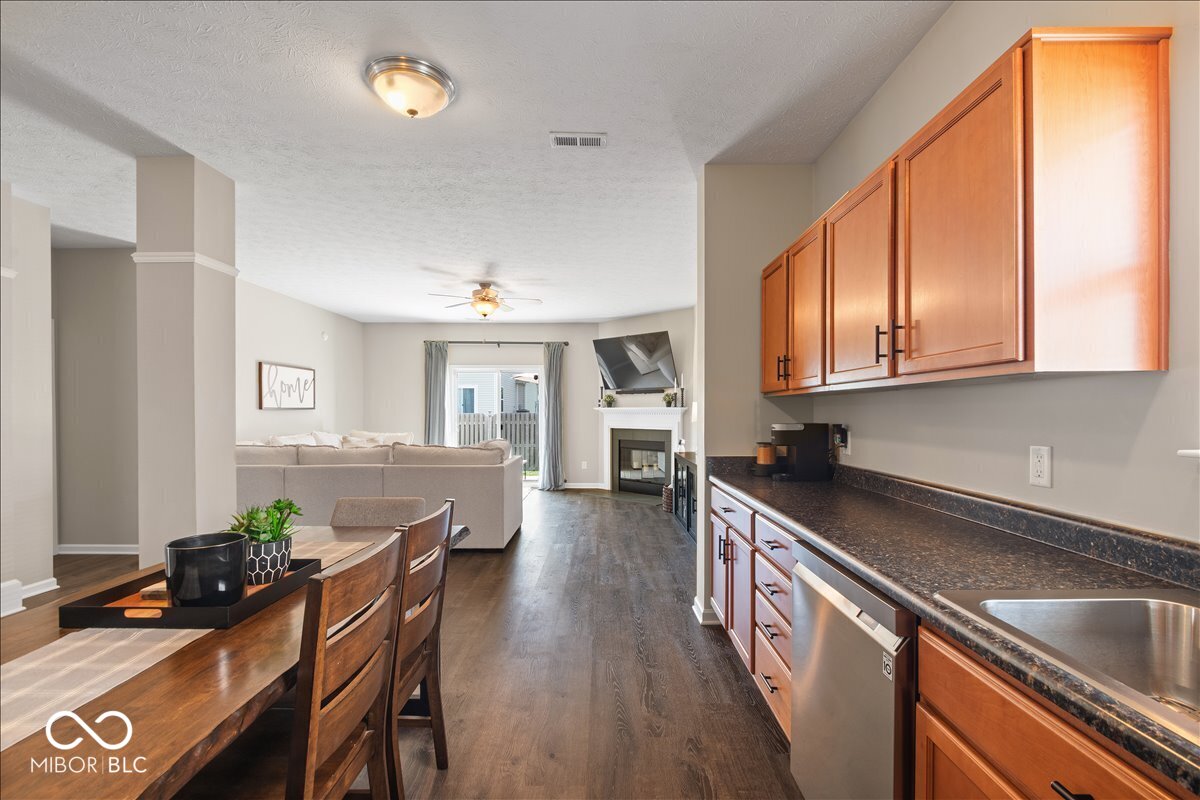
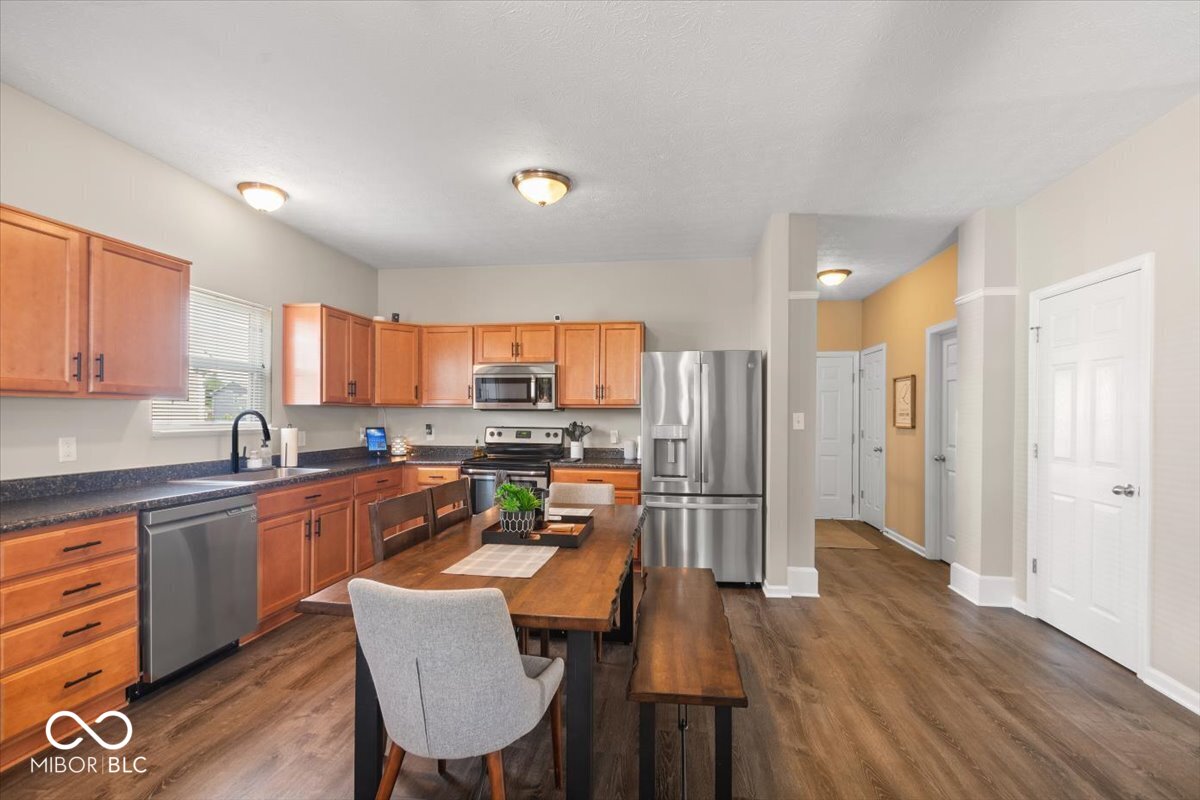
Don't miss out on this well-maintained ranch in the Wyndstone neighborhood that offers the open-concept layout today's buyers are looking for. The kitchen and dining combo area flow seamlessly into the living room, making it easy to entertain. Stainless steel appliances and hardwood-style LVP flooring carry throughout the main living areas. The family room is a comfortable size with a fireplace and sliding door that leads directly to the oversized patio out back - a great setup for summer evenings. The backyard is fully fenced in with good amount of yard space. All three bedrooms are a good size with the primary bathroom recently being updated as well! The two-car attached garage has upgrades, which give you real storage and parking space. Brick front elevation with a covered porch seating area and landscaping rounds out the curb appeal. Built in 2016, several big-ticket items have already been updated for you - water softener (2021), dishwasher (2022), refrigerator (2024), and water heater (February 2026). Backyard is pre-wired with a dedicated 240V GFCI-protected circuit, ready for hot tub installation. Move in and not worry about it. Minutes from downtown Fortville's restaurants, shops, and community events. Fortville is an up and coming hotspot!
| 4 weeks ago | Listing first seen on site | |
| 4 weeks ago | Listing updated with changes from the MLS® |

Listings courtesy of Metropolitan Indianapolis Board of REALTORS® as distributed by MLS GRID. All information is provided exclusively for consumers’ personal, non-commercial use, and may not be used for any purpose other than to identify prospective properties that a consumer may be interested in purchasing. All information is believed to be reliable but is not guaranteed and should be independently verified.
Based on information submitted to the MLS GRID as of 2026-07-21 09:12 PM UTC. All data is obtained from various sources and may not have been verified by broker or MLS GRID. Supplied Open House Information is subject to change without notice. All information should be independently reviewed and verified for accuracy. Properties may or may not be listed by the office/agent presenting the information.
Copyright © 2026 Metropolitan Indianapolis Board of REALTORS®. All rights reserved.