



13445 Dewpoint LaneFishers, IN 46037
Due to the health concerns created by Coronavirus we are offering personal 1-1 online video walkthough tours where possible.
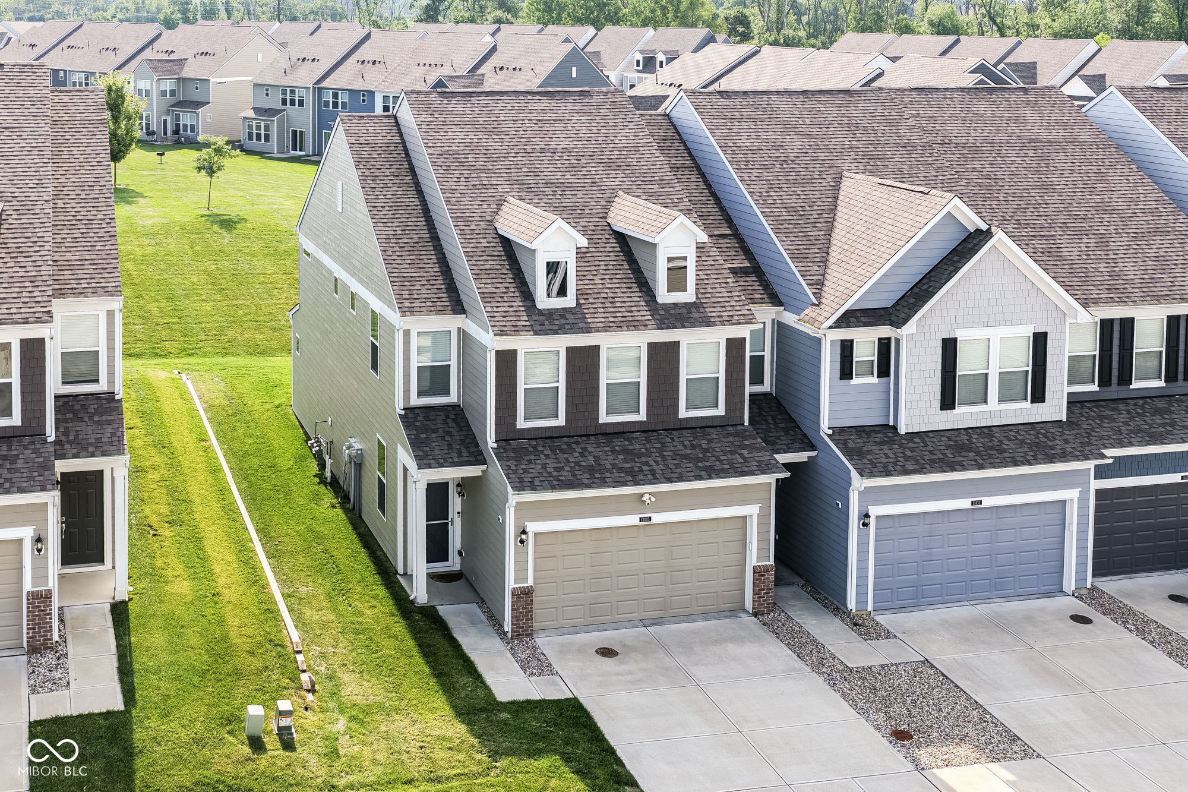
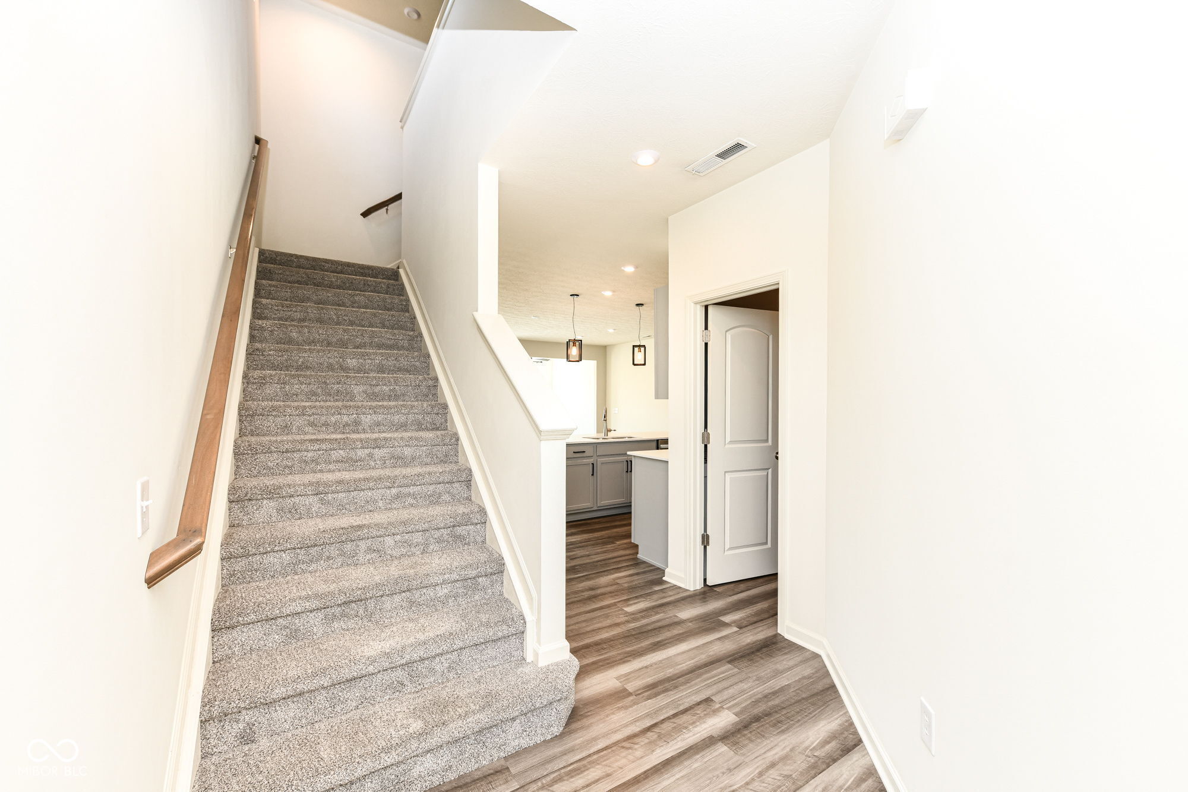
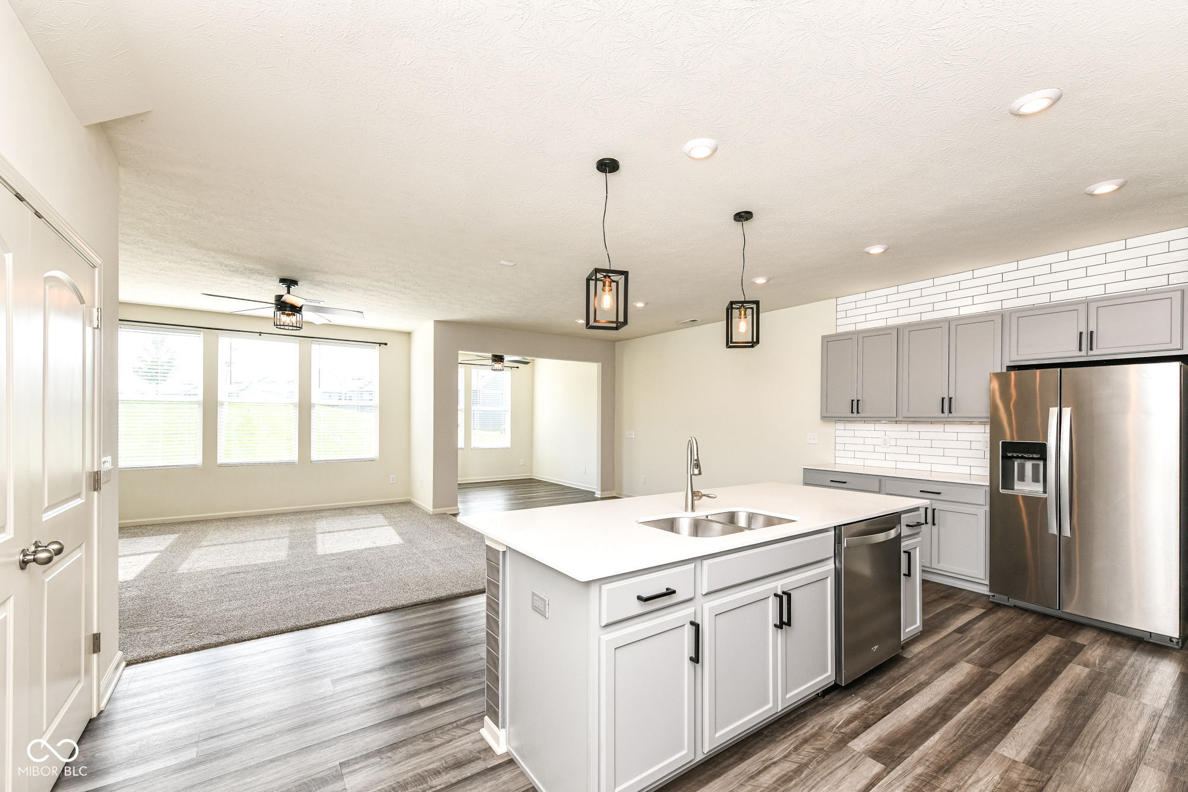
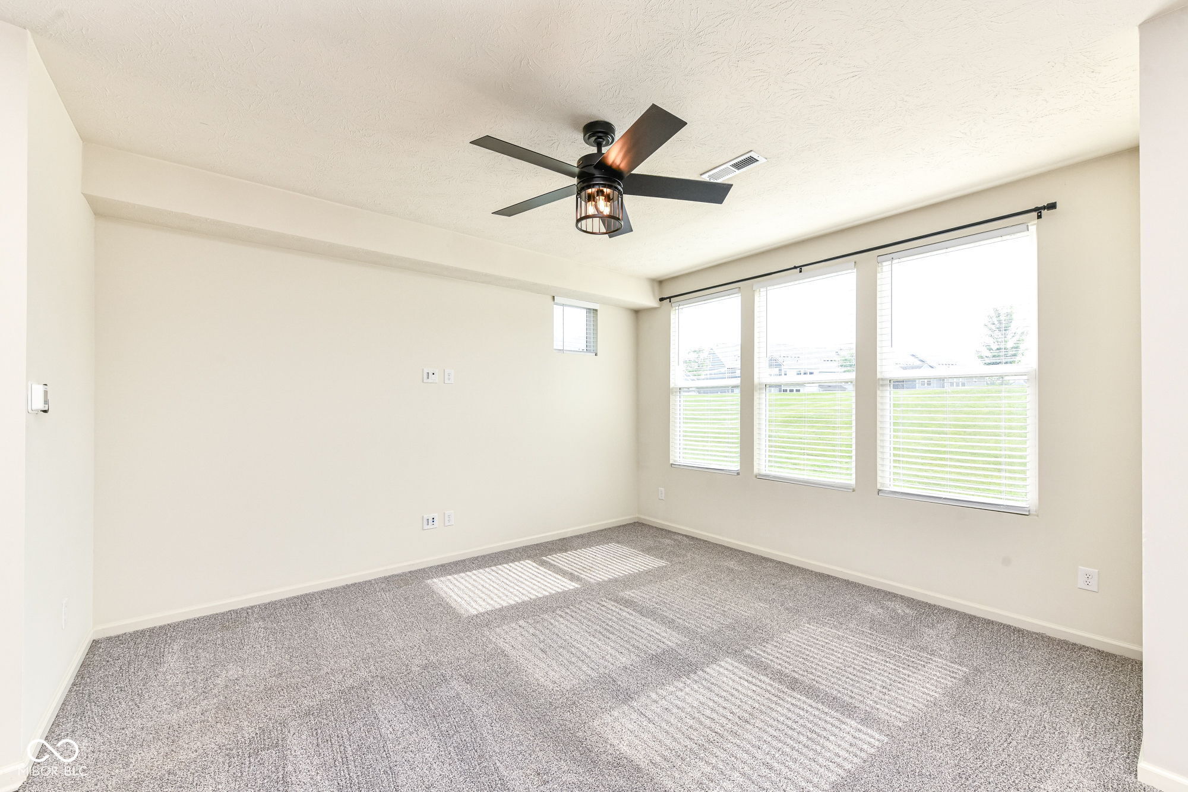
OPPORTUNITY ALERT! Rare end-unit townhome in the desirable Towns at Avalon North. Built in 2020 and offering the largest floorplan in the community, this 3BR/2.5BA, 2,096 sq ft home is in mint, move-in-ready condition with fresh interior paint, newer plush carpet/pad, and remaining builder warranty coverage. The open main level features LVP flooring, a contemporary kitchen with gray shaker cabinets, quartz countertops, stainless steel appliances, large island, subway tile accents, pantry, and butler's pantry leading to the finished 2-car garage with built-in storage. The kitchen flows seamlessly into the dining area, living room, and 4-seasons room-perfect for an office, exercise space, or breakfast nook-all overlooking the peaceful common greenspace. Upstairs, the spacious primary suite offers a sitting area, large walk-in closet, and luxury bath with dual granite vanity and oversized tiled walk-in shower with bench. Two additional bedrooms, a full bath, and upstairs laundry with washer/dryer complete the layout. Enjoy a rear patio overlooking the common area. Fantastic Fishers location near Hamilton Town Center, I-69, Geist-area recreation, Fishers District, and the Nickel Plate District. Located within Hamilton Southeastern Schools, this low-maintenance townhome delivers the convenience, lifestyle, and location buyers want. Rentals are allowed, making it an excellent option for owner-occupants or investors seeking a low-maintenance asset in a stable, appreciating market. Reasonable HOA dues include exterior maintenance, lawncare, snow removal, professional management, and Avalon amenities including pool, clubhouse, playground, basketball court, dog park, trails, and more!
| 3 weeks ago | Status changed to Pending | |
| 3 weeks ago | Listing updated with changes from the MLS® | |
| 4 weeks ago | Listing first seen on site |

Listings courtesy of Metropolitan Indianapolis Board of REALTORS® as distributed by MLS GRID. All information is provided exclusively for consumers’ personal, non-commercial use, and may not be used for any purpose other than to identify prospective properties that a consumer may be interested in purchasing. All information is believed to be reliable but is not guaranteed and should be independently verified.
Based on information submitted to the MLS GRID as of 2026-08-04 07:28 AM UTC. All data is obtained from various sources and may not have been verified by broker or MLS GRID. Supplied Open House Information is subject to change without notice. All information should be independently reviewed and verified for accuracy. Properties may or may not be listed by the office/agent presenting the information.
Copyright © 2026 Metropolitan Indianapolis Board of REALTORS®. All rights reserved.