



3608 Shoreline DriveGreenwood, IN 46143
Due to the health concerns created by Coronavirus we are offering personal 1-1 online video walkthough tours where possible.
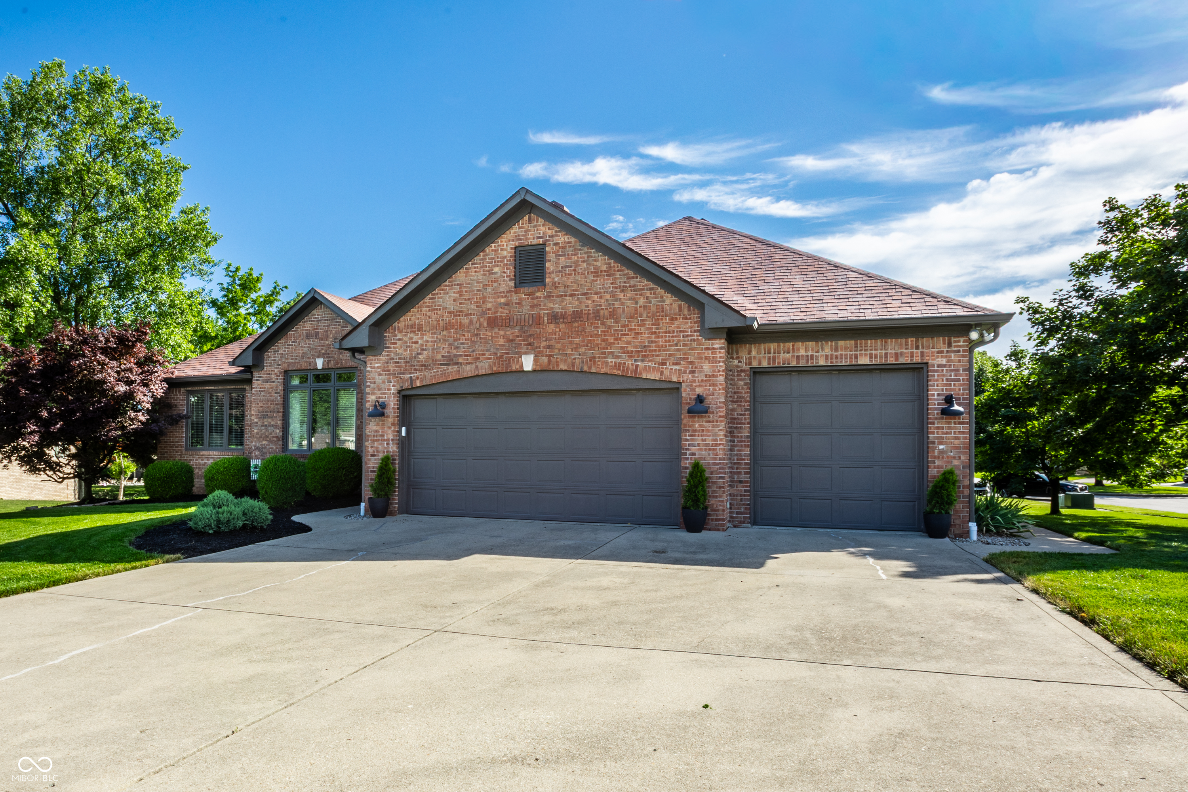
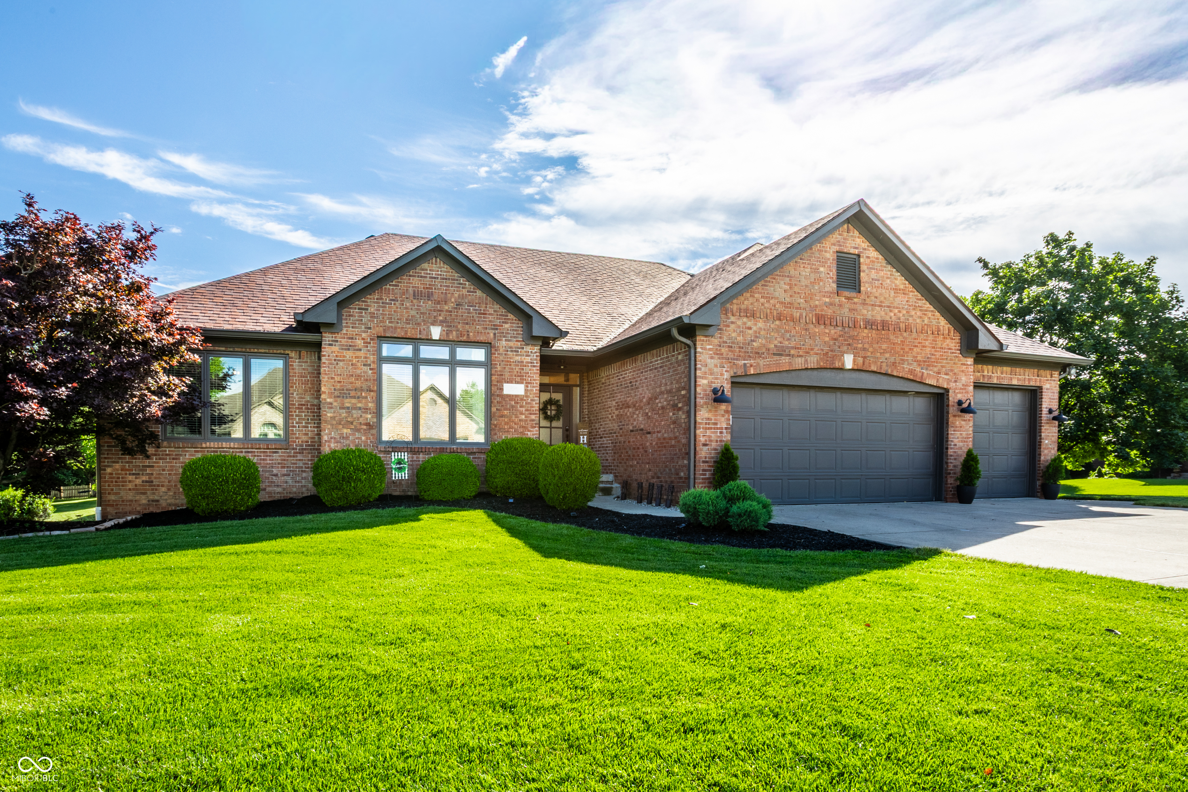
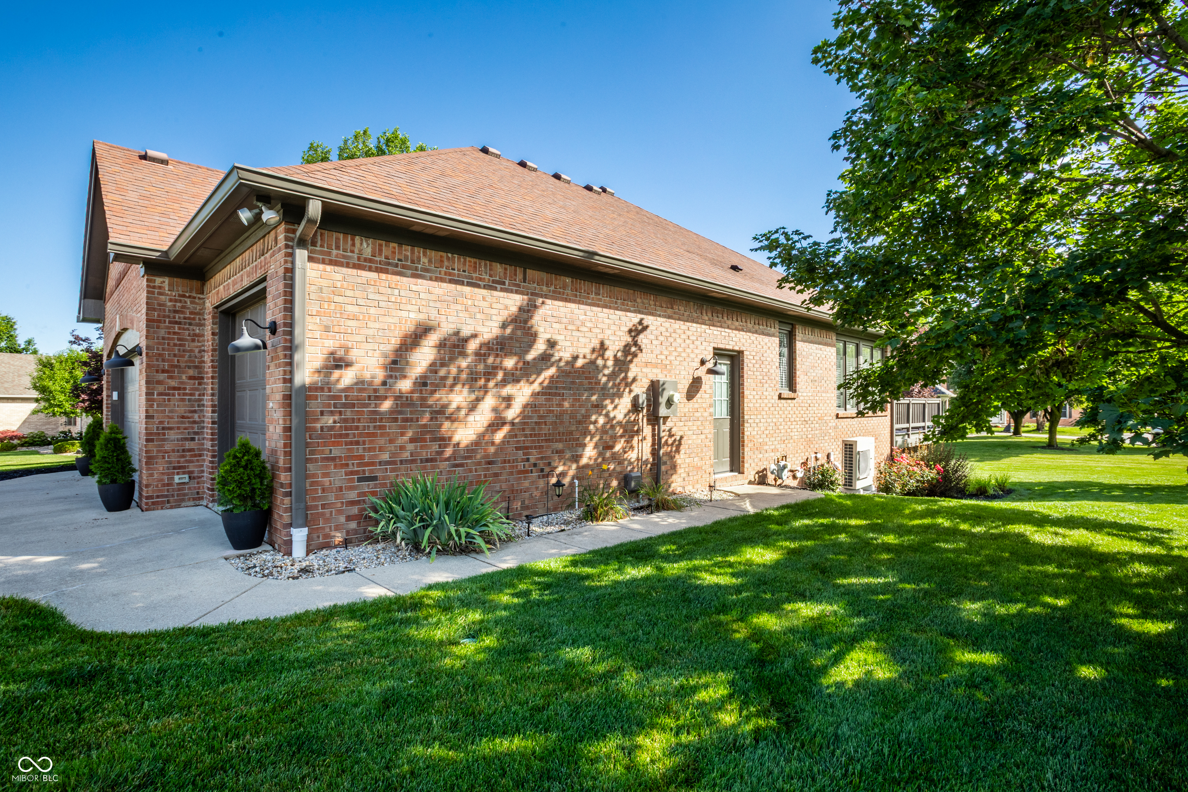
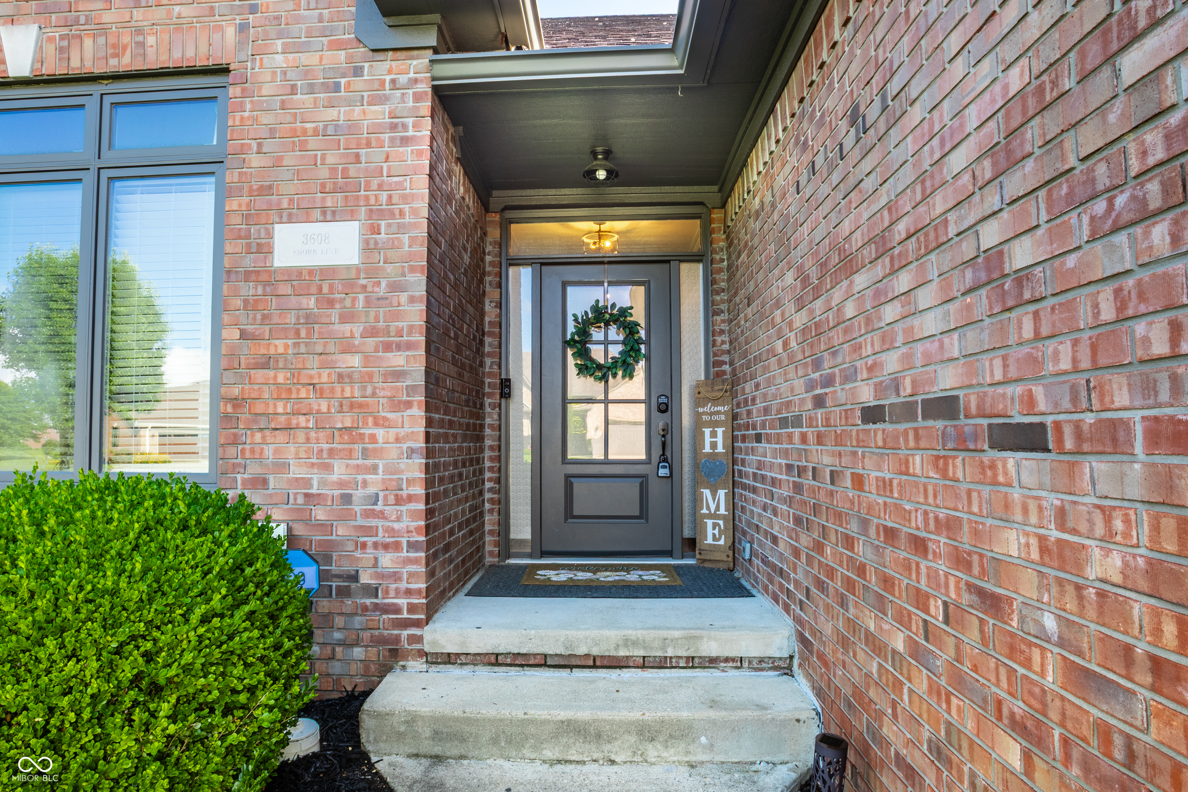
Experience the very best of Center Grove (with award winning schools!) in Willow Lakes East! This spacious 5-bedroom, 3.5 bath move-in ready home provides a thoughtfully designed floor plan that offers ample space for both comfortable living and entertaining. You'll immediately feel at home upon entering as you're greeted with soaring ceilings, natural light, and updated finishes. With nearly 3,000 square feet of living space (including a finished basement with living area, additional rooms, and storage), this home provides flexible living arrangements and multiple gathering areas throughout. You'll also love the gourmet kitchen with an oversized chef's pantry. Situated on a picturesque corner lot, this home offers excellent curb appeal. Don't forget the elevated deck overlooking this well-maintained, spacious backyard with a fire pit. Major updates include irrigation system (2024), water heater (2023), water softener (2023), and HVAC (2024). Nothing left to do but make it yours. This is the one!
| 3 weeks ago | Status changed to Pending | |
| 3 weeks ago | Listing updated with changes from the MLS® | |
| 4 weeks ago | Listing first seen on site |

Listings courtesy of Metropolitan Indianapolis Board of REALTORS® as distributed by MLS GRID. All information is provided exclusively for consumers’ personal, non-commercial use, and may not be used for any purpose other than to identify prospective properties that a consumer may be interested in purchasing. All information is believed to be reliable but is not guaranteed and should be independently verified.
Based on information submitted to the MLS GRID as of 2026-07-08 10:15 PM UTC. All data is obtained from various sources and may not have been verified by broker or MLS GRID. Supplied Open House Information is subject to change without notice. All information should be independently reviewed and verified for accuracy. Properties may or may not be listed by the office/agent presenting the information.
Copyright © 2026 Metropolitan Indianapolis Board of REALTORS®. All rights reserved.