



9832 Olympic BoulevardPendleton, IN 46064
Due to the health concerns created by Coronavirus we are offering personal 1-1 online video walkthough tours where possible.
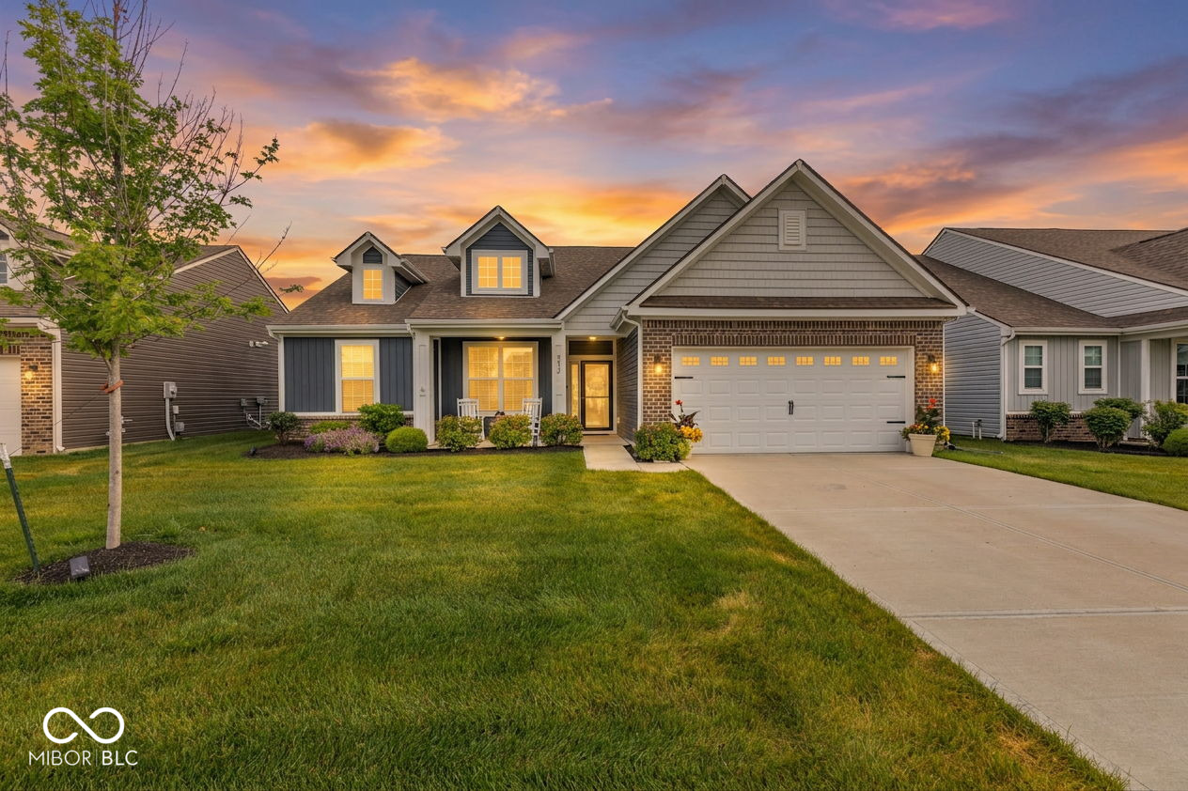
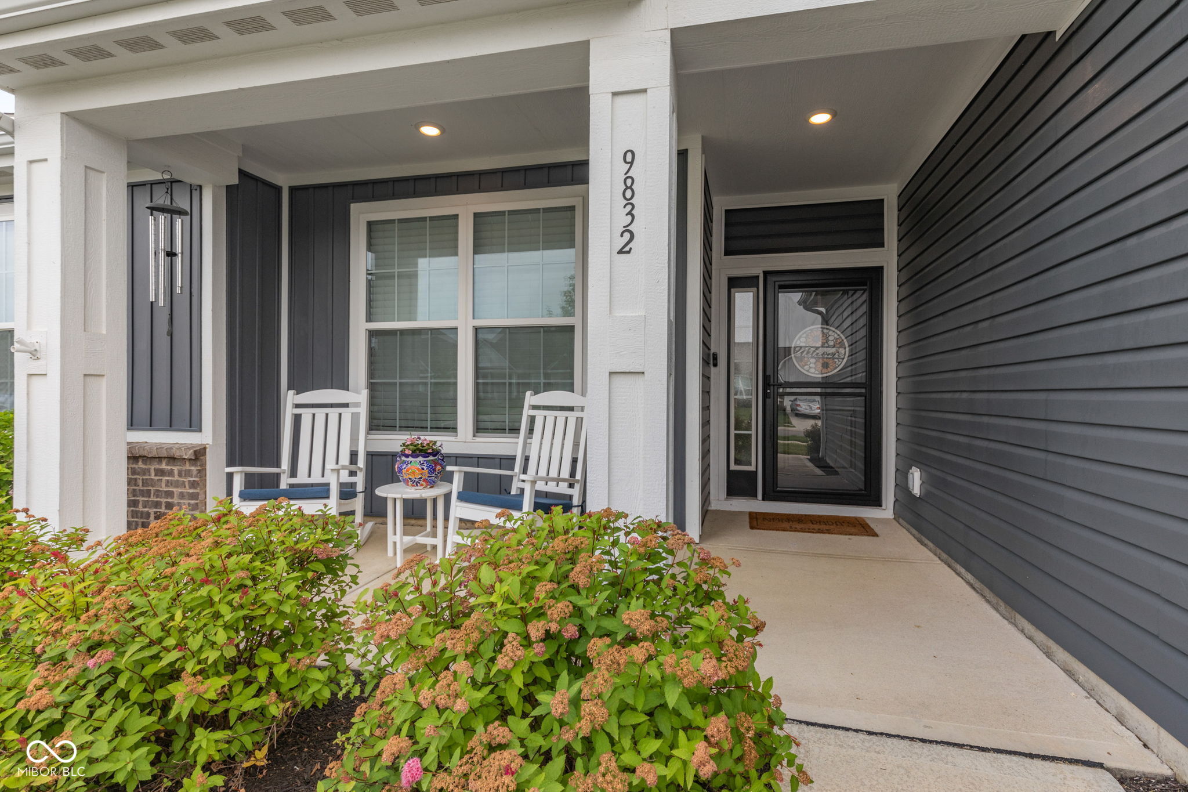
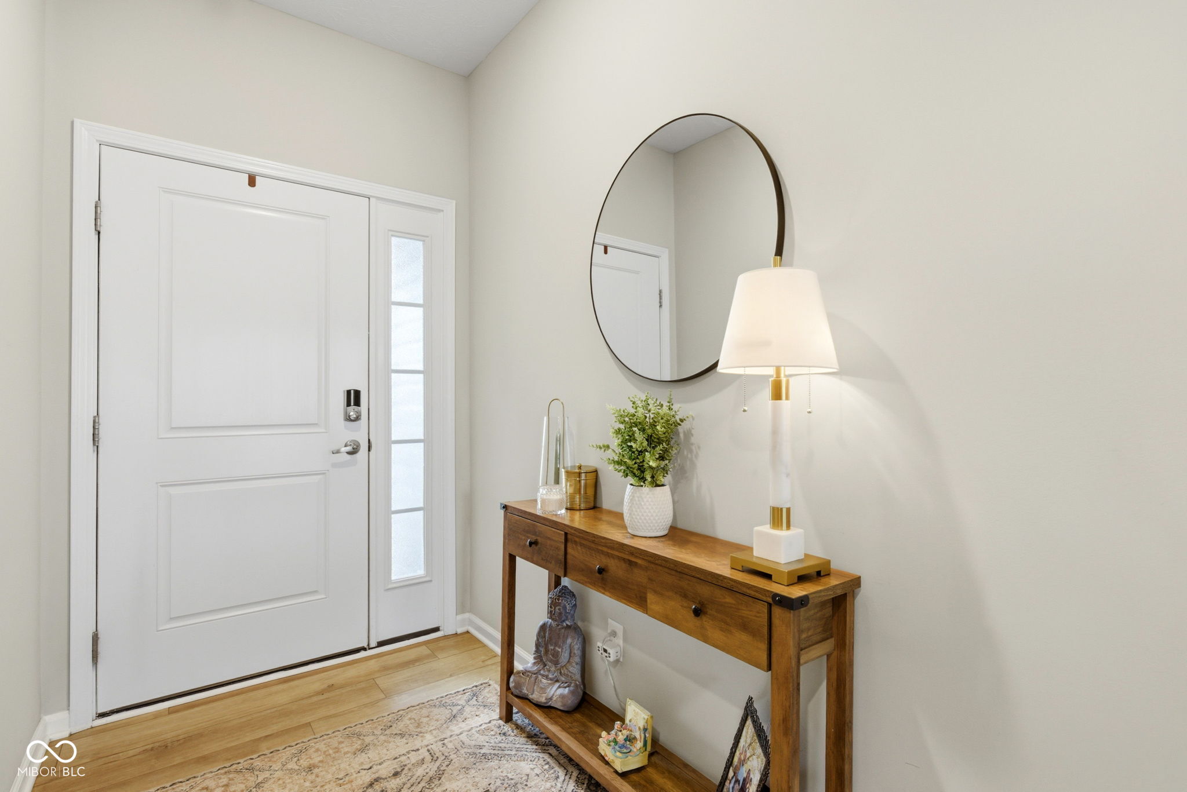
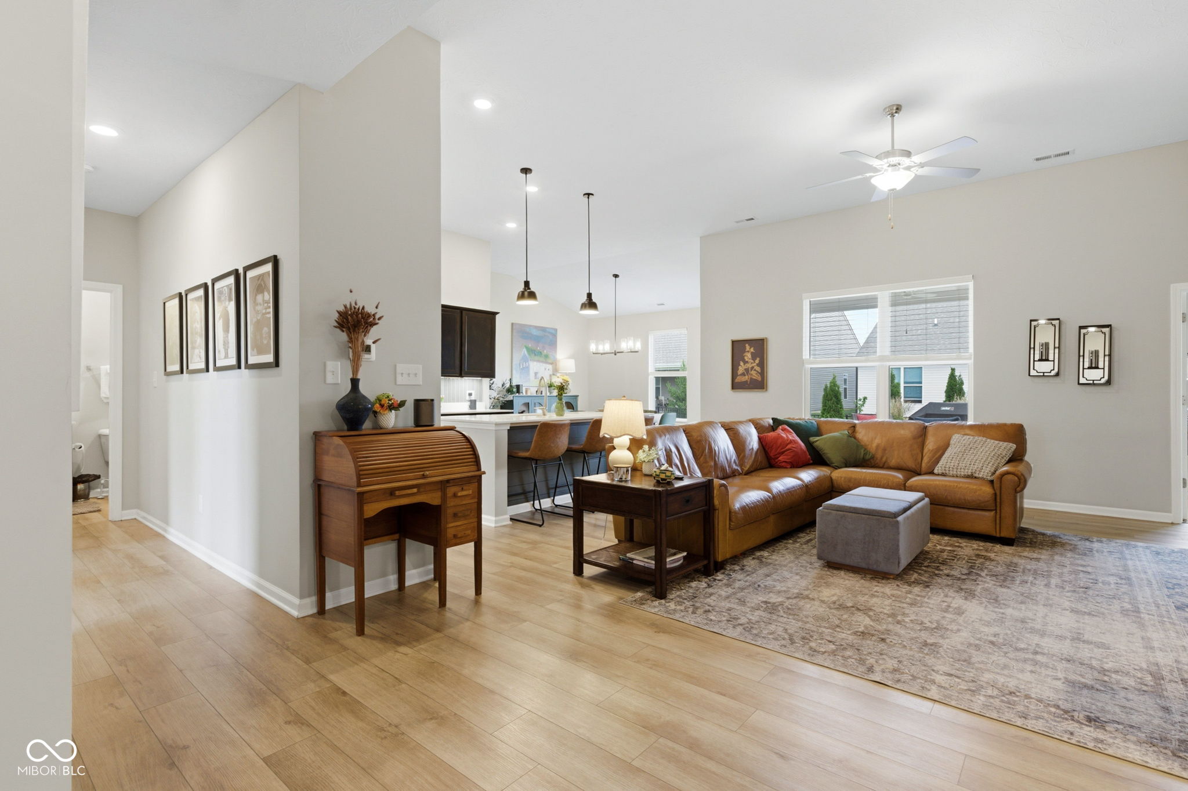
PRICE REDUCED!! upgraded ranch in the highly sought-after Estes Park community. Offering 3 bedrooms, 2 bathrooms, and 1,768 square feet of thoughtfully designed living space, this low-maintenance home combines modern style, comfort, and functionality with numerous owner-added enhancements. Step inside to discover an open-concept floor plan highlighted by soaring 12-foot ceilings, abundant natural light, and stylish finishes throughout. Since construction, the home has been thoughtfully upgraded with custom window treatments, including custom blinds throughout and vertical blinds on the patio door, as well as an elegant dining room chandelier that adds warmth and sophistication to the space. The spacious great room centers around a contemporary electric fireplace and flows seamlessly into the kitchen and dining areas, creating an ideal setting for everyday living and entertaining. The well-appointed kitchen features an oversized center island, ample cabinetry, custom tile backsplash, modern appliances, and added under-cabinet lighting that enhances both functionality and ambiance. The private primary suite offers a peaceful retreat with a generous walk-in closet and an ensuite bath featuring dual vanities and a spacious walk-in shower. Two additional bedrooms provide flexibility for guests, a home office, or hobby space. Outside, you'll find a backyard designed for relaxation and enjoyment. The covered rear patio has been enhanced with both a ceiling fan and additional lighting, creating a comfortable outdoor living space day or night. Newly planted mature Arborvitae and professional landscaping improvements add beauty and increased privacy, while the fully fenced backyard offers plenty of room for pets and play. An irrigation system helps keep the lawn and landscaping lush throughout the seasons. Additional owner upgrades include a new storm door at the front entry, added cabinetry in the laundry room for enhanced storage, and much more!
| 3 weeks ago | Price changed to $352,000 | |
| 3 weeks ago | Listing updated with changes from the MLS® | |
| 2 months ago | Listing first seen on site |

Listings courtesy of Metropolitan Indianapolis Board of REALTORS® as distributed by MLS GRID. All information is provided exclusively for consumers’ personal, non-commercial use, and may not be used for any purpose other than to identify prospective properties that a consumer may be interested in purchasing. All information is believed to be reliable but is not guaranteed and should be independently verified.
Based on information submitted to the MLS GRID as of 2026-08-26 06:44 PM UTC. All data is obtained from various sources and may not have been verified by broker or MLS GRID. Supplied Open House Information is subject to change without notice. All information should be independently reviewed and verified for accuracy. Properties may or may not be listed by the office/agent presenting the information.
Copyright © 2026 Metropolitan Indianapolis Board of REALTORS®. All rights reserved.