



9739 Oak Grove DrivePendleton, IN 46064
Due to the health concerns created by Coronavirus we are offering personal 1-1 online video walkthough tours where possible.
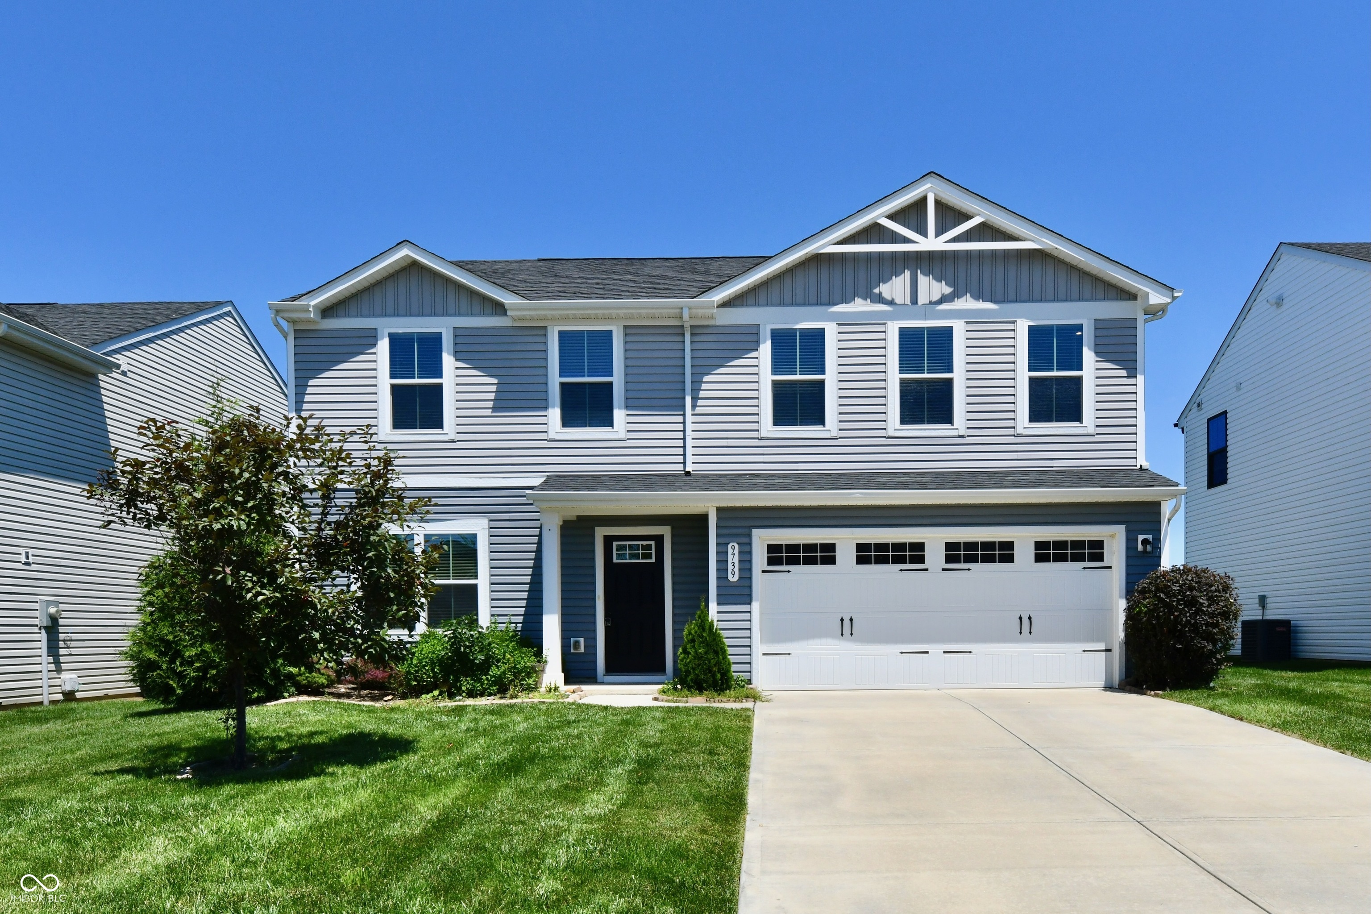
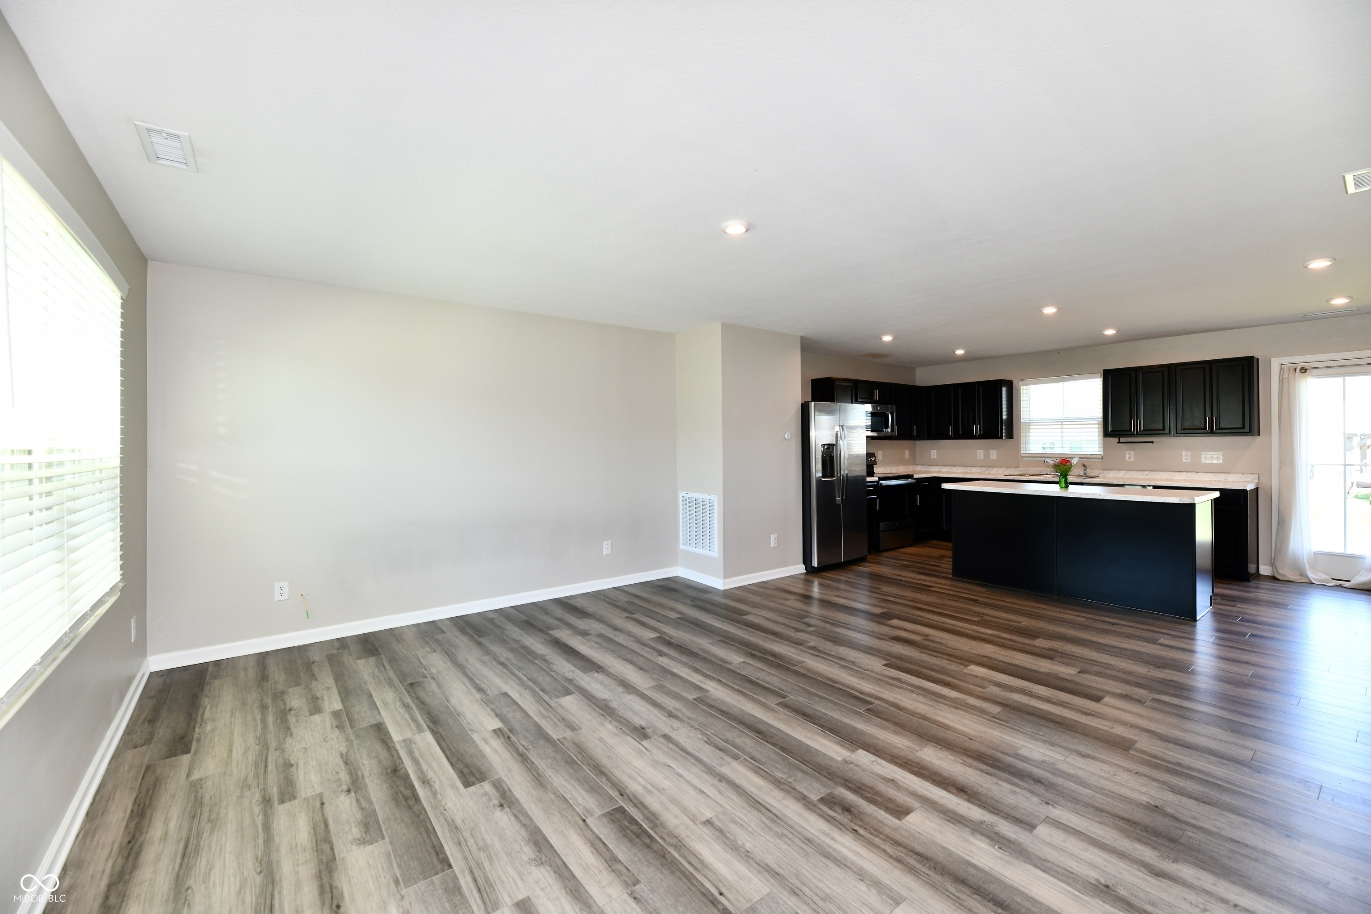
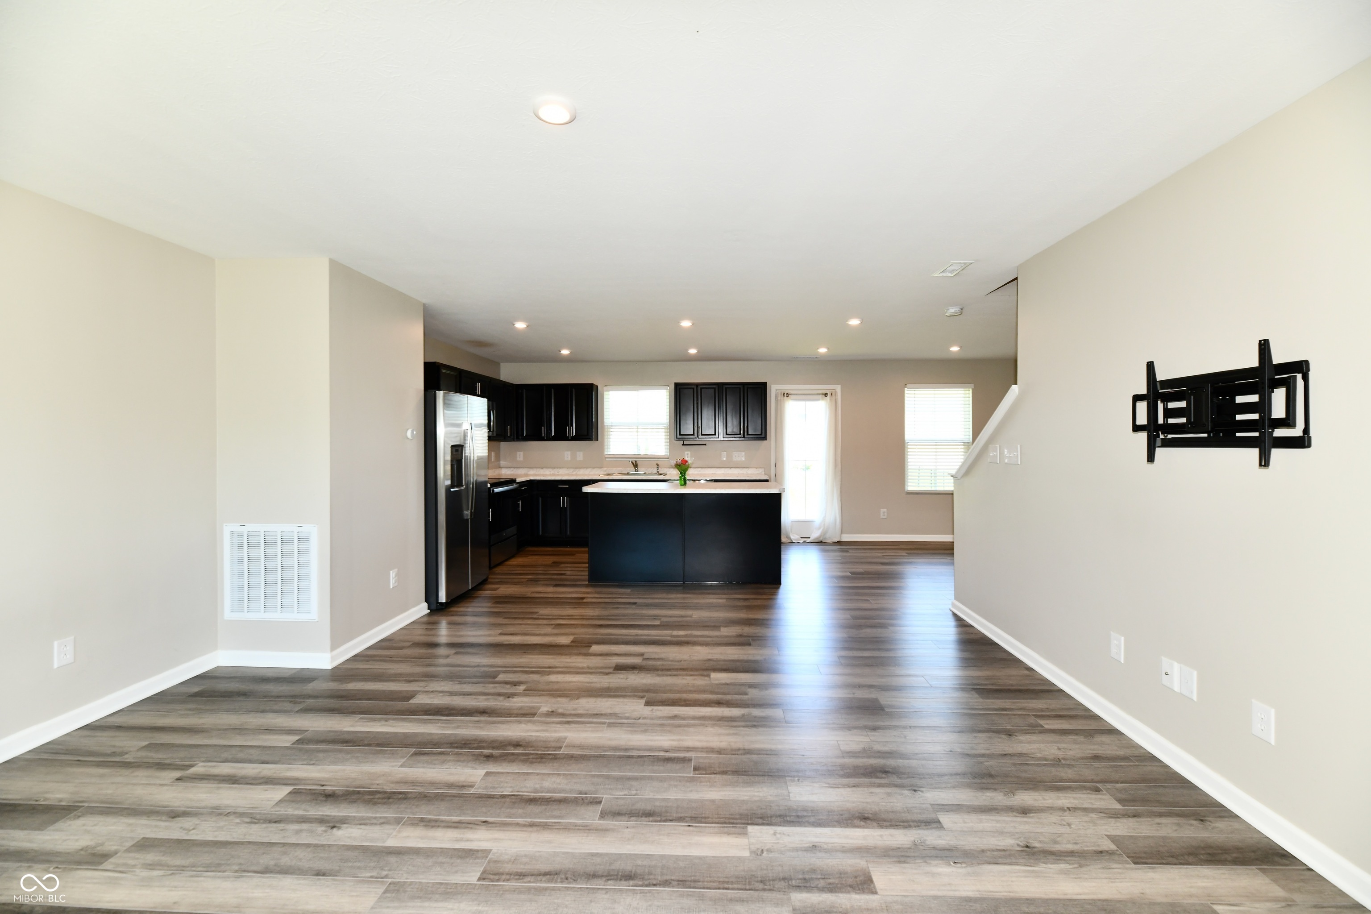

Welcome home to Oakmont! This newer two-story offers around 1,900 sq ft with 4 bedrooms, 2.5 baths, and a versatile bonus room-perfect for a home office, playroom, home gym or guest space. The open-concept main level creates a comfortable flow for everyday living and entertaining, highlighted by luxury vinyl plank flooring (2022) and stylish kitchen featuring stainless steel appliances and new laminate countertop (2026). Outside, you'll find a blank canvas backyard ready for your personal touch-whether that's a patio, garden, or outdoor retreat. Conveniently located near I-69, you'll have quick access to Fishers, Hamilton Town Center, Indianapolis, and other nearby cities & events. Enjoy nearby parks, shopping, dining, and schools, all within a growing community.
| a week ago | Price changed to $325,000 | |
| a week ago | Listing updated with changes from the MLS® | |
| a month ago | Listing first seen on site |

Listings courtesy of Metropolitan Indianapolis Board of REALTORS® as distributed by MLS GRID. All information is provided exclusively for consumers’ personal, non-commercial use, and may not be used for any purpose other than to identify prospective properties that a consumer may be interested in purchasing. All information is believed to be reliable but is not guaranteed and should be independently verified.
Based on information submitted to the MLS GRID as of 2026-07-26 04:03 AM UTC. All data is obtained from various sources and may not have been verified by broker or MLS GRID. Supplied Open House Information is subject to change without notice. All information should be independently reviewed and verified for accuracy. Properties may or may not be listed by the office/agent presenting the information.
Copyright © 2026 Metropolitan Indianapolis Board of REALTORS®. All rights reserved.