



1803 Austin DriveLebanon, IN 46052
Due to the health concerns created by Coronavirus we are offering personal 1-1 online video walkthough tours where possible.
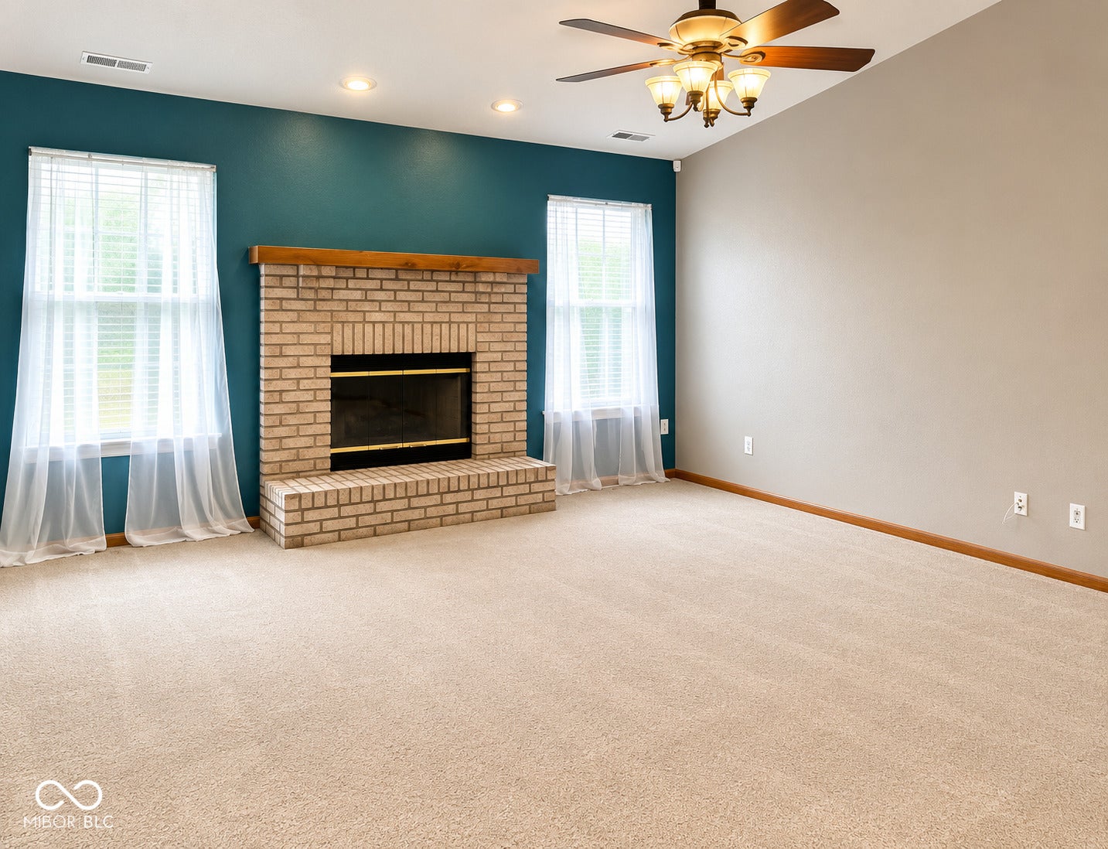
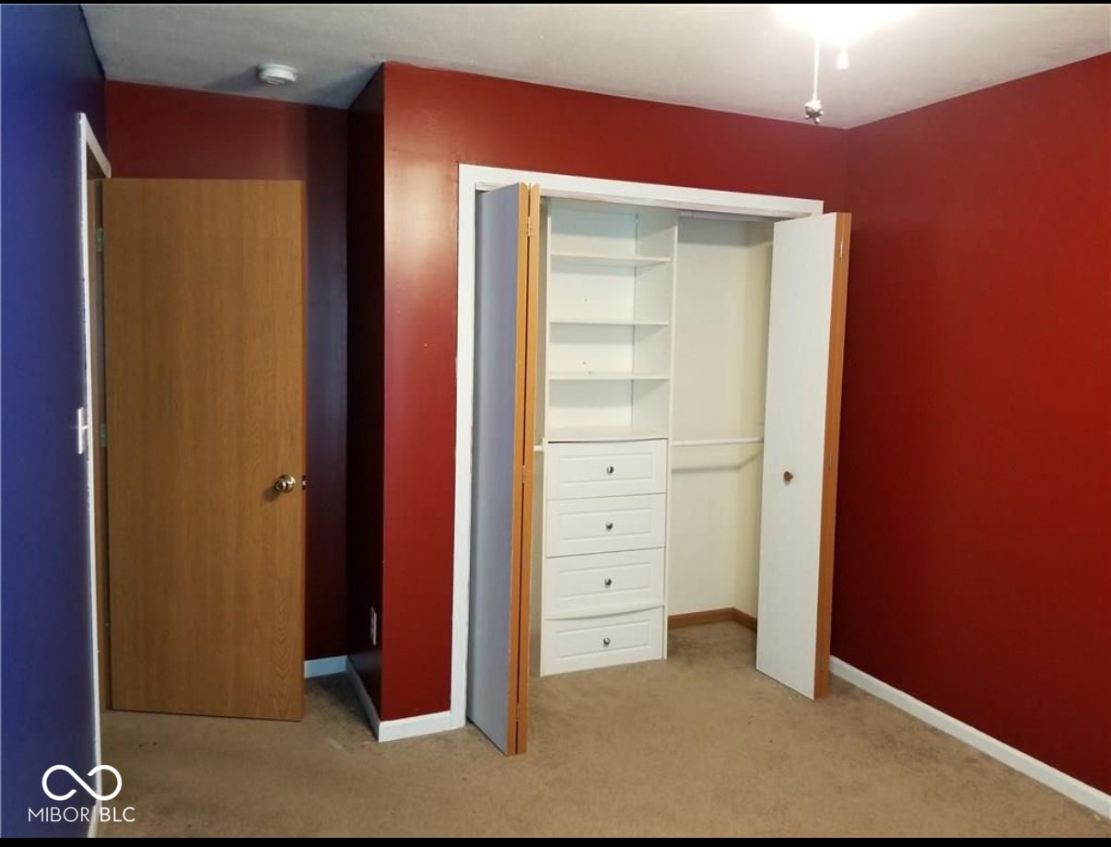
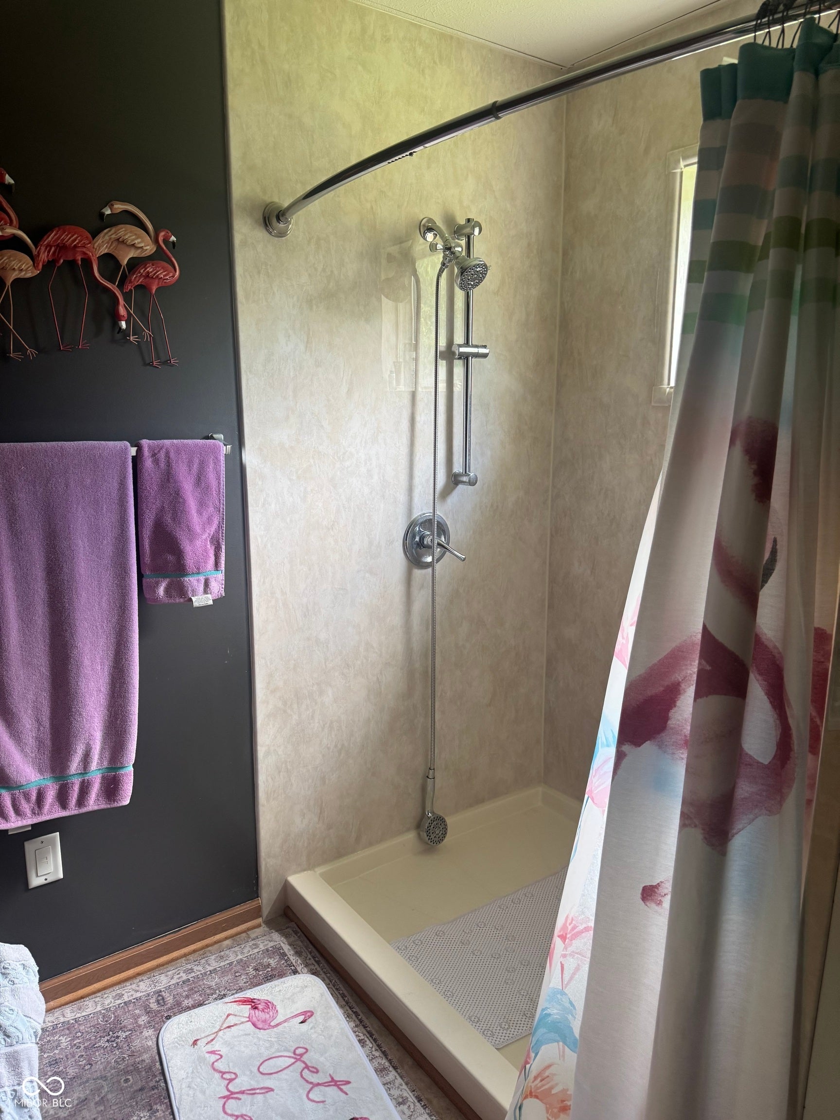
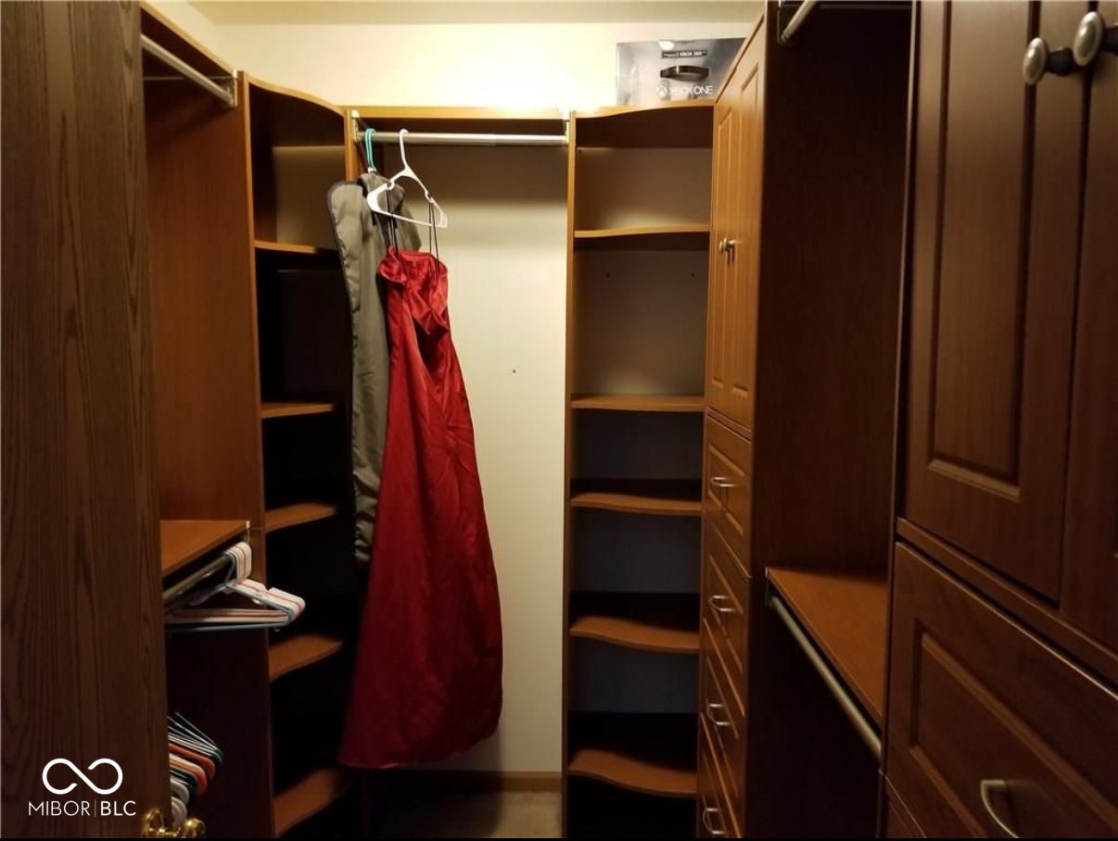
Welcome home to this beautifully updated 3-bedroom, 2 full bath ranch featuring vaulted ceilings, a cozy wood-burning fireplace, a 2-car attached garage, and a fully fenced backyard perfect for entertaining, pets, or play. The spacious kitchen offers a convenient breakfast bar, abundant cabinet storage, and plenty of workspace for everyday living. The open-concept living area is highlighted by soaring vaulted ceilings and a charming fireplace that creates a warm and inviting atmosphere. The primary suite features an oversized walk-in shower and a large walk-in closet complete with custom built-in organizers, drawers, and shelving. All three bedrooms offer custom closet systems for exceptional storage and organization. A generously sized laundry room adds even more convenience. Major updates completed in recent years include all new Bee Windows windows, new furnace and central air conditioning, foam insulation throughout the home with approximately 18 inches of insulation in the attic, updated flooring, new garage door, newer rear entry door, and a professionally cleaned chimney and fireplace. This move-in-ready home combines comfort, efficiency, and thoughtful upgrades throughout. Don't miss your opportunity to own this well-maintained property with modern improvements and outstanding storage space.
| 2 weeks ago | Status changed to Pending | |
| 2 weeks ago | Listing updated with changes from the MLS® | |
| 2 months ago | Listing first seen on site |

Listings courtesy of Metropolitan Indianapolis Board of REALTORS® as distributed by MLS GRID. All information is provided exclusively for consumers’ personal, non-commercial use, and may not be used for any purpose other than to identify prospective properties that a consumer may be interested in purchasing. All information is believed to be reliable but is not guaranteed and should be independently verified.
Based on information submitted to the MLS GRID as of 2026-07-31 05:16 AM UTC. All data is obtained from various sources and may not have been verified by broker or MLS GRID. Supplied Open House Information is subject to change without notice. All information should be independently reviewed and verified for accuracy. Properties may or may not be listed by the office/agent presenting the information.
Copyright © 2026 Metropolitan Indianapolis Board of REALTORS®. All rights reserved.