



159 Garden DrivePendleton, IN 46064
Due to the health concerns created by Coronavirus we are offering personal 1-1 online video walkthough tours where possible.
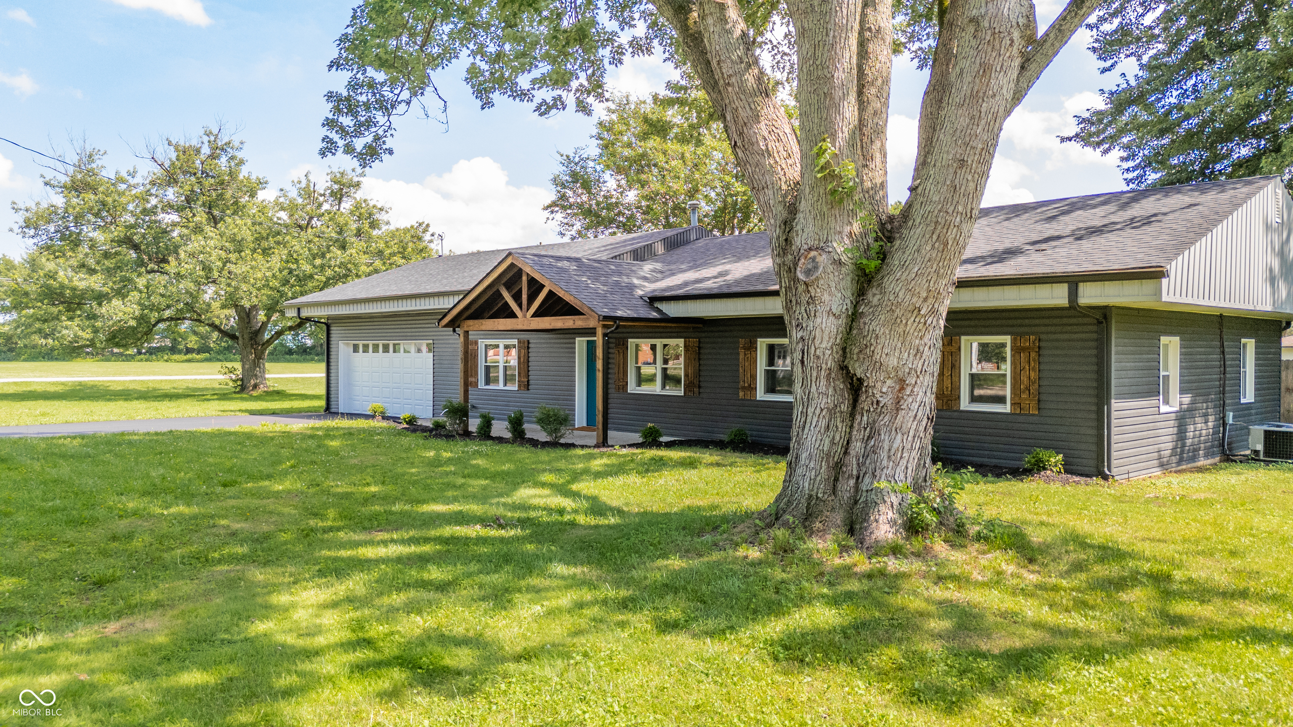
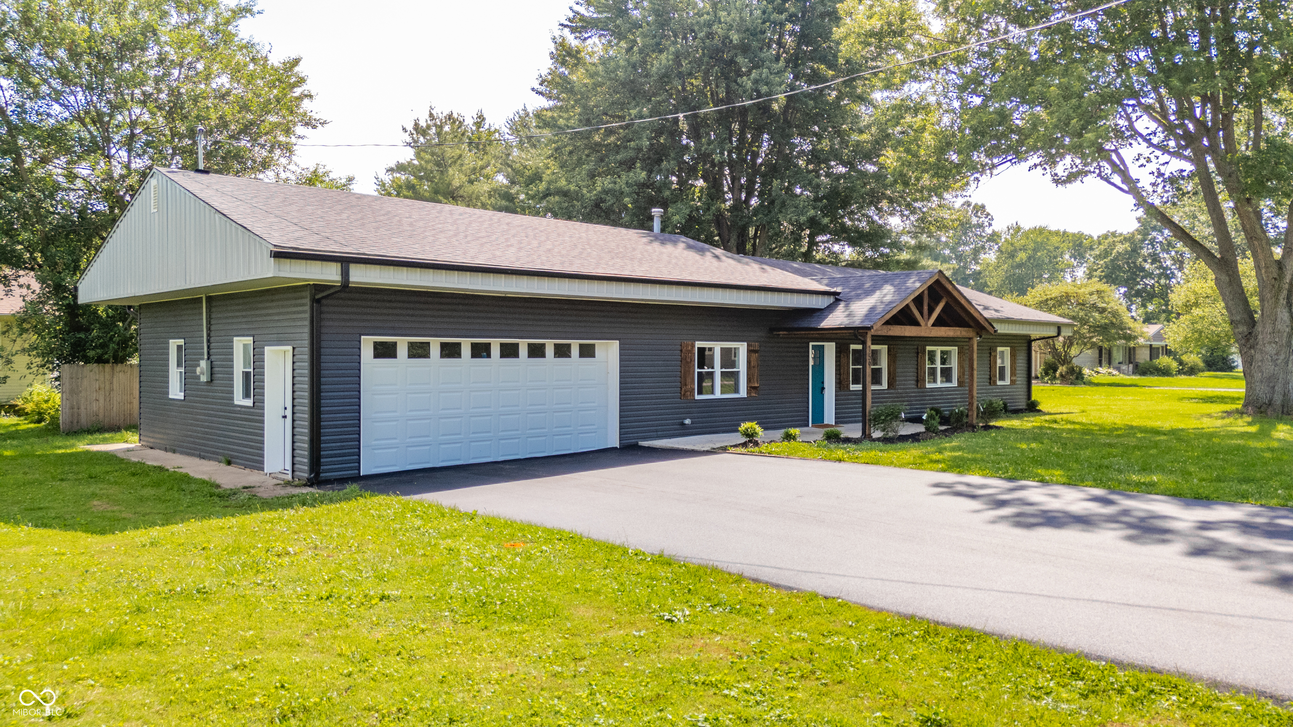
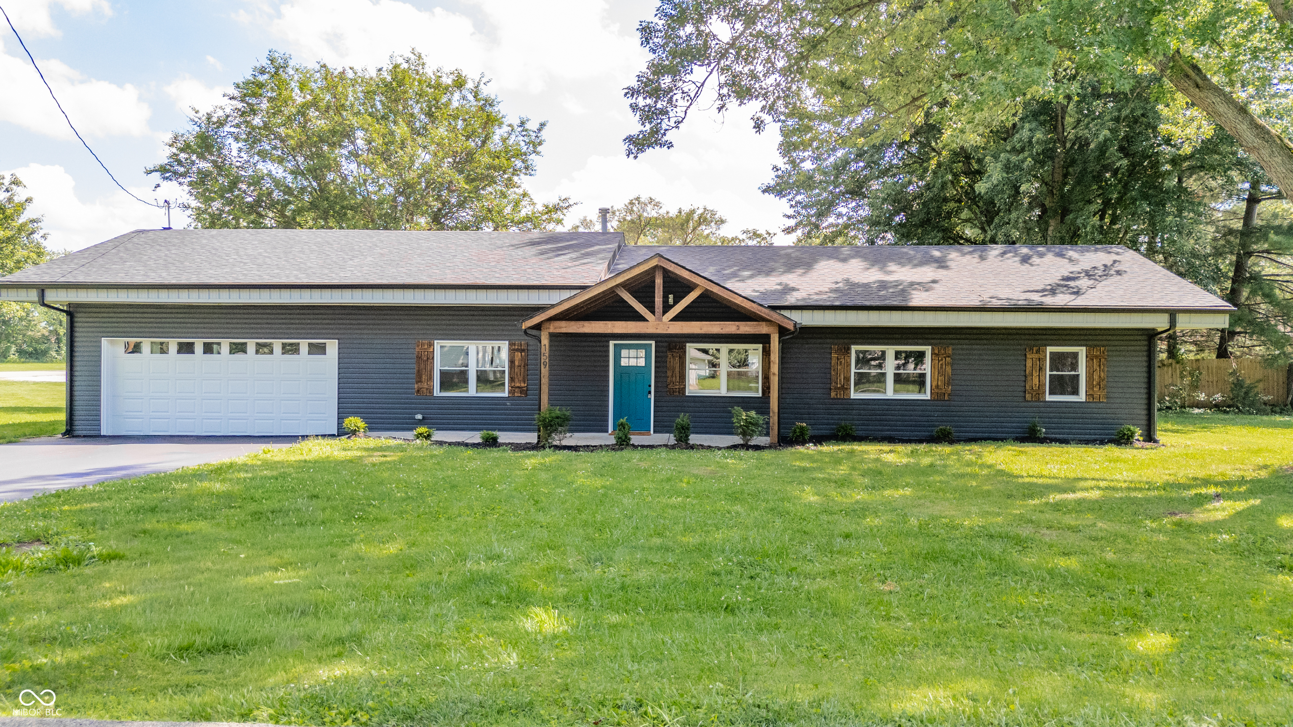
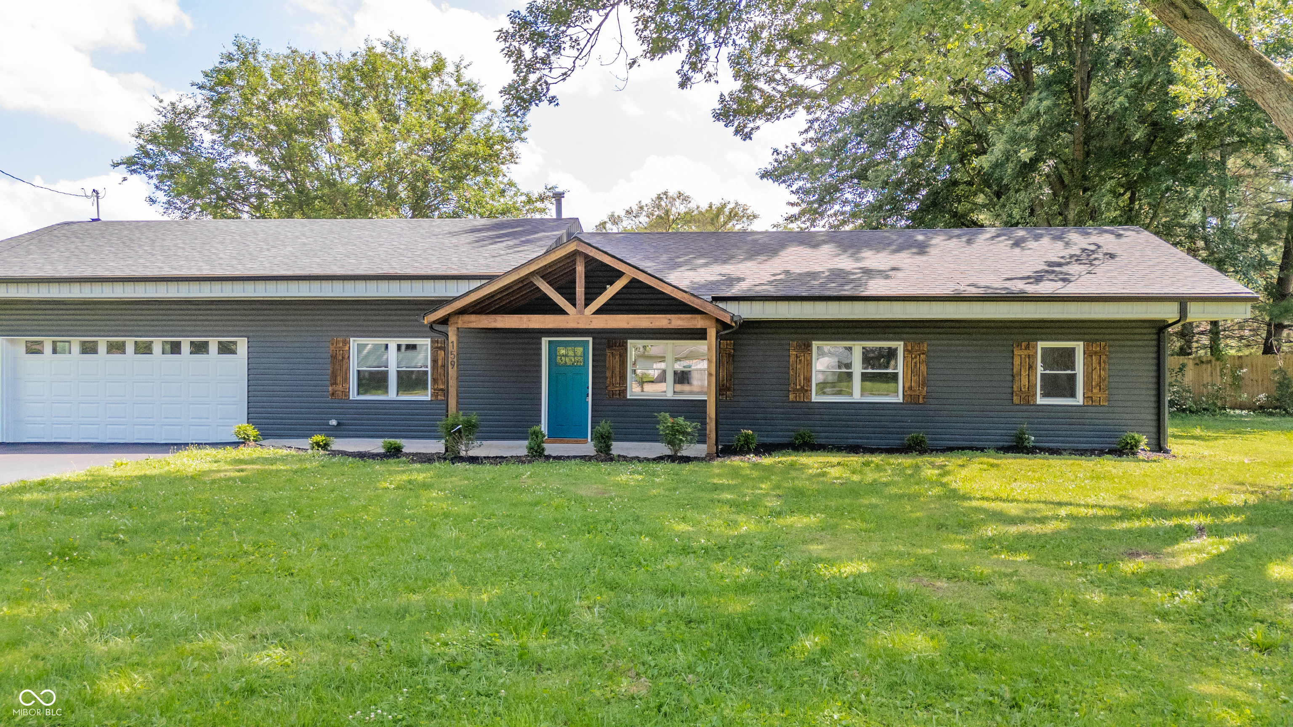
Welcome home to this beautifully renovated ranch offering nearly 1,800 square feet of thoughtfully designed living space on a spacious 0.46-acre lot in the heart of Pendleton. Just minutes from downtown and Idlewood Golf Course, this home blends modern updates with everyday convenience. Step inside to an open-concept floor plan featuring durable luxury vinyl plank flooring throughout the main living areas. The stunning kitchen is the heart of the home, showcasing crisp white shaker cabinetry, quartz countertops, stainless steel appliances, and an oversized center island that's perfect for casual dining, entertaining, or gathering with family and friends. The desirable split-bedroom layout provides added privacy, with the primary suite tucked away from the secondary bedrooms. The spacious owner's retreat features a walk-in closet and a private ensuite bath, while the additional bedrooms offer plenty of flexibility for guests, a home office, or hobbies. Outside, the generous 0.46-acre lot provides endless possibilities-whether you're hosting summer barbecues, creating the garden you've always wanted, or simply enjoying the extra space to relax and play. Located just blocks from downtown Pendleton's charming shops and restaurants, local parks, schools, and Idlewood Golf Course, this move-in-ready home offers the perfect combination of style, comfort, and location.
| 2 weeks ago | Status changed to Pending | |
| 2 weeks ago | Listing updated with changes from the MLS® | |
| a month ago | Price changed to $304,900 | |
| 2 months ago | Listing first seen on site |

Listings courtesy of Metropolitan Indianapolis Board of REALTORS® as distributed by MLS GRID. All information is provided exclusively for consumers’ personal, non-commercial use, and may not be used for any purpose other than to identify prospective properties that a consumer may be interested in purchasing. All information is believed to be reliable but is not guaranteed and should be independently verified.
Based on information submitted to the MLS GRID as of 2026-08-26 06:44 PM UTC. All data is obtained from various sources and may not have been verified by broker or MLS GRID. Supplied Open House Information is subject to change without notice. All information should be independently reviewed and verified for accuracy. Properties may or may not be listed by the office/agent presenting the information.
Copyright © 2026 Metropolitan Indianapolis Board of REALTORS®. All rights reserved.
Did you know? You can invite friends and family to your search. They can join your search, rate and discuss listings with you.