



8114 Meadowbrook DriveIndianapolis, IN 46240
Due to the health concerns created by Coronavirus we are offering personal 1-1 online video walkthough tours where possible.
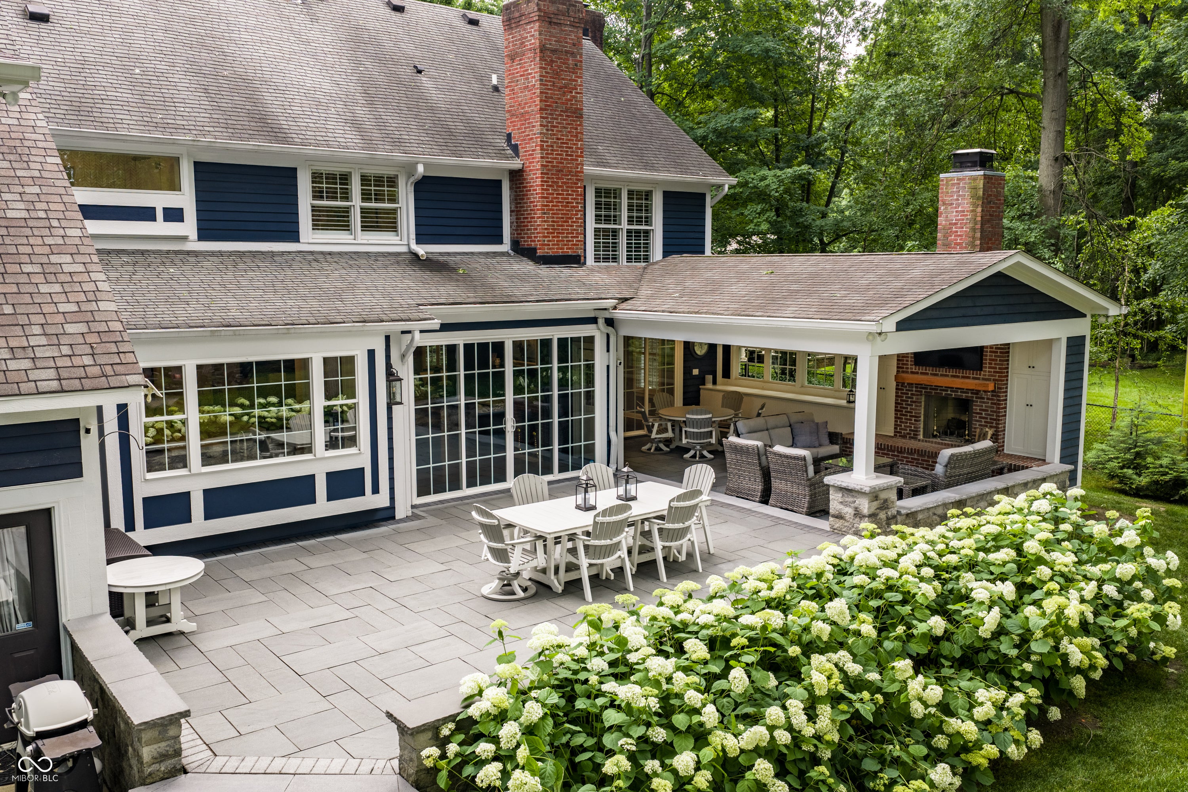
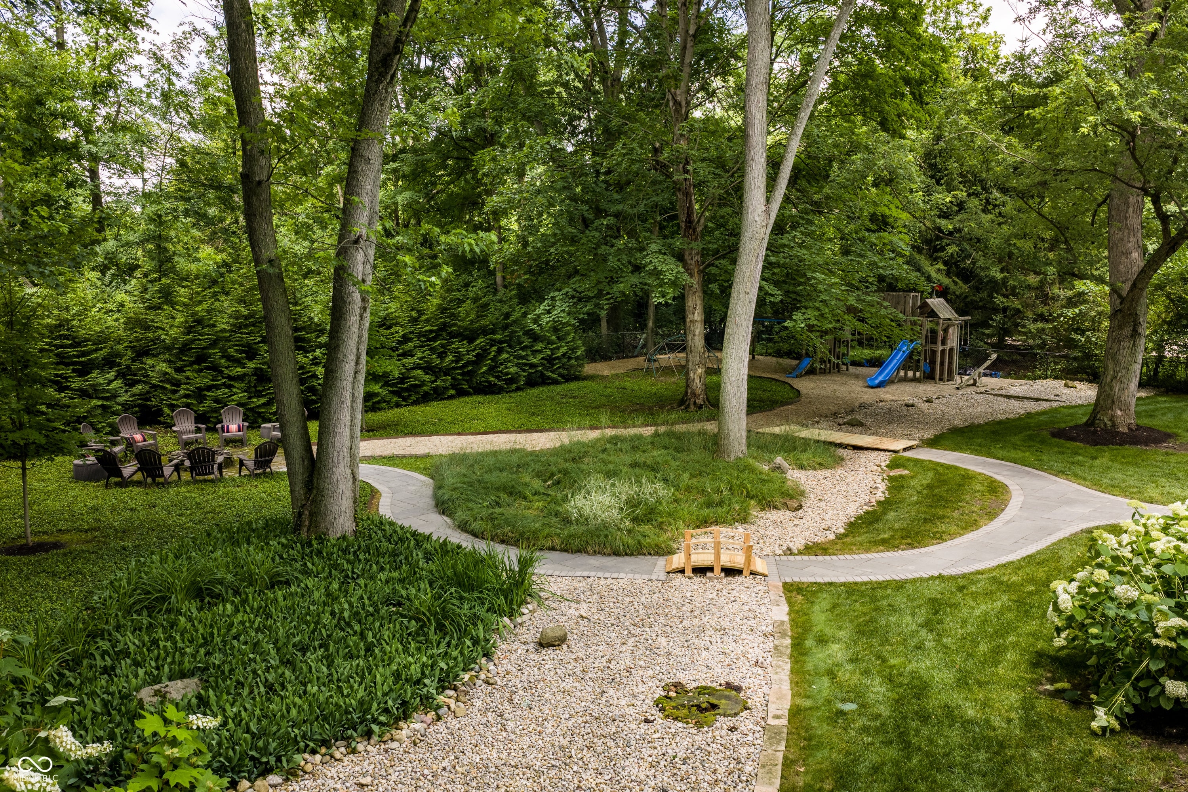
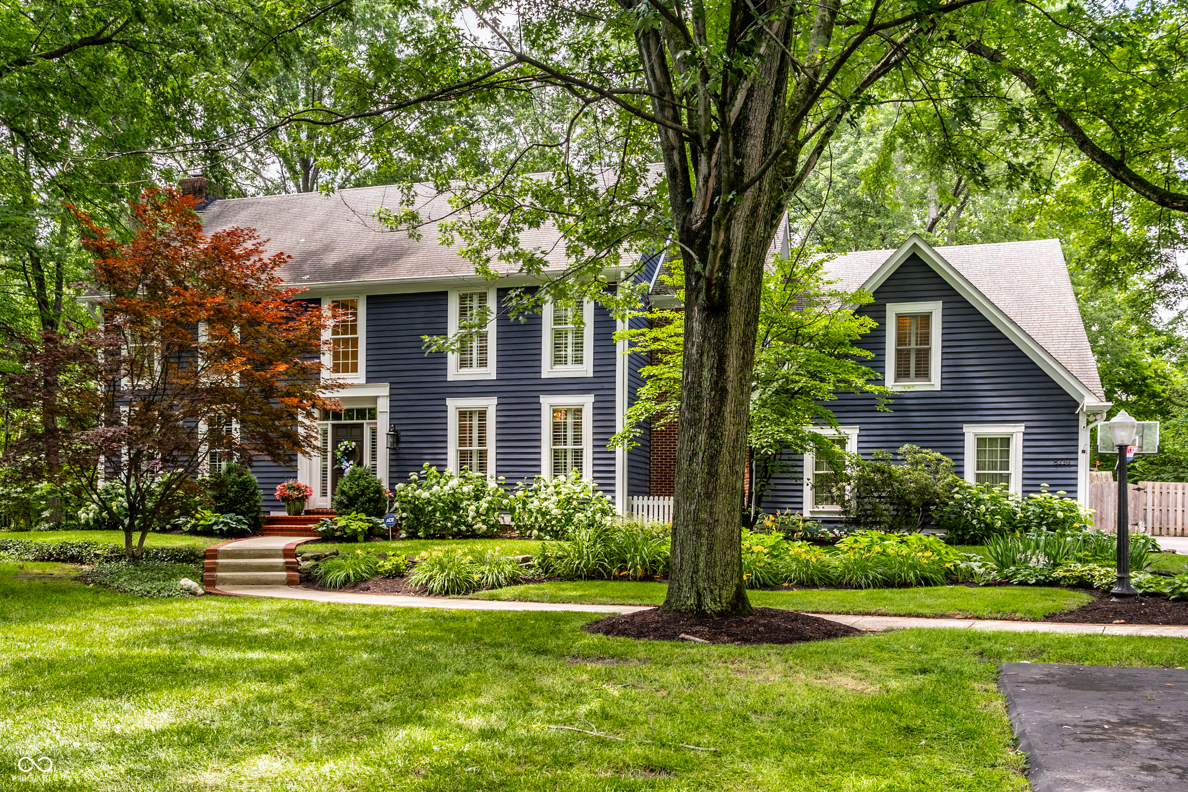
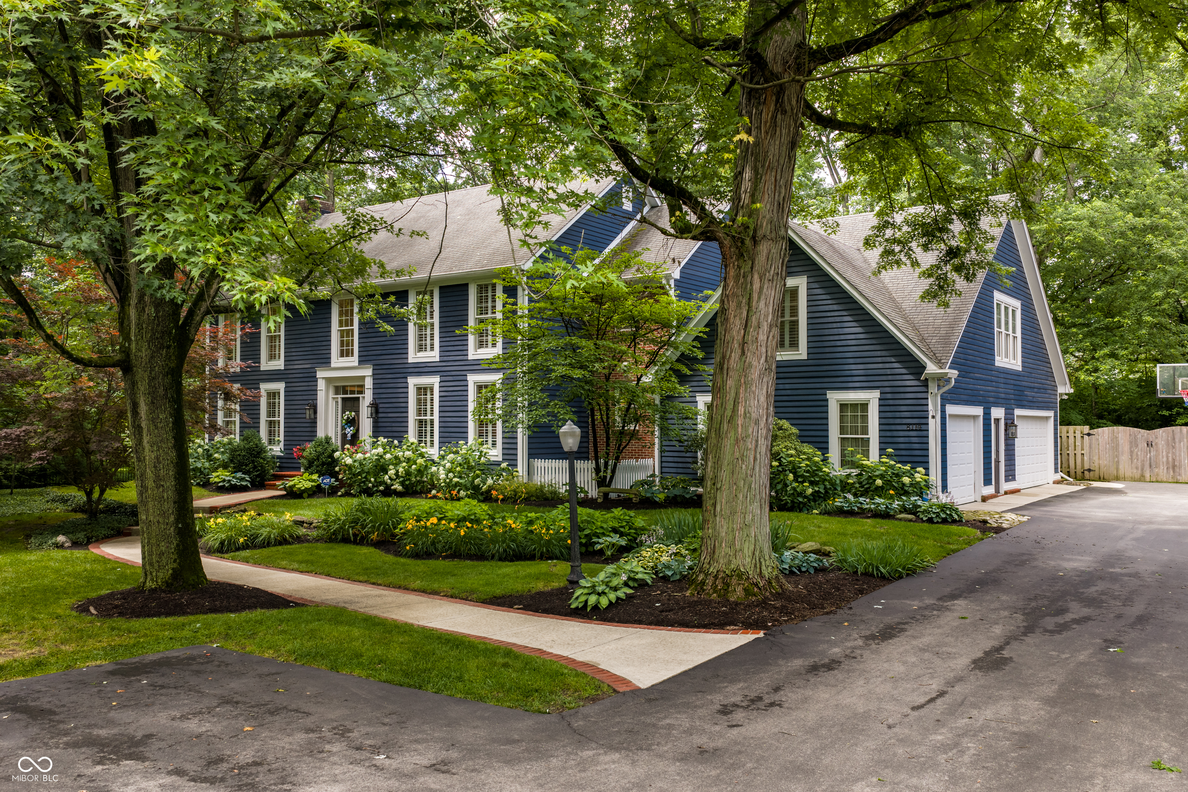
A rare opportunity in the heart of Washington Township, this exceptional residence has been completely renovated by Corinthian Fine Homes with a focus on thoughtful craftsmanship, natural light, & seamless indoor-outdoor living. Set on a remarkable 0.63-acre park-like homesite, the property offers the rare combination of privacy & convenience. Enjoy direct access to the Monon Trail, walkability to Broad Ripple's coffee shops & restaurants, nearby hiking at Marott Park, & proximity to some of Indianapolis' most highly regarded schools. At the heart of the home is a kitchen thoughtfully designed by Indiana Kitchen Company, appointed with custom cabinetry, quartz countertops, & Sub-Zero and Wolf appliances. Rich hardwood flooring extends throughout the main level, while open gathering spaces create an effortless flow for everyday living & entertaining. Expansive windows invite natural light into every room & create a seamless connection to the surrounding landscape. The emphasis on indoor-outdoor living continues with exceptional outdoor spaces designed to be enjoyed throughout the seasons. Covered & heated gathering areas are centered on a fireplace and complemented by a bluestone patio, exposed beams & an outdoor television, creating an inviting extension of the home. Upstairs, the primary suite lives as a private retreat, complete with a reading nook & dual walk-in closets. A dedicated office & exercise space are privately accessed from the suite & connected by their own staircase. Three additional bedrooms complete the upper level, featuring both ensuite & Jack-and-Jill bath arrangements, along with a conveniently located laundry room. Natural light continues into the finished lower level, creating a welcoming space for recreation, relaxation, or entertaining. An oversized three-car garage connects to a well-designed mudroom where form & function meet. Custom built-in lockers, a thoughtfully planned drop zone & half bath complete the space.
| 2 weeks ago | Price changed to $1,795,000 | |
| 2 weeks ago | Listing updated with changes from the MLS | |
| 4 months ago | Listing first seen on site |

Listings courtesy of Metropolitan Indianapolis Board of REALTORS® as distributed by MLS GRID. All information is provided exclusively for consumers’ personal, non-commercial use, and may not be used for any purpose other than to identify prospective properties that a consumer may be interested in purchasing. All information is believed to be reliable but is not guaranteed and should be independently verified.
Based on information submitted to the MLS GRID as of 2026-10-21 06:29 AM UTC. All data is obtained from various sources and may not have been verified by broker or MLS GRID. Supplied Open House Information is subject to change without notice. All information should be independently reviewed and verified for accuracy. Properties may or may not be listed by the office/agent presenting the information.
Copyright © 2026 Metropolitan Indianapolis Board of REALTORS®. All rights reserved.