



1344 W 1000 NFortville, IN 46040
Due to the health concerns created by Coronavirus we are offering personal 1-1 online video walkthough tours where possible.
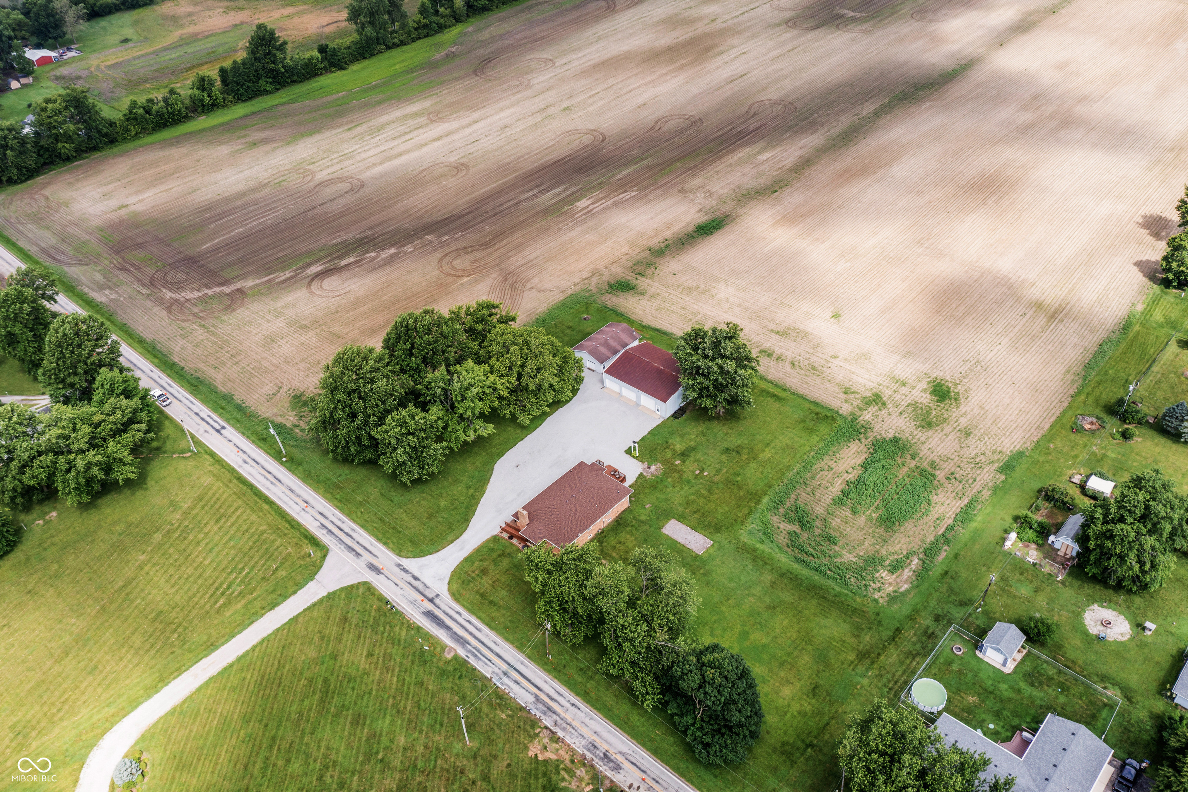
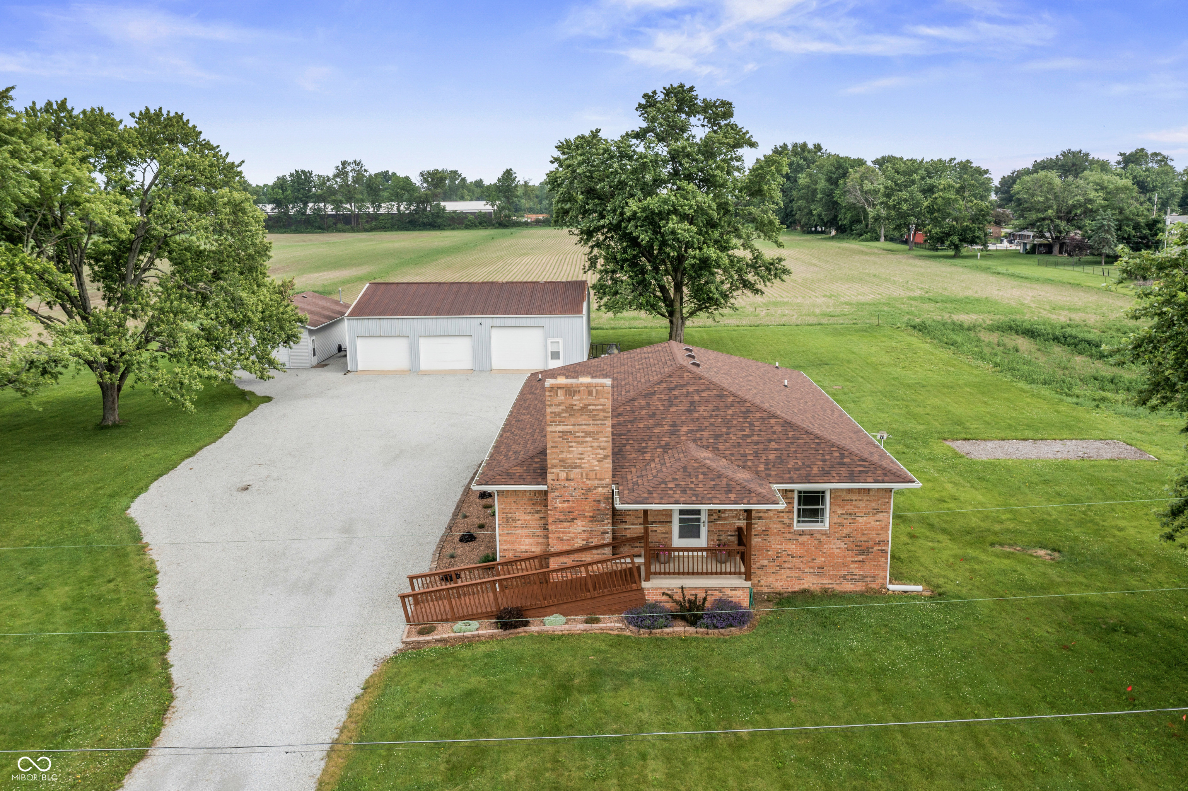
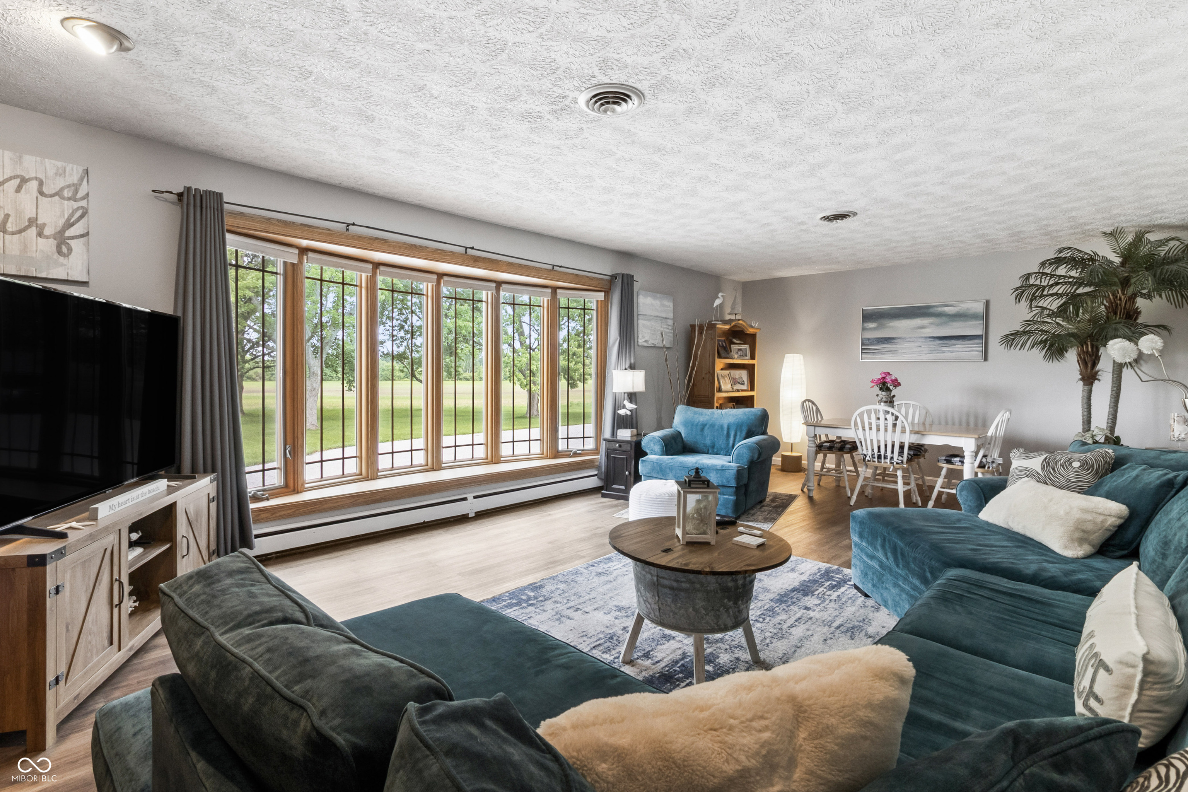
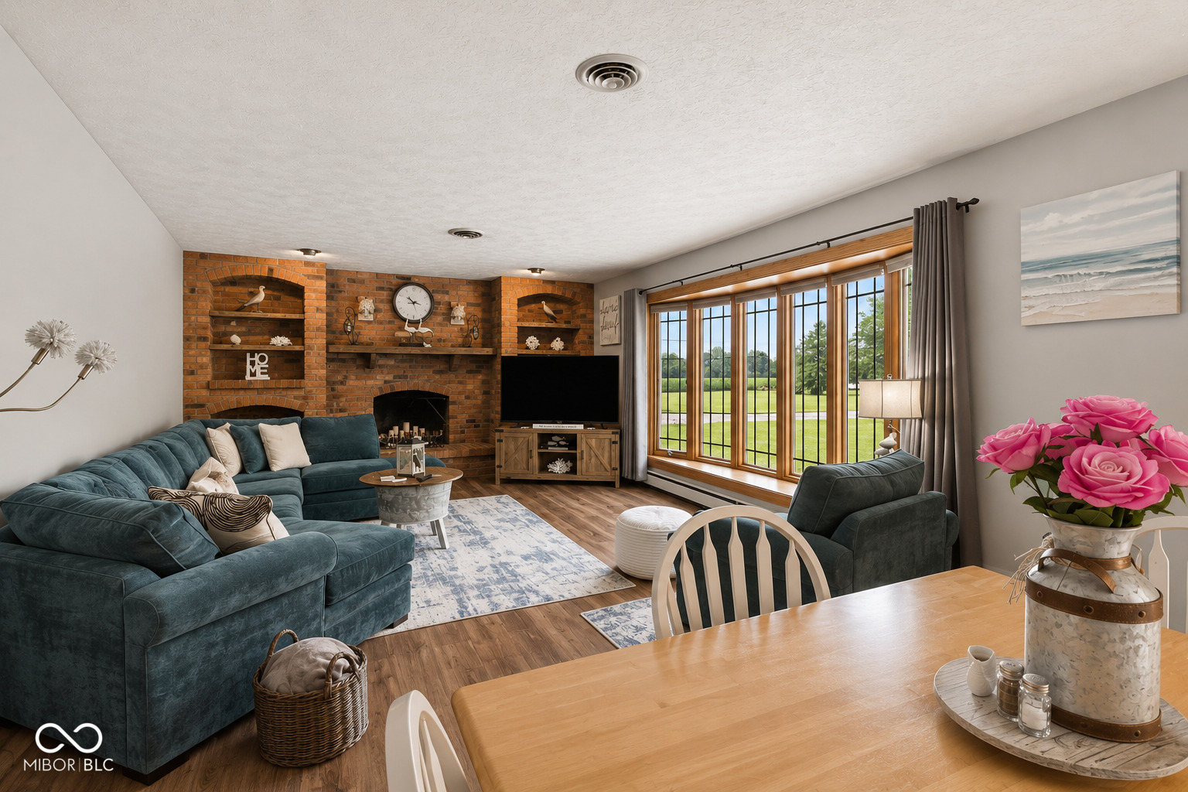
Looking for land, peace and quiet, an impeccably updated home, space for everyone, and close proximity to charming, growing downtown Fortville? Look no further. Set on nearly 1.5 acres with no adjacent neighbors and beautiful views, this 5-bedroom home offers the best of both worlds: peaceful country living just minutes from shops, restaurants, and the Mt. Vernon Schools campus. The main level features 4 bedrooms, an open kitchen, and a spacious living room with a large picture window with beautiful views and fireplace. The lower level includes a 5th bedroom, family room, and flexible space ideal for an office, workout room, or playroom. The lower-level bedroom window is removable if needed for emergency exit. The back deck is a wonderful place to relax any time of day and the huge oversized 6-car garage/pole barn and an additional garage currently used as a workshop - a craftsman's dream. Recent updates include a new roof and gutters in 2025, updated mechanicals, newer low-maintenance vinyl plank flooring, newer carpet in all bedrooms, fresh paint inside and on the deck, and refreshed gravel driveway. Enjoy the peace and quiet when you need it and venture out to the vibrant & booming towns of Fortville & McCordsville when you're feeling social. Peace, space, updates, and convenience - all in one property. (Washer & Dryer do not convey).
| 3 weeks ago | Status changed to Pending | |
| 3 weeks ago | Listing updated with changes from the MLS® | |
| 3 weeks ago | Listing first seen on site |

Listings courtesy of Metropolitan Indianapolis Board of REALTORS® as distributed by MLS GRID. All information is provided exclusively for consumers’ personal, non-commercial use, and may not be used for any purpose other than to identify prospective properties that a consumer may be interested in purchasing. All information is believed to be reliable but is not guaranteed and should be independently verified.
Based on information submitted to the MLS GRID as of 2026-07-21 07:28 PM UTC. All data is obtained from various sources and may not have been verified by broker or MLS GRID. Supplied Open House Information is subject to change without notice. All information should be independently reviewed and verified for accuracy. Properties may or may not be listed by the office/agent presenting the information.
Copyright © 2026 Metropolitan Indianapolis Board of REALTORS®. All rights reserved.