



9378 W Rising Sun DrivePendleton, IN 46064
Due to the health concerns created by Coronavirus we are offering personal 1-1 online video walkthough tours where possible.
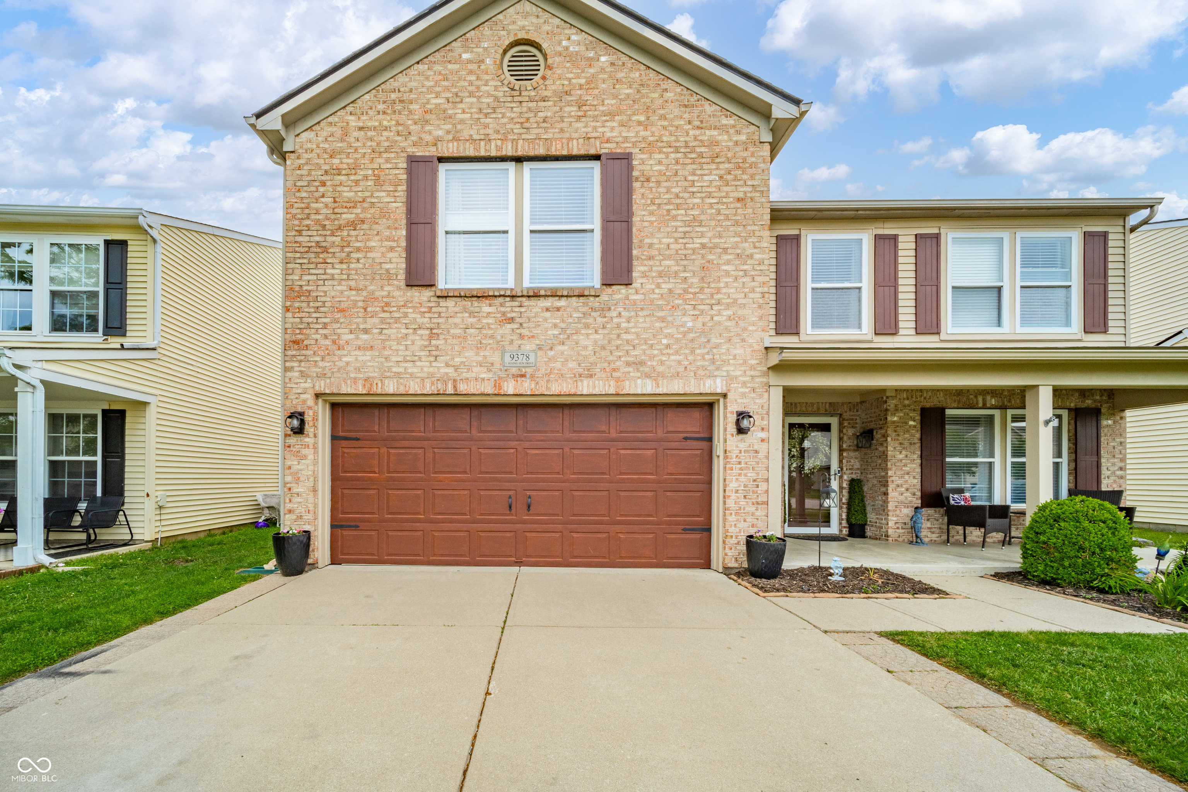
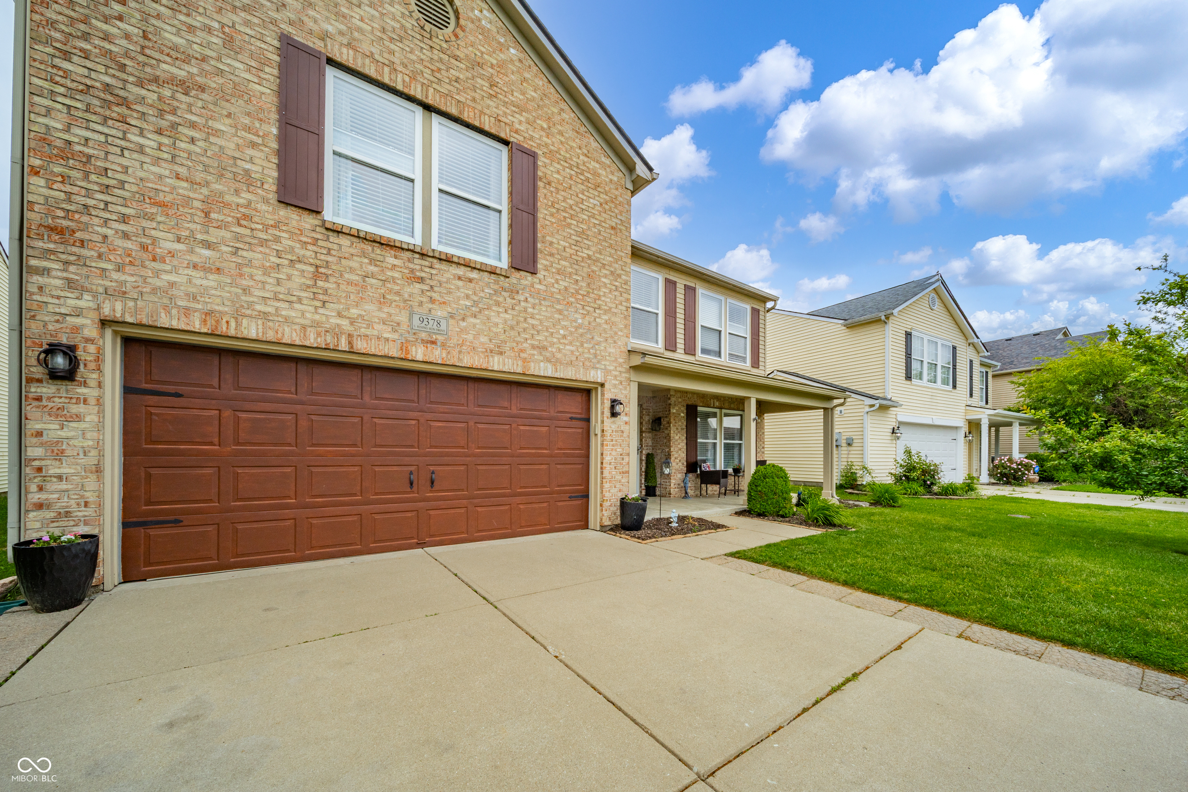
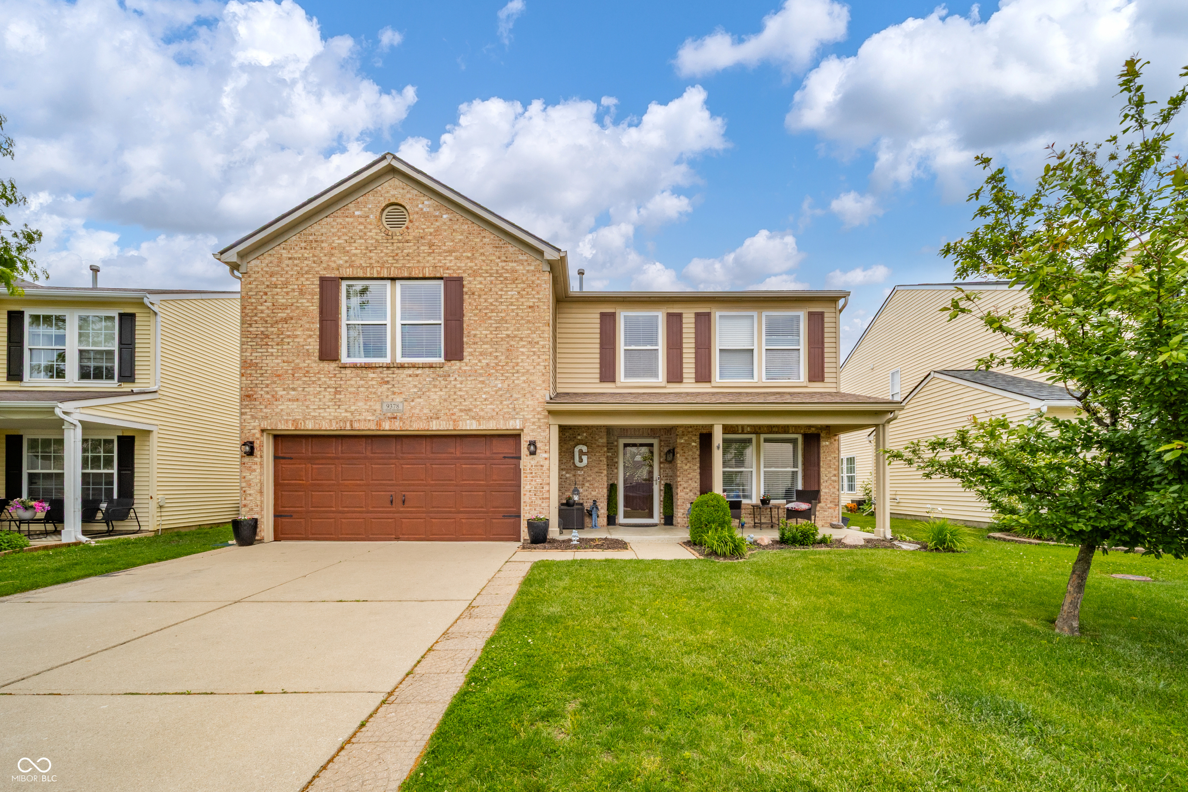
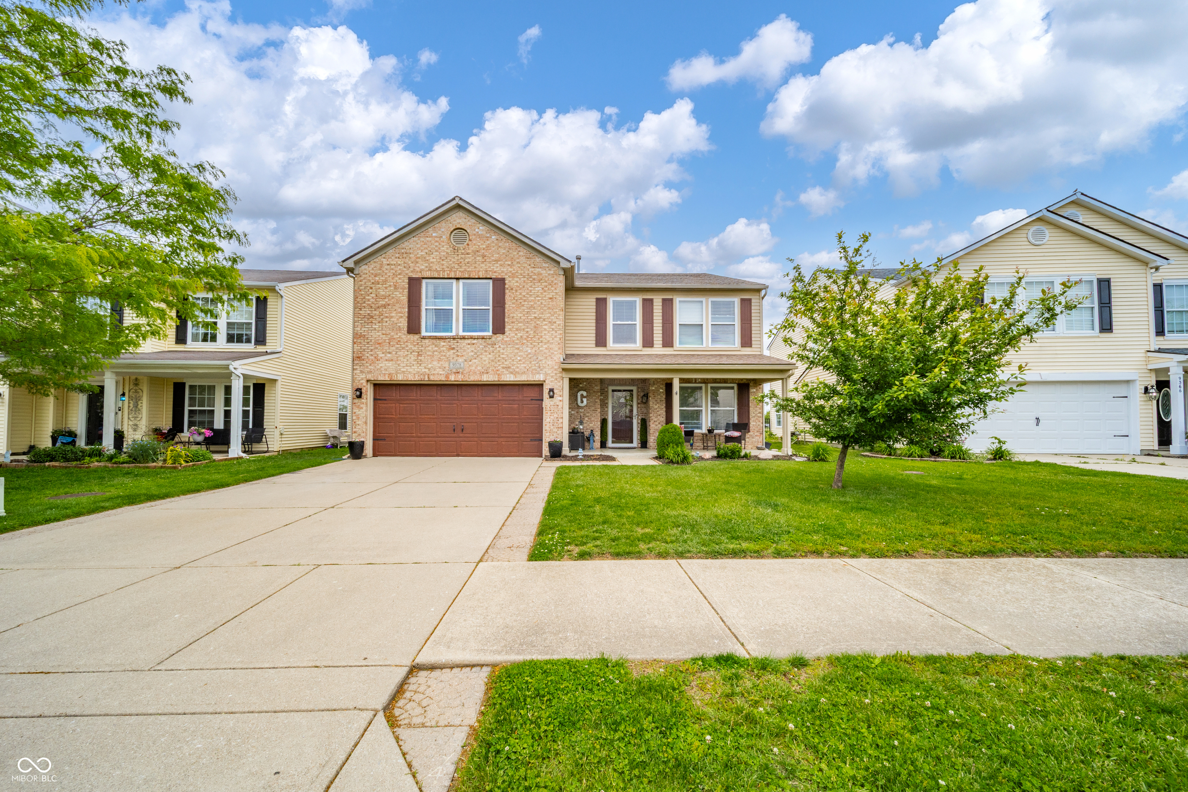
5-bedroom, 3 full bath home with nearly 3,000 square feet in Summerlake. Homes with three full baths are uncommon in the neighborhood, including the convenience of a main-level full bath. Located on a pond-front lot with an iron fenced backyard, this property offers water views, a large concrete patio, and a hot tub. A nearby exterior access door and adjacent full bath provide convenient access from the backyard for hot tub guests. The main level features luxury vinyl plank flooring throughout, while all bathrooms have marble flooring. The kitchen includes granite countertops, tile backsplash, under-cabinet lighting, and updated fixtures. The family room features a gas fireplace and is open to the kitchen and dining areas. Upstairs, the primary suite includes double sinks, a walk-in closet, and private bath. The hall bath also offers double sinks. Additional features include a finished garage with utility sink. Major updates include a new roof and HVAC system in 2023. Conveniently located near Hamilton Town Center, I-69, shopping, dining, and schools.
| a month ago | Status changed to Pending | |
| a month ago | Listing updated with changes from the MLS® | |
| a month ago | Listing first seen on site |

Listings courtesy of Metropolitan Indianapolis Board of REALTORS® as distributed by MLS GRID. All information is provided exclusively for consumers’ personal, non-commercial use, and may not be used for any purpose other than to identify prospective properties that a consumer may be interested in purchasing. All information is believed to be reliable but is not guaranteed and should be independently verified.
Based on information submitted to the MLS GRID as of 2026-07-26 04:03 AM UTC. All data is obtained from various sources and may not have been verified by broker or MLS GRID. Supplied Open House Information is subject to change without notice. All information should be independently reviewed and verified for accuracy. Properties may or may not be listed by the office/agent presenting the information.
Copyright © 2026 Metropolitan Indianapolis Board of REALTORS®. All rights reserved.
Did you know? You can invite friends and family to your search. They can join your search, rate and discuss listings with you.