



2055 W 600 SLebanon, IN 46052
Due to the health concerns created by Coronavirus we are offering personal 1-1 online video walkthough tours where possible.
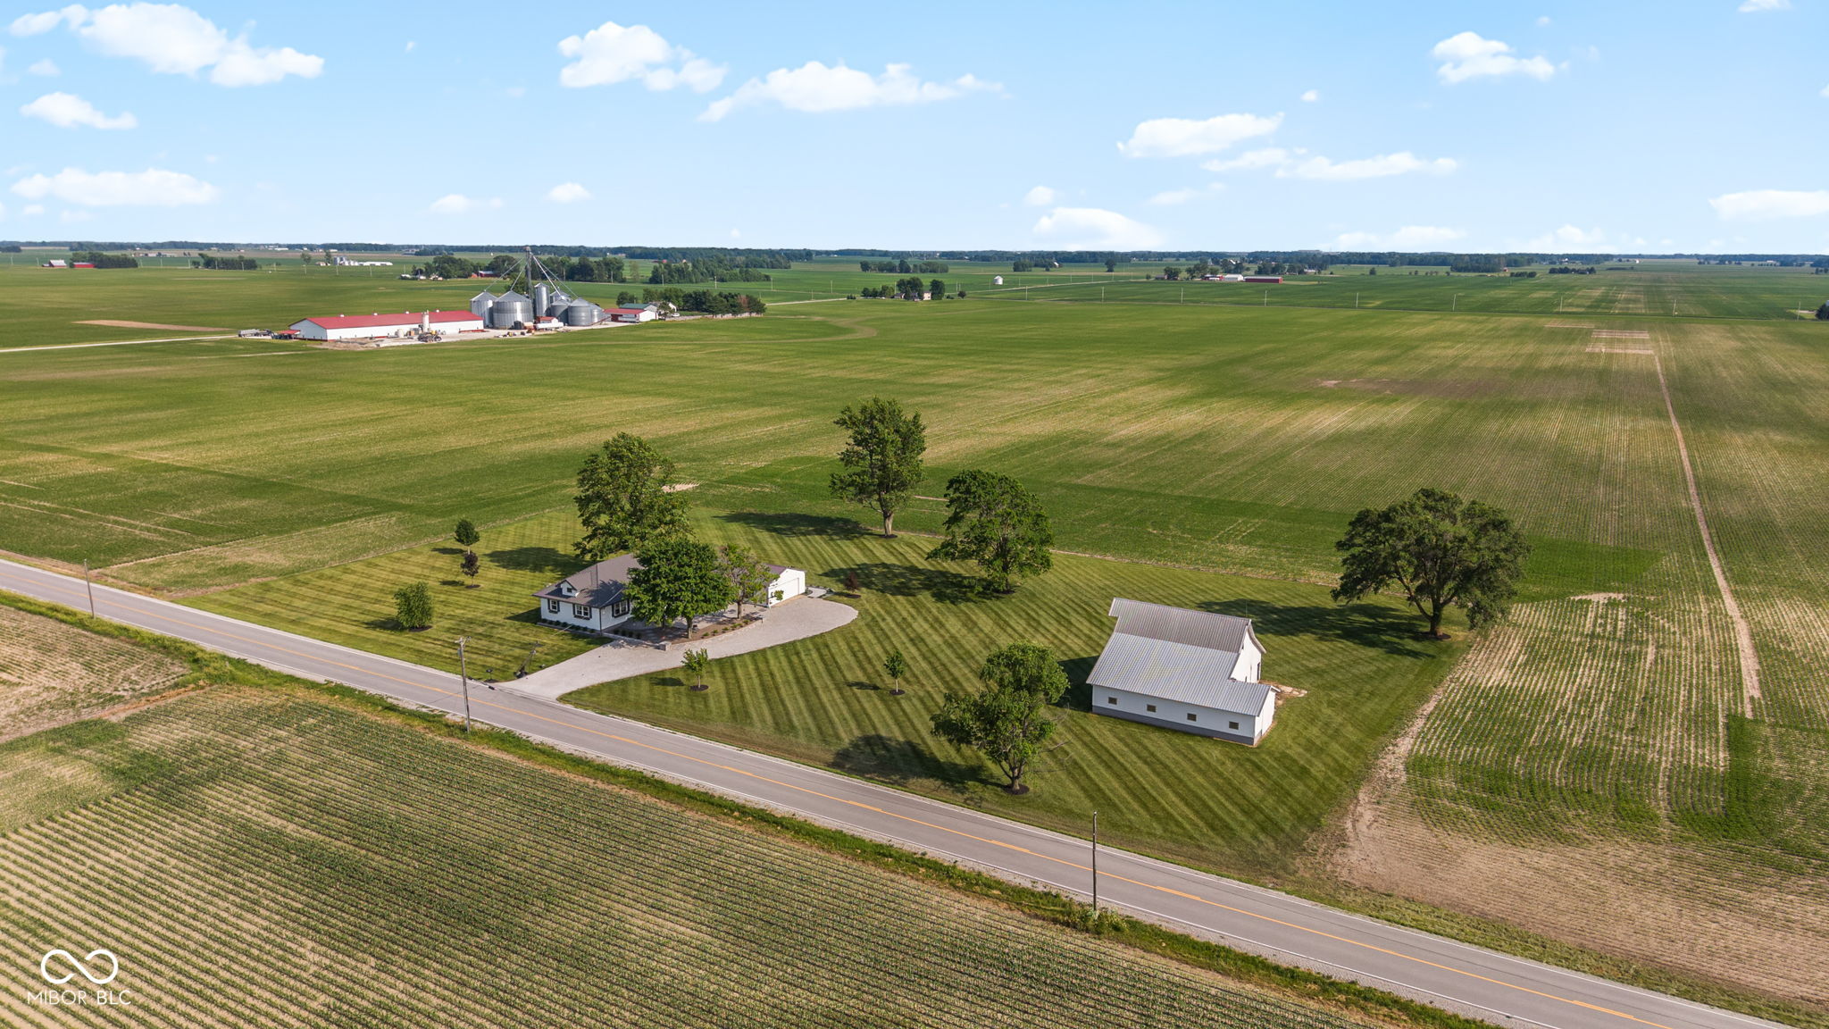


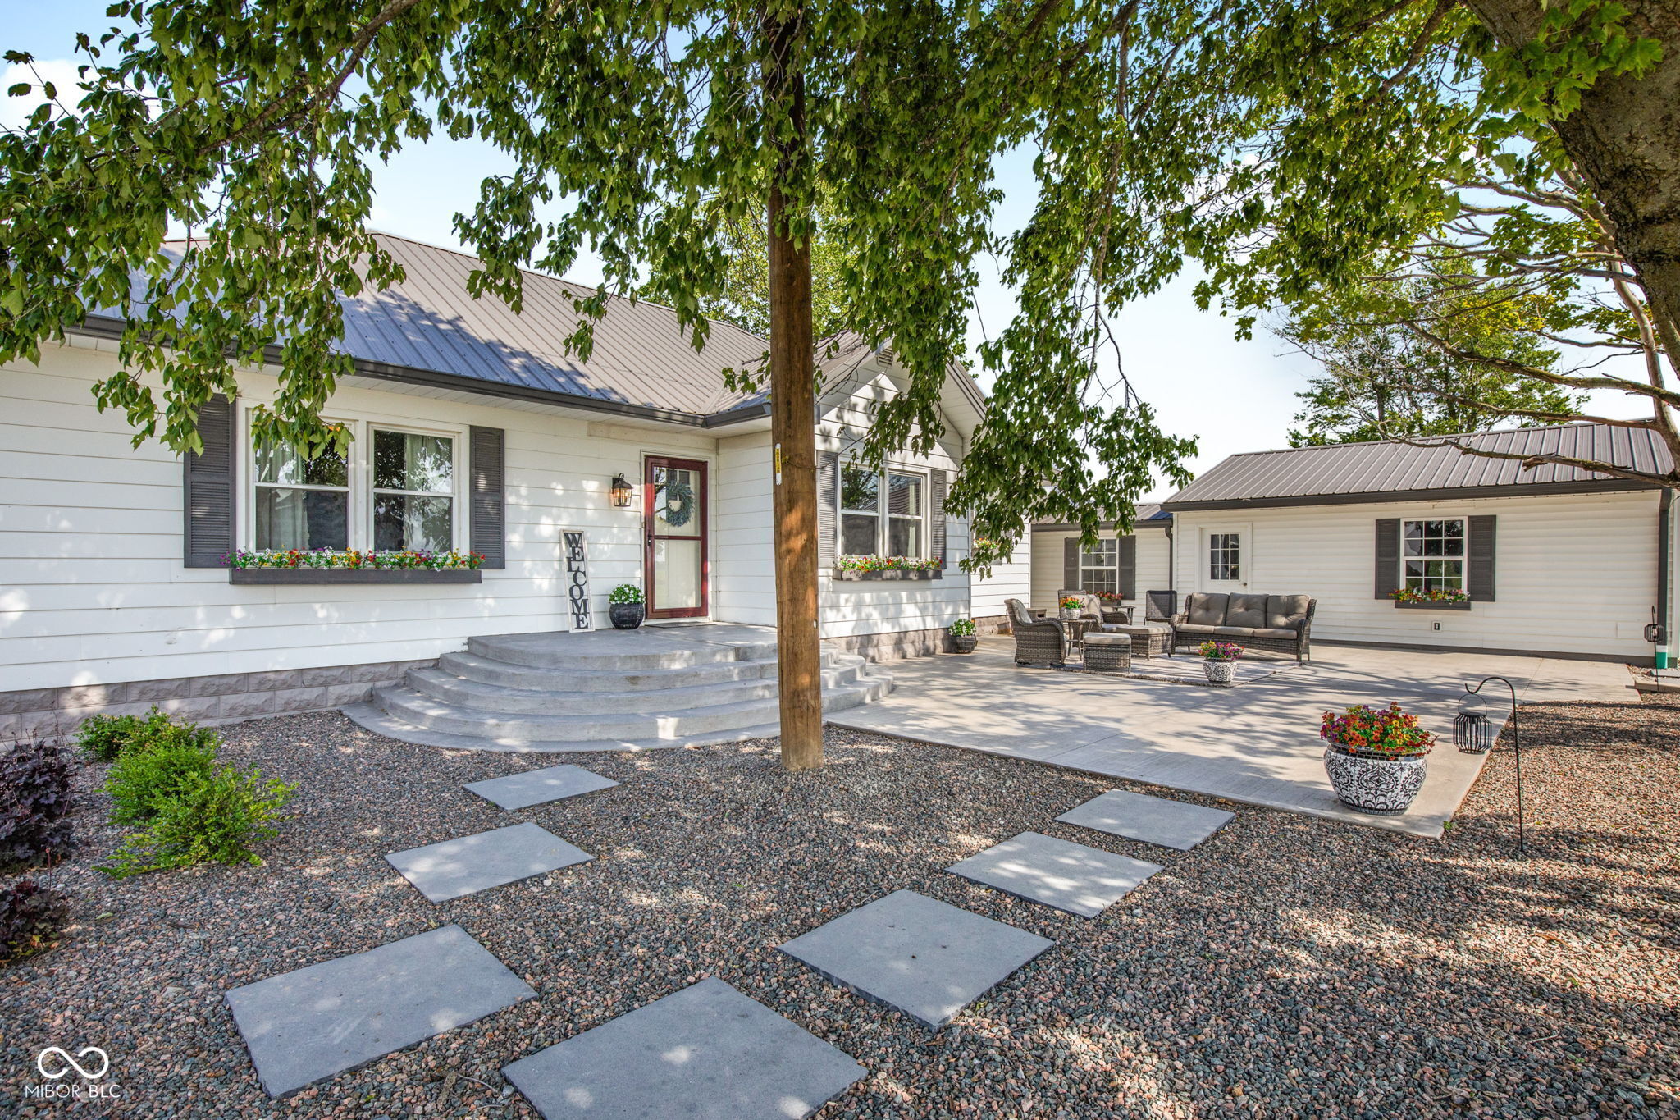
Welcome to peaceful country living on 4 beautiful acres! This move-in ready home has been thoughtfully updated and is ready for its next owners. Step outside and enjoy not one, but two amazing concrete patios, front and back. They are perfect for relaxing, entertaining, or simply soaking in the serene surroundings. The enclosed porch connects seamlessly to the garage via breezeway, and the old summer kitchen serves as fantastic bonus storage space. The impressive metal roof is only 5 years old, providing long-lasting durability and peace of mind. Inside, you'll find fresh paint (2024), carpet just 4 years old, a brand new oven (2025), and a new washer and dryer (2025). The mechanical breaker box was also replaced in 2025, and the beautiful patio landscaping was completed in 2025. The well and septic are only 4 years old -major ticket items already done for you! Energy costs are a dream here with an incredibly low electric bill. Car or hobby enthusiasts will love the attached garage, and the massive barn offers endless possibilities for storage, animals, equipment, or your next big project. This property truly has it all: space, updates, charm, and the tranquility of country living. Don't miss your chance to call this one home!
| 2 months ago | Price changed to $500,000 | |
| 2 months ago | Listing updated with changes from the MLS® | |
| 4 months ago | Listing first seen on site |

Listings courtesy of Metropolitan Indianapolis Board of REALTORS® as distributed by MLS GRID. All information is provided exclusively for consumers’ personal, non-commercial use, and may not be used for any purpose other than to identify prospective properties that a consumer may be interested in purchasing. All information is believed to be reliable but is not guaranteed and should be independently verified.
Based on information submitted to the MLS GRID as of 2026-10-05 03:28 AM UTC. All data is obtained from various sources and may not have been verified by broker or MLS GRID. Supplied Open House Information is subject to change without notice. All information should be independently reviewed and verified for accuracy. Properties may or may not be listed by the office/agent presenting the information.
Copyright © 2026 Metropolitan Indianapolis Board of REALTORS®. All rights reserved.