



306 S 8th AvenueBeech Grove, IN 46107
Due to the health concerns created by Coronavirus we are offering personal 1-1 online video walkthough tours where possible.
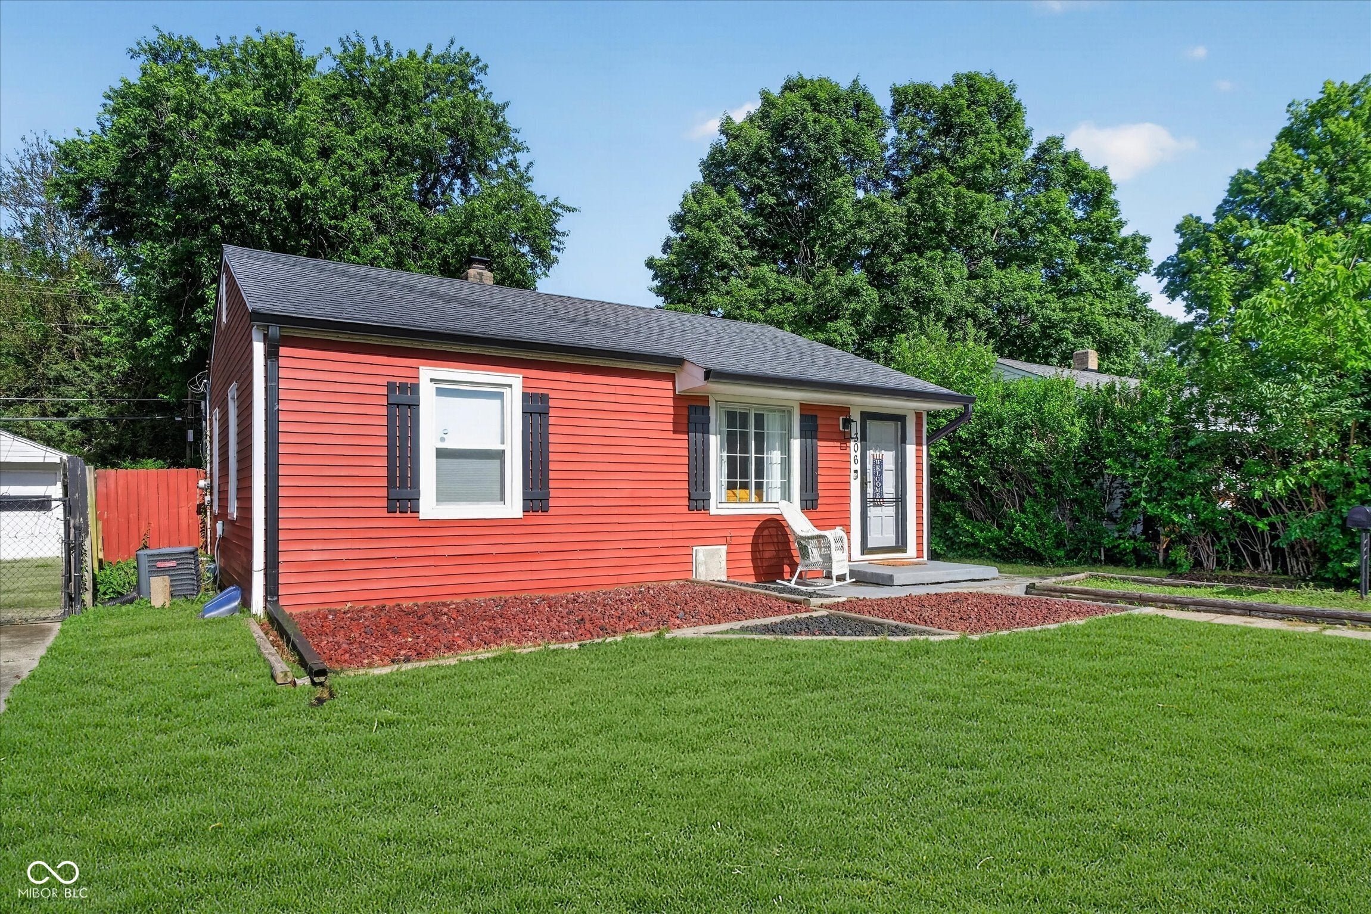
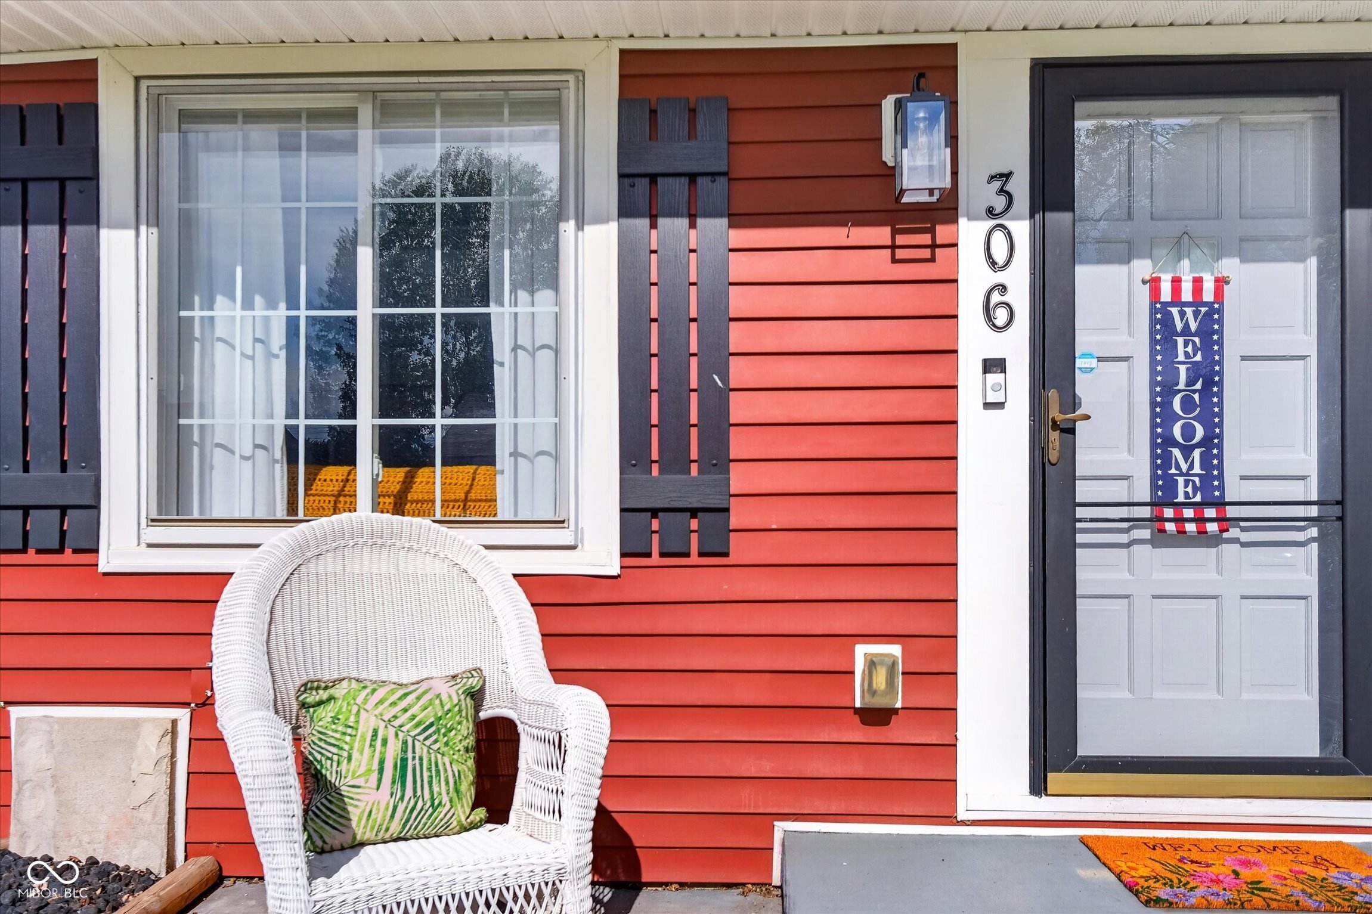
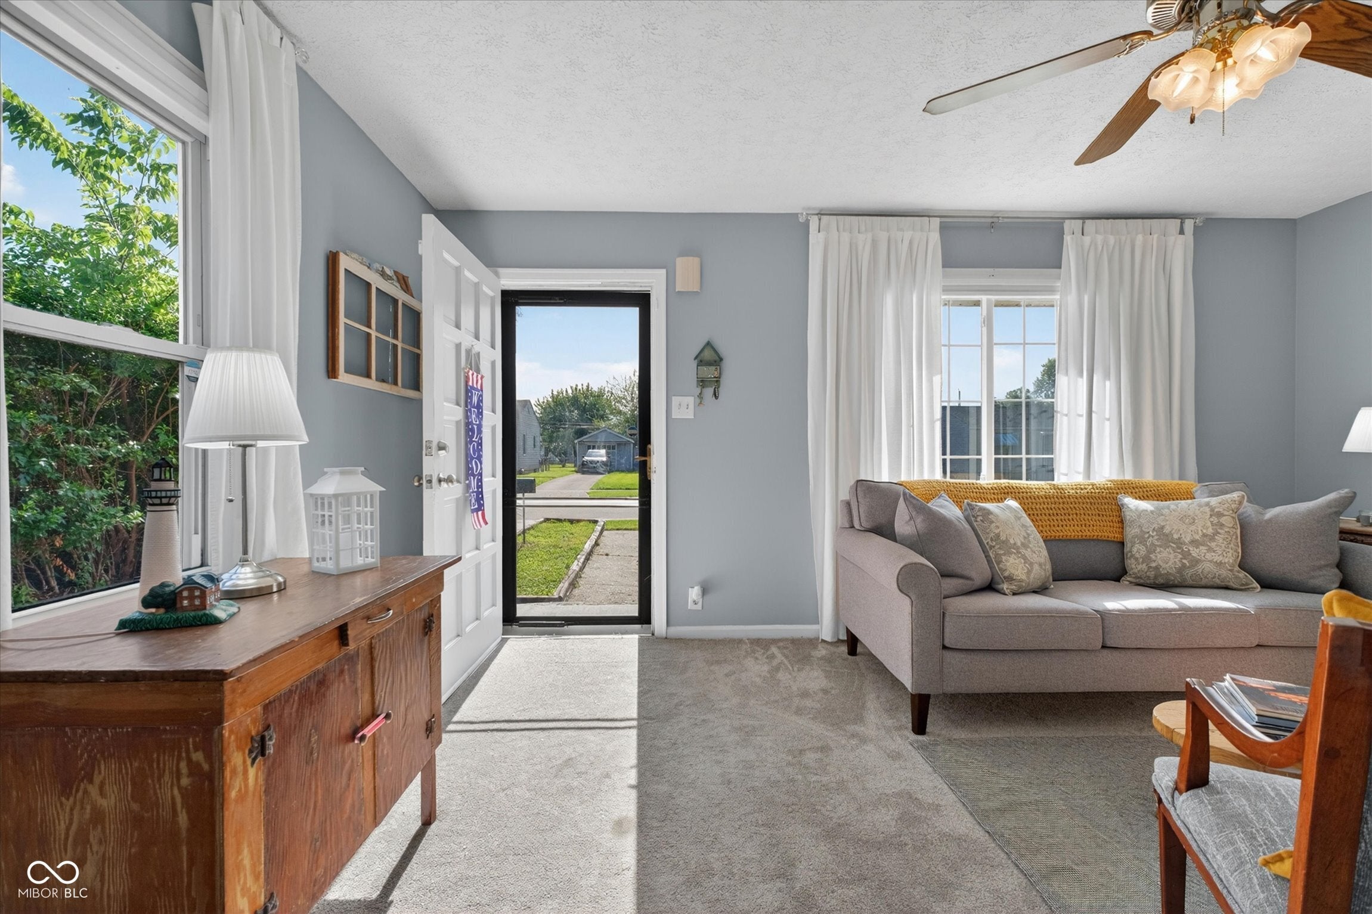

Charming bungalow ranch w/ finished basement in the heart of Beech Grove! Inviting curb appeal and thoughtful updates throughout! This 2 bedroom, 2 full bath home offers an open-concept layout featuring a light-filled living room that flows seamlessly into the eat-in kitchen, creating an ideal space for everyday living & entertaining. The finished basement adds valuable living space with a cozy family room featuring a gas fireplace-perfect for a home office, media room, playroom, or guest retreat. Laundry room features 2 sinks. Outside, enjoy the fenced backyard complete with a deck, detached 1-car garage with storage area, and a versatile storage shed equipped with electricity and A/C. Major updates provide peace of mind, including newer vinyl siding and gutters, double-hung vinyl windows, sump pump with battery backup (2020), electric water heater (2025), new back door (2026), dryer (2024), and updated front porch lighting. Ring security w/ window sensors included. Located just minutes from the heart of Main Street Beech Grove, with easy access to Greenwood and downtown Indianapolis. Served by Beech Grove City Schools, this move-in ready home combines charm, functionality, and an excellent location w/ no HOA!
| 2 weeks ago | Status changed to Pending | |
| 2 weeks ago | Listing updated with changes from the MLS® | |
| 3 weeks ago | Listing first seen on site |

Listings courtesy of Metropolitan Indianapolis Board of REALTORS® as distributed by MLS GRID. All information is provided exclusively for consumers’ personal, non-commercial use, and may not be used for any purpose other than to identify prospective properties that a consumer may be interested in purchasing. All information is believed to be reliable but is not guaranteed and should be independently verified.
Based on information submitted to the MLS GRID as of 2026-07-08 10:25 PM UTC. All data is obtained from various sources and may not have been verified by broker or MLS GRID. Supplied Open House Information is subject to change without notice. All information should be independently reviewed and verified for accuracy. Properties may or may not be listed by the office/agent presenting the information.
Copyright © 2026 Metropolitan Indianapolis Board of REALTORS®. All rights reserved.