



7573 Hummingbird DriveNineveh, IN 46164
Due to the health concerns created by Coronavirus we are offering personal 1-1 online video walkthough tours where possible.
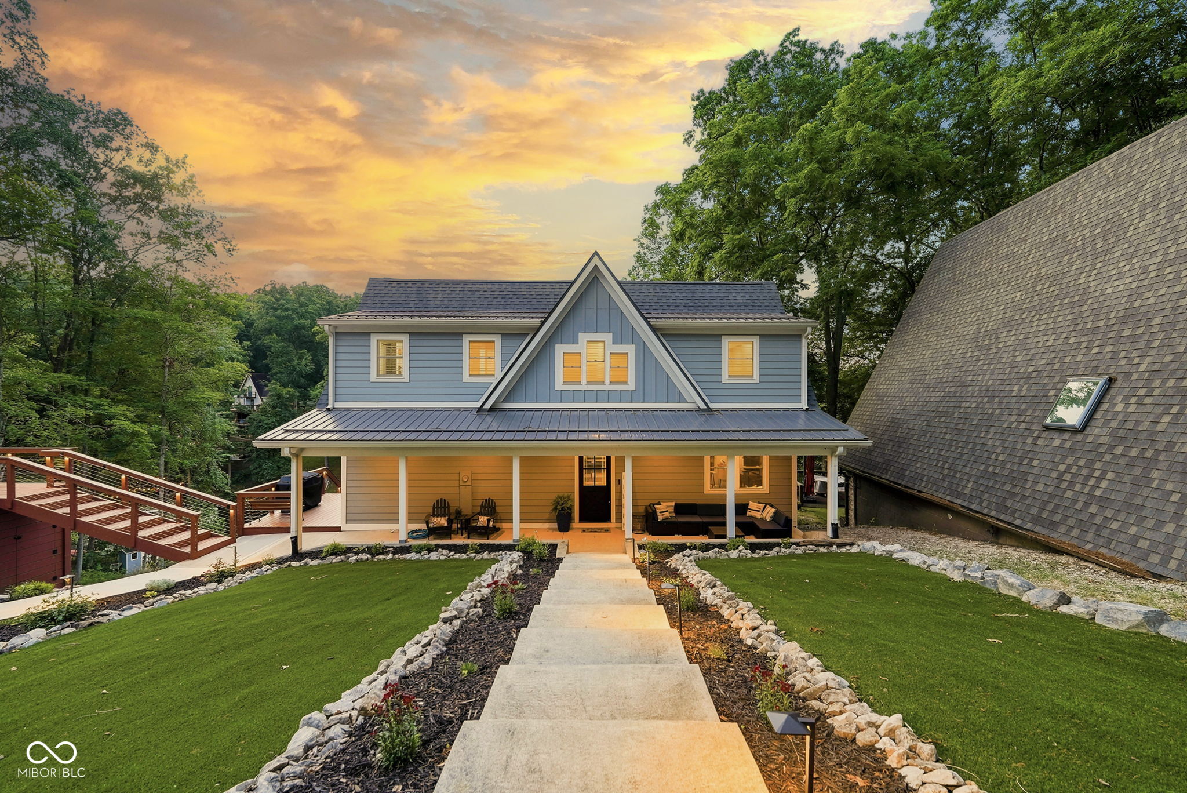
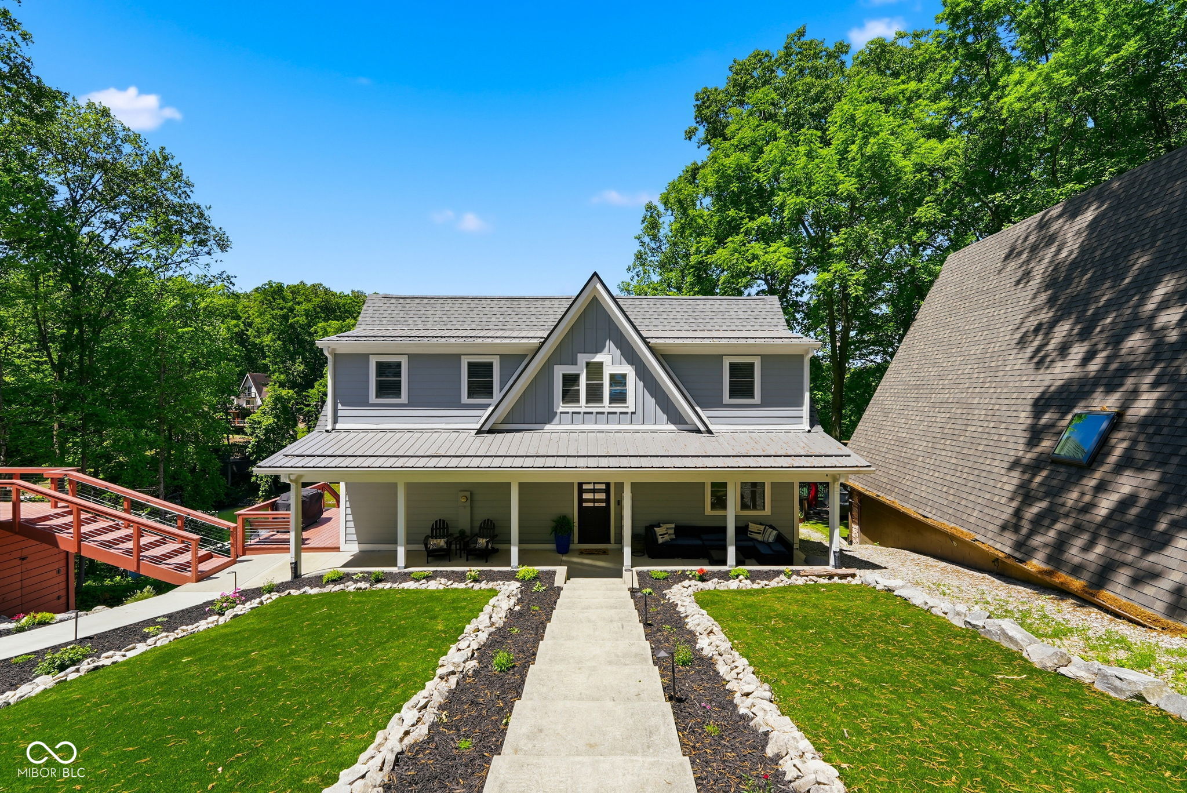
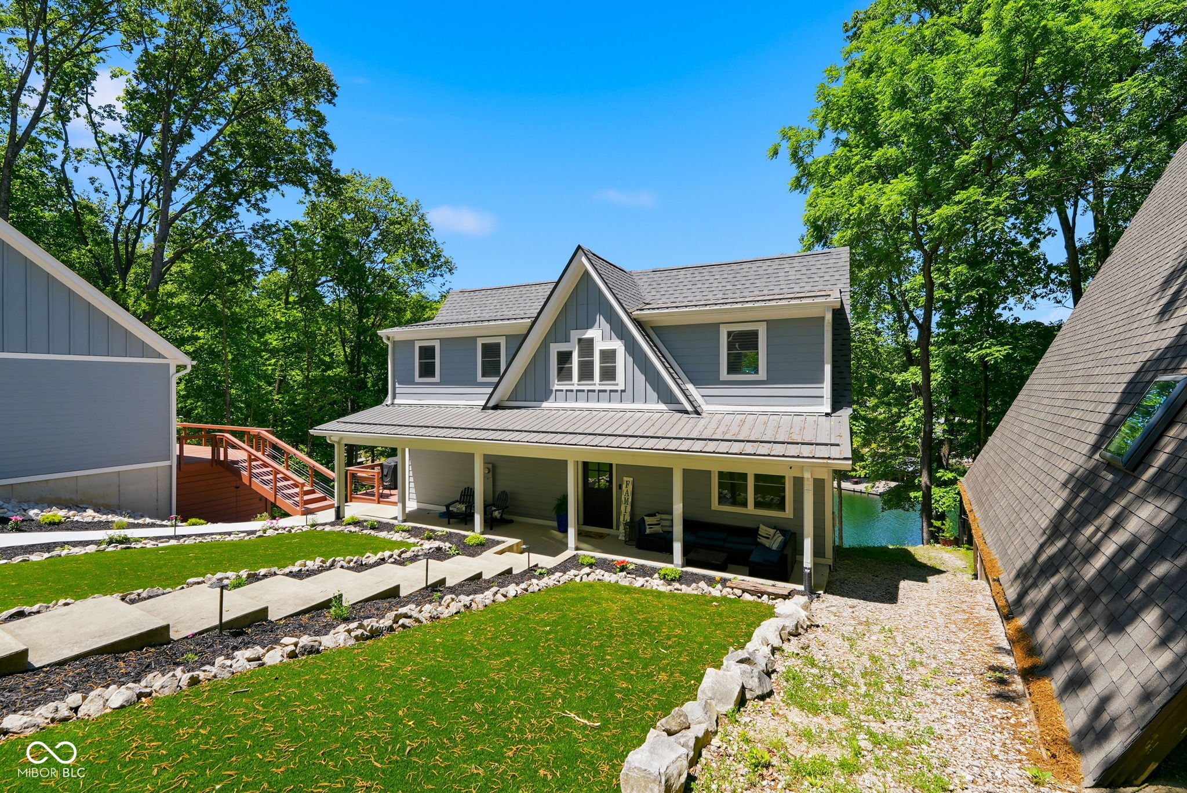
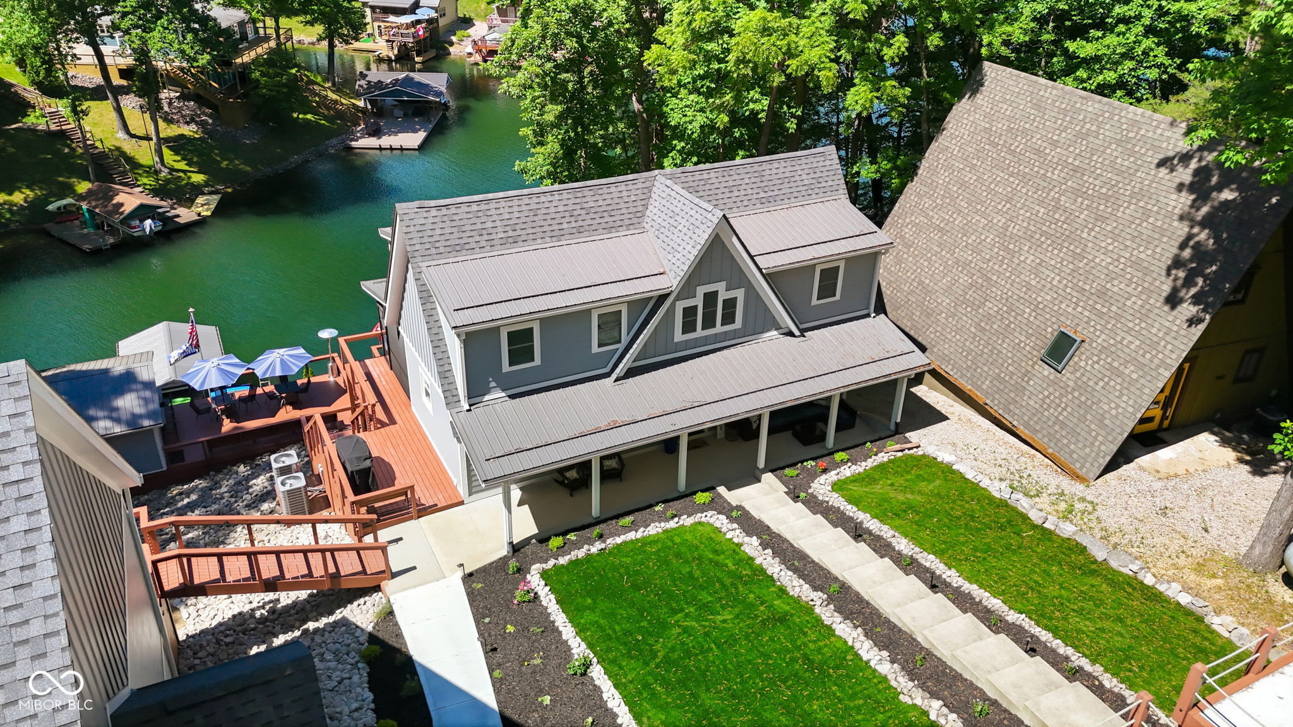
Some lakes you visit. Sweetwater is where the rest of the world fades away. Fed entirely by natural springs, Sweetwater is recognized as one of the clearest, cleanest lakes in Indiana, water you can actually see through, not just float on. Access is restricted exclusively to property owners and their guests. There are no public boat ramps, no crowded weekend traffic, just a quiet, tight-knit lake community roughly 50 miles south of Indianapolis, an easy 60 to 90 minute escape, or a full-time way of life. This lakefront estate sits on a half-acre lot with 120 ft of shoreline, completely rebuilt from the studs since 2015. Inside, you will find 3 bedrooms and 3.5 baths, with all-new plumbing and 200-amp electrical, a new roof in 2023, and two new heat pumps in 2025. The homeowner thought of everything, right down to the cement board soffits, maintenance free turf, and professional landscaping. What sets this property apart is how many ways there are to enjoy the lake at once. Kids can be down at the dock, while grownups relax on the screened porch or soak in the Hot Springs saltwater hot tub. Another group can gather at the lakeside bar or around the fire pit as the sun sets over the water. Two covered boat houses with electric lifts and 1,000 square feet of private dock mean everyone can come and go on their own schedule. The brand-new oversized 3 car garage with 8 ft doors adds a 950 sq ft finished rec room with its own HVAC, a kitchenette, and a half bath, perfect for guests or simply another hang out spot. Nobody has to share one spot. There is room for the whole family to spread out and still be together. When the group wants to stretch their legs, Centerlake Park, over five miles of hiking trails, and Sweetwater Beach are just minutes away. This home has it all. It is where the boat gets loaded and the stories get told. Come see it, and come live it. Schedule your private showing today!
| 7 days ago | Price changed to $1,795,000 | |
| 7 days ago | Listing updated with changes from the MLS® | |
| 3 months ago | Listing first seen on site |

Listings courtesy of Metropolitan Indianapolis Board of REALTORS® as distributed by MLS GRID. All information is provided exclusively for consumers’ personal, non-commercial use, and may not be used for any purpose other than to identify prospective properties that a consumer may be interested in purchasing. All information is believed to be reliable but is not guaranteed and should be independently verified.
Based on information submitted to the MLS GRID as of 2026-09-10 02:23 AM UTC. All data is obtained from various sources and may not have been verified by broker or MLS GRID. Supplied Open House Information is subject to change without notice. All information should be independently reviewed and verified for accuracy. Properties may or may not be listed by the office/agent presenting the information.
Copyright © 2026 Metropolitan Indianapolis Board of REALTORS®. All rights reserved.