



5321 Tanglewood LaneWhitestown, IN 46075
Due to the health concerns created by Coronavirus we are offering personal 1-1 online video walkthough tours where possible.
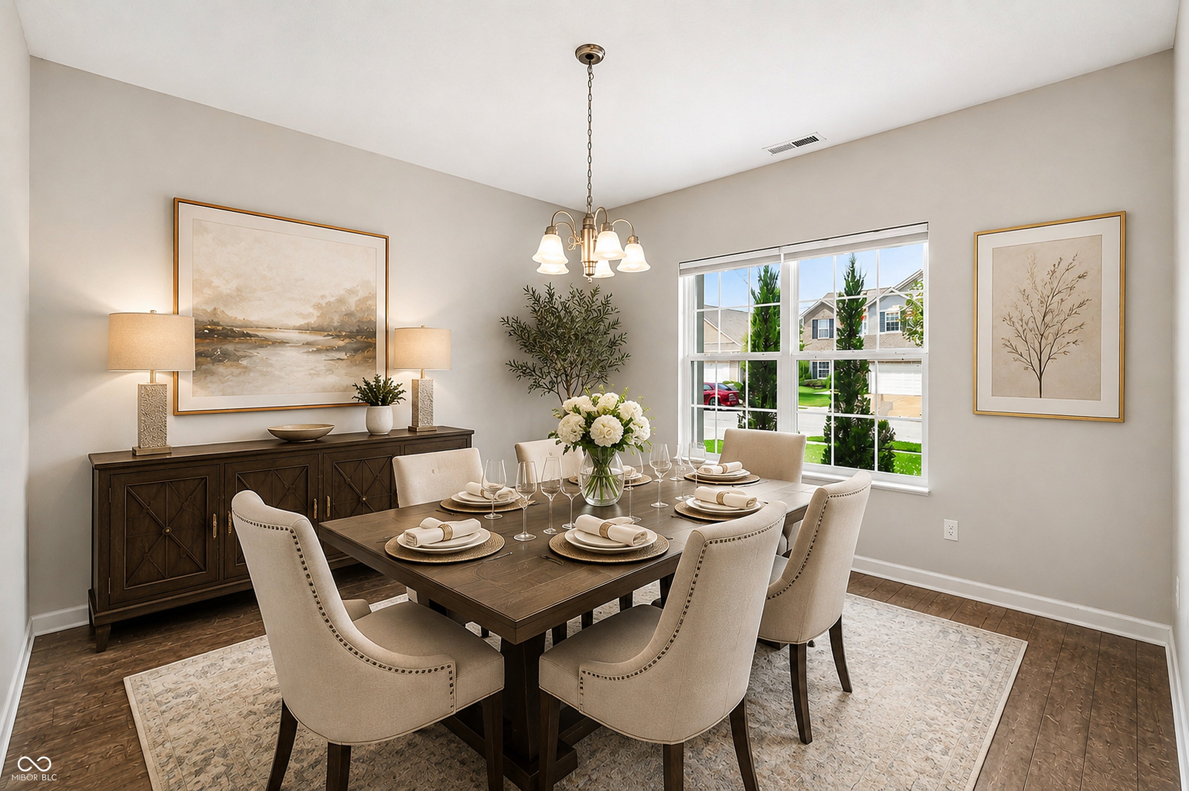
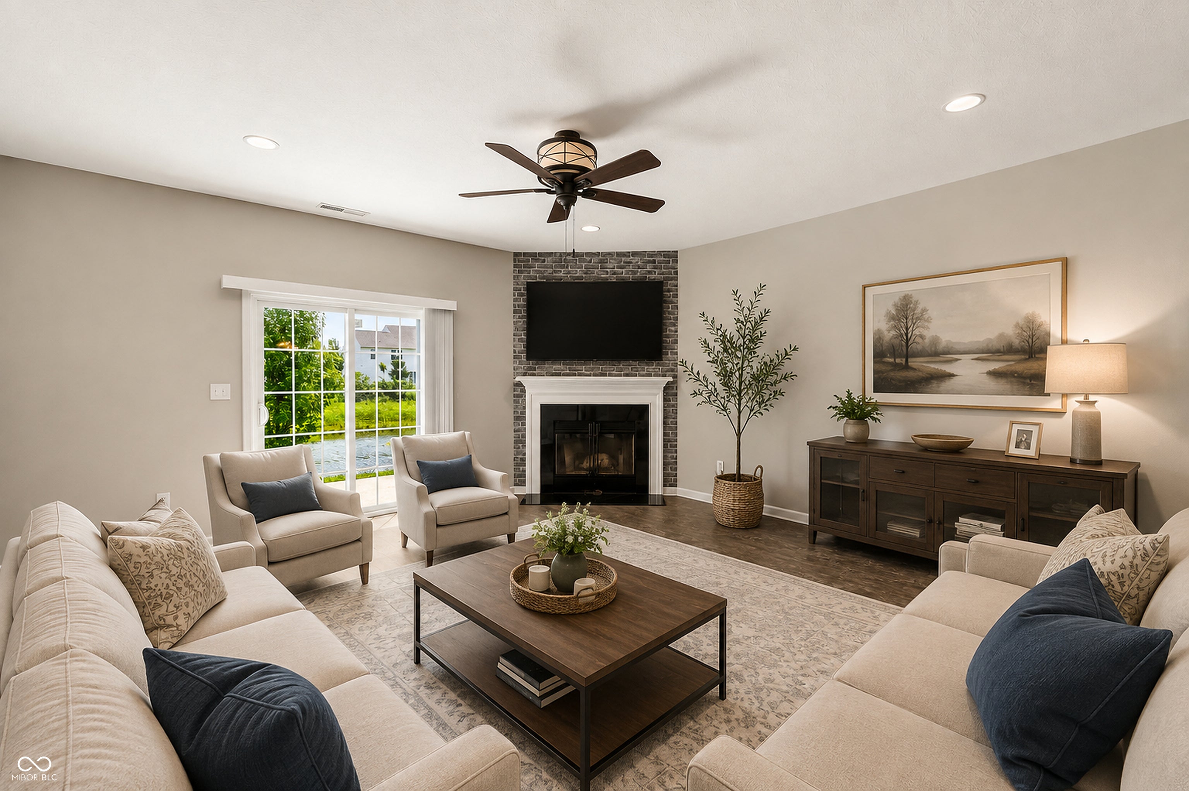
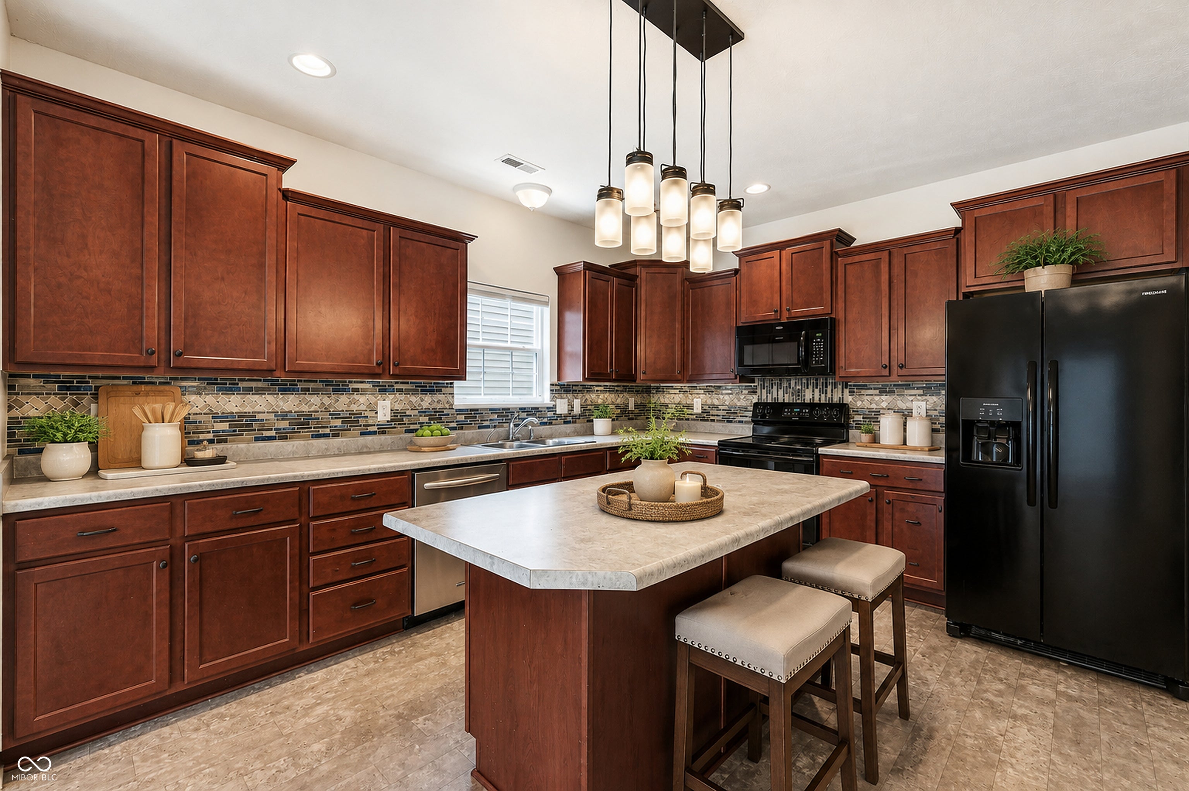
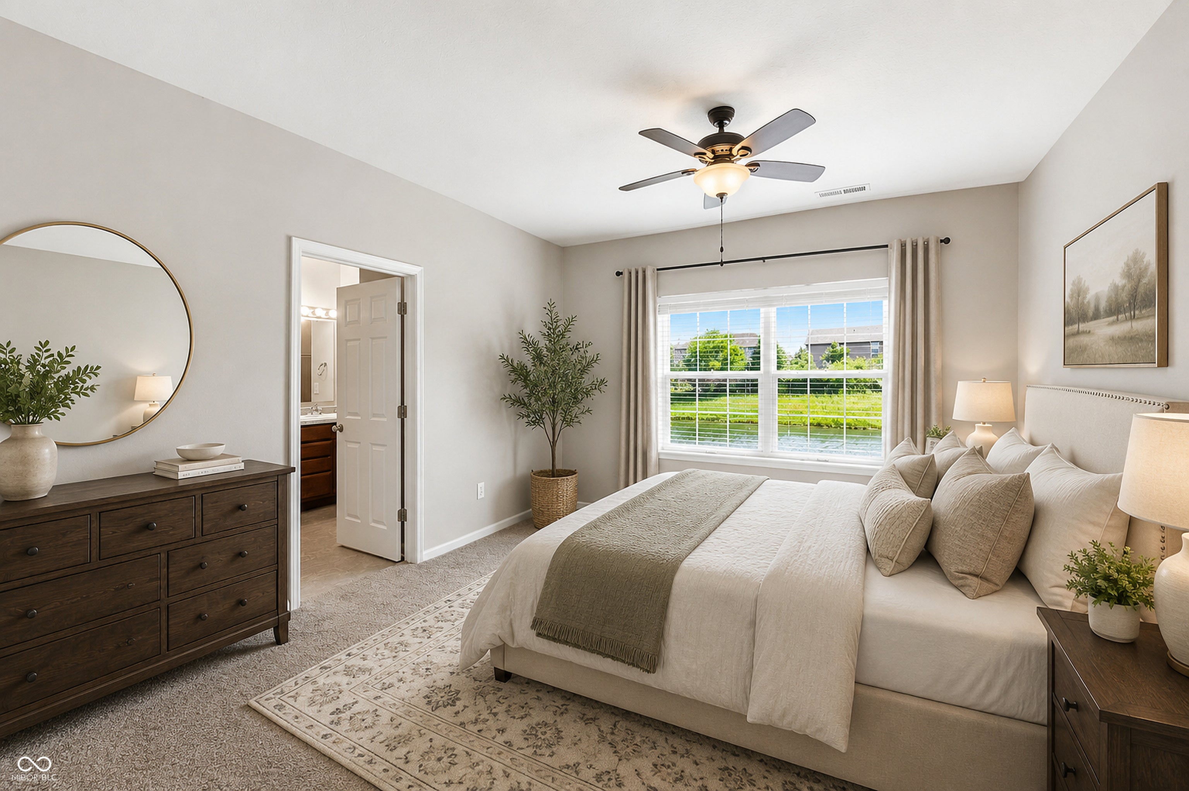
Welcome Home to Edmonds Creek at Anson! From the moment you step inside this meticulously maintained ranch-style home, you'll feel right at home. Fully updated with fresh paint throughout, the entire house feels bright, clean, and completely move-in ready! The Heart of the Home At the center of it all is a beautiful, open-concept kitchen that flows effortlessly into the living room. Bathed in natural light, these connected spaces are perfect for everything from cozy weeknight dinners to hosting lively gatherings with friends and family. Just off the entryway, you'll find a versatile formal dining room-ideal for holiday meals or easily transformed into a quiet, dedicated home office. Rest & Relaxation The Primary Suite: Your private retreat, complete with a spacious walk-in closet and a lovely en-suite bathroom featuring double sinks. Two Additional Bedrooms: Bright and cozy spaces with ample storage for family, guests, or hobbies. The Patio: Step outside, pour your favorite drink, and unwind while taking in the peaceful water views. Location & Peace of Mind Situated in the highly desirable Lebanon School District, you are just minutes away from local elementary and middle schools, shopping, and dining. Plus, a professional Home Inspection has already been completed for your peace of mind-be sure to ask for the report! Ready to see it for yourself? This gem won't last long. Book your showing today and come fall in love!
| 6 days ago | Status changed to Pending | |
| 6 days ago | Listing updated with changes from the MLS® | |
| a month ago | Price changed to $319,922 | |
| 3 months ago | Listing first seen on site |

Listings courtesy of Metropolitan Indianapolis Board of REALTORS® as distributed by MLS GRID. All information is provided exclusively for consumers’ personal, non-commercial use, and may not be used for any purpose other than to identify prospective properties that a consumer may be interested in purchasing. All information is believed to be reliable but is not guaranteed and should be independently verified.
Based on information submitted to the MLS GRID as of 2026-09-16 08:34 AM UTC. All data is obtained from various sources and may not have been verified by broker or MLS GRID. Supplied Open House Information is subject to change without notice. All information should be independently reviewed and verified for accuracy. Properties may or may not be listed by the office/agent presenting the information.
Copyright © 2026 Metropolitan Indianapolis Board of REALTORS®. All rights reserved.
Did you know? You can invite friends and family to your search. They can join your search, rate and discuss listings with you.