



5336 Ashby CourtGreenwood, IN 46143
Due to the health concerns created by Coronavirus we are offering personal 1-1 online video walkthough tours where possible.
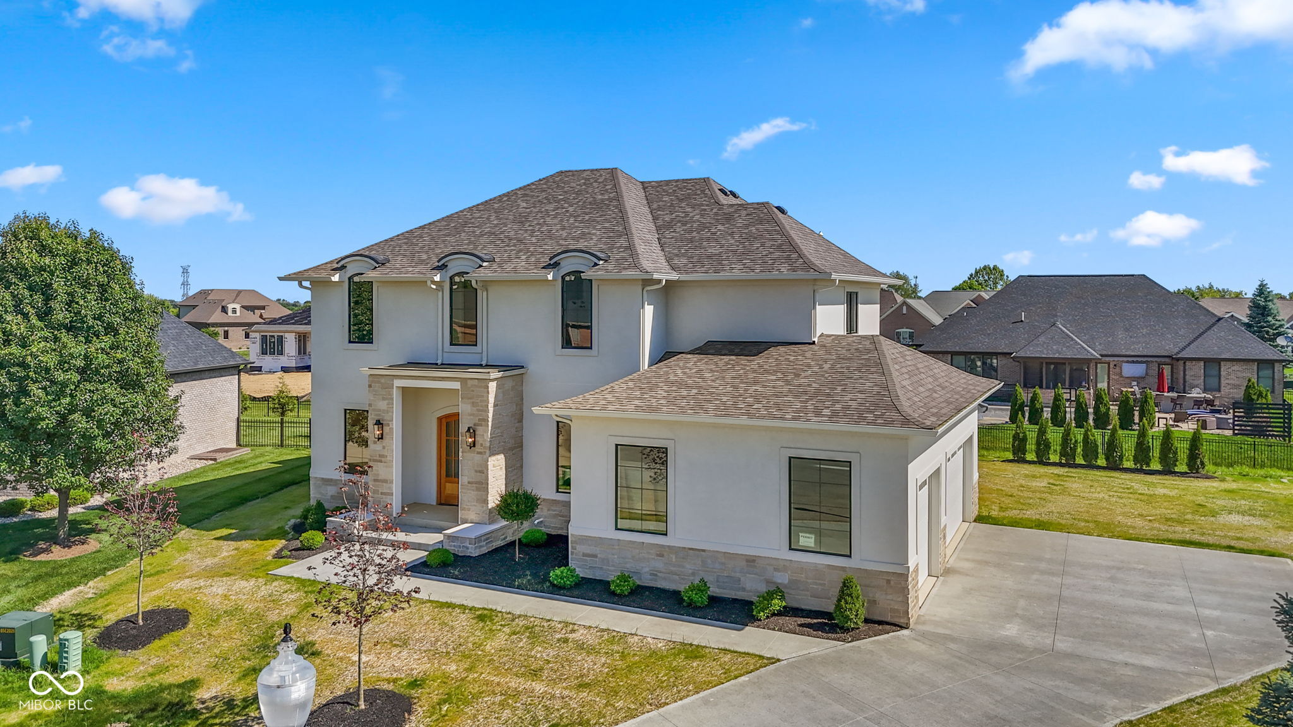
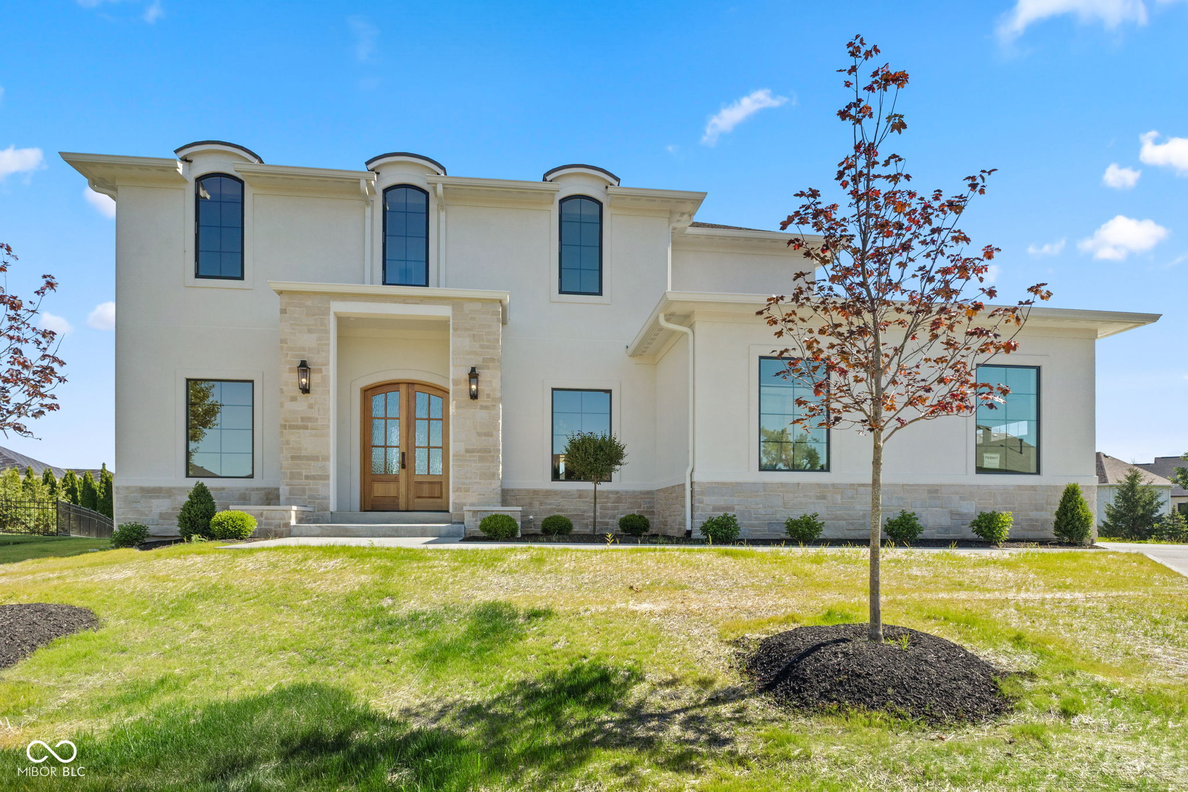
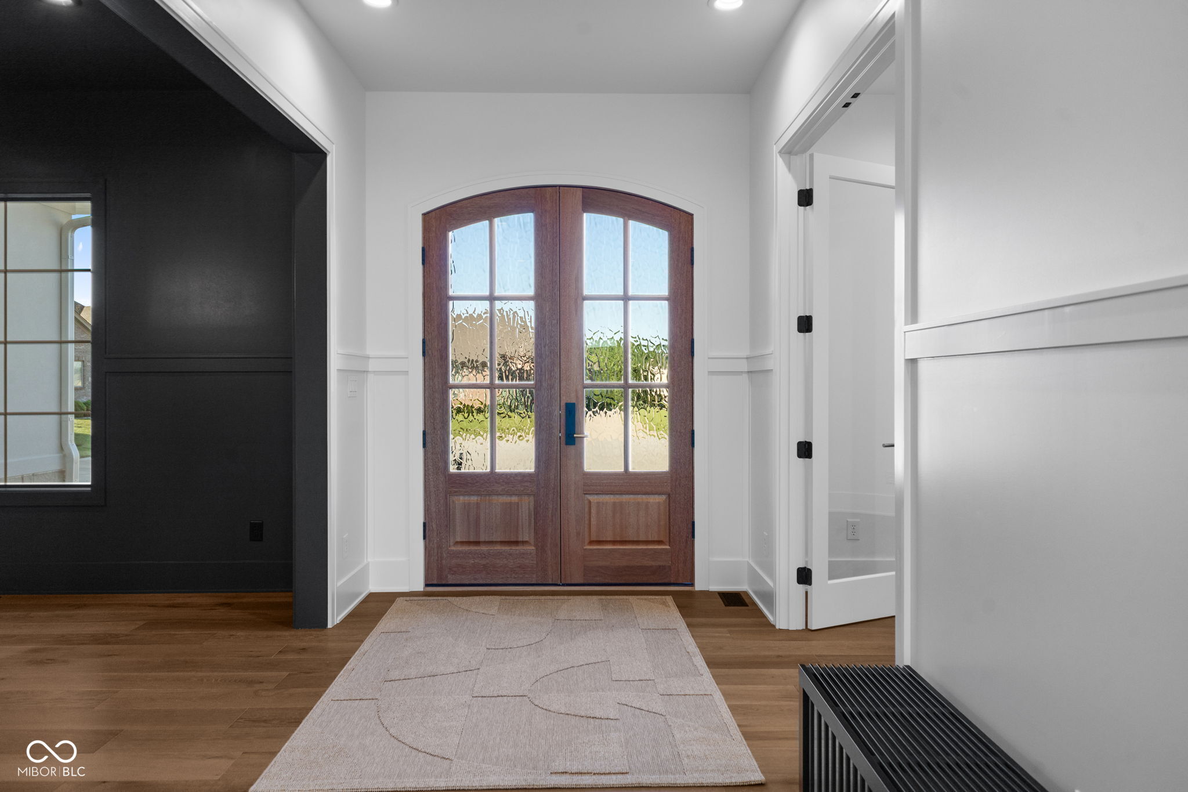
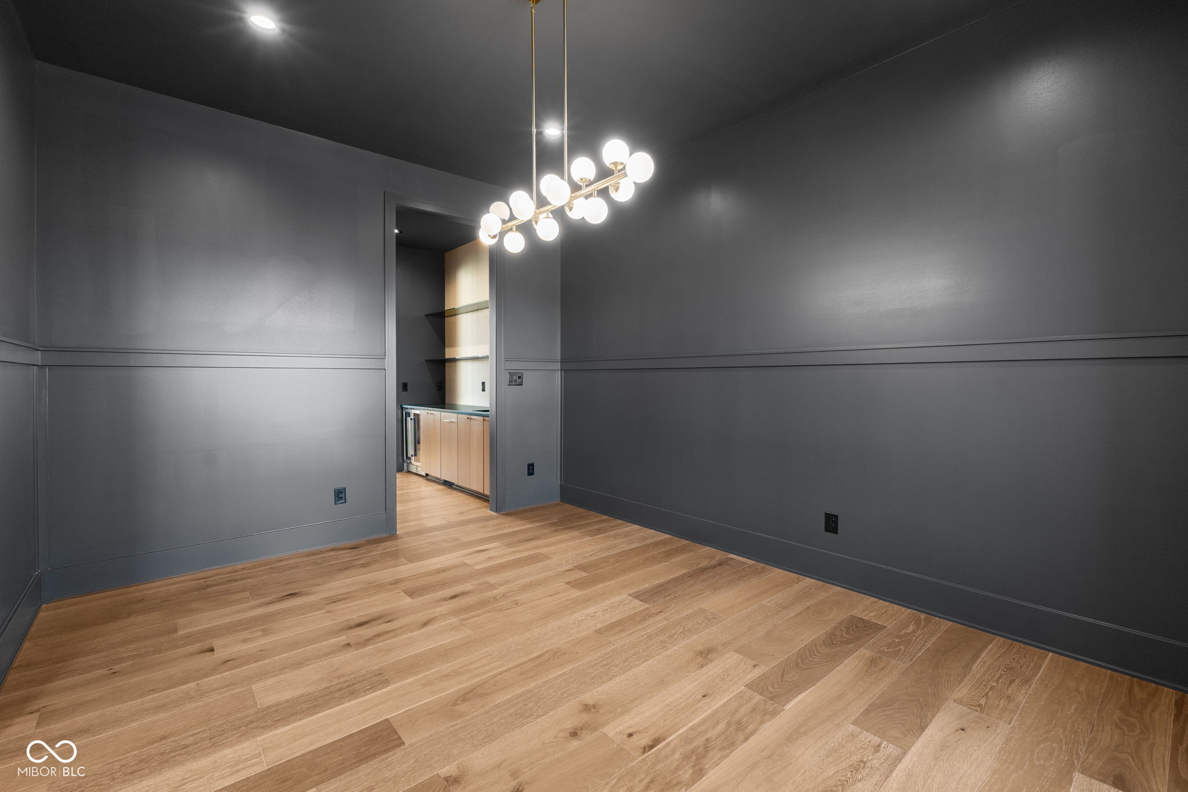
Experience luxury living in this brand-new custom home, located in the prestigious Kensington Grove community and within the highly acclaimed Center Grove School District. Offering 5 bedrooms, 4.5 bathrooms, and a thoughtfully designed open-concept floor plan, this exceptional new construction blends sophisticated style with modern functionality. The heart of the home is the gourmet kitchen, featuring premium finishes, a spacious center island, and a custom coffee and wine bar that flows seamlessly into the main living and dining areas-perfect for entertaining and everyday living. The expansive primary suite serves as a private retreat with a spa-inspired en suite bath, highlighted by a large walk-in shower and luxurious finishes. The fully finished basement provides additional living space with a private office, entertainment room, bedroom, and full bath, offering endless flexibility for work, recreation, or guest accommodations. A covered rear porch extends your living space outdoors is roughed for motorized screens, two infrared heaters, and natural gas grill, creating the perfect setting for relaxing or hosting gatherings. This property is pool-ready and home has been thoughtfully designed to accommodate one. The 3-car garage is also equipped with a electric vehicle charger. Combining quality craftsmanship, timeless design, and an unbeatable location, this stunning Bennett Custom Homes residence is an exceptional opportunity in Kensington Grove.
| 2 days ago | Status changed to Pending | |
| 2 days ago | Listing updated with changes from the MLS® | |
| 2 weeks ago | Price changed to $1,100,000 | |
| a month ago | Listing first seen on site |

Listings courtesy of Metropolitan Indianapolis Board of REALTORS® as distributed by MLS GRID. All information is provided exclusively for consumers’ personal, non-commercial use, and may not be used for any purpose other than to identify prospective properties that a consumer may be interested in purchasing. All information is believed to be reliable but is not guaranteed and should be independently verified.
Based on information submitted to the MLS GRID as of 2026-07-08 10:15 PM UTC. All data is obtained from various sources and may not have been verified by broker or MLS GRID. Supplied Open House Information is subject to change without notice. All information should be independently reviewed and verified for accuracy. Properties may or may not be listed by the office/agent presenting the information.
Copyright © 2026 Metropolitan Indianapolis Board of REALTORS®. All rights reserved.