



3762 Bent Tree LaneGreenwood, IN 46143
Due to the health concerns created by Coronavirus we are offering personal 1-1 online video walkthough tours where possible.
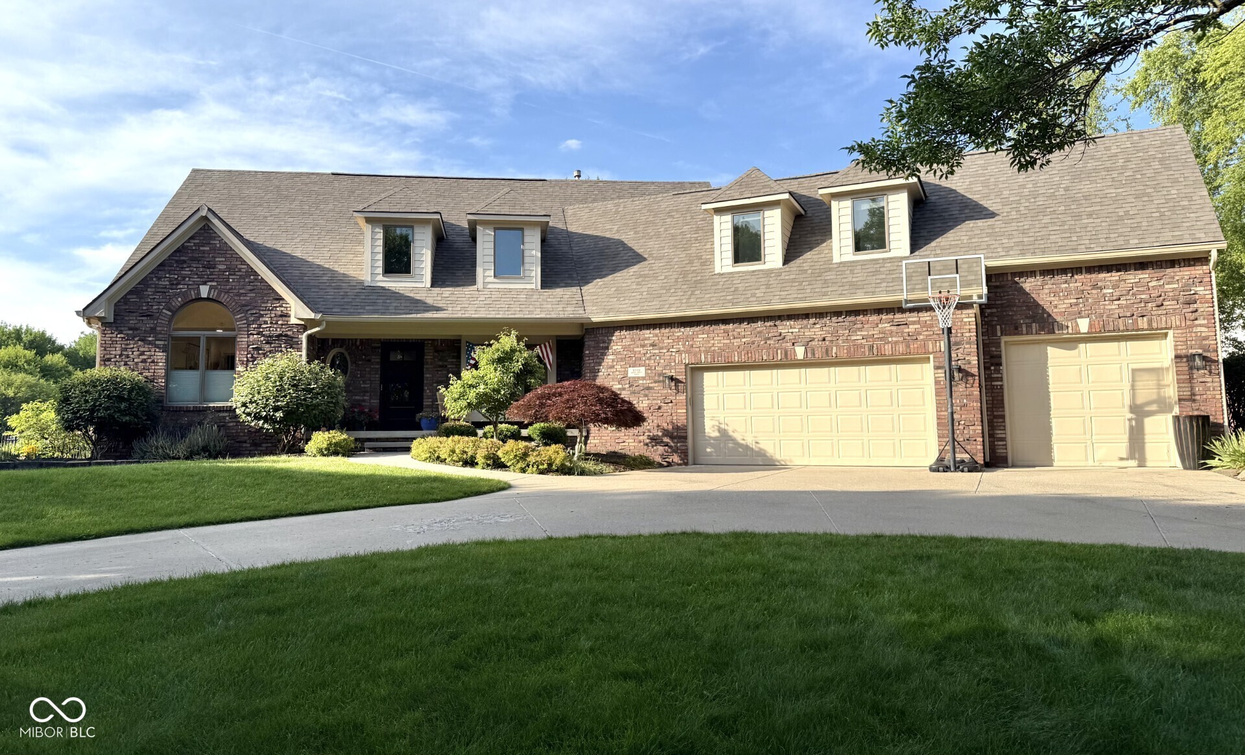
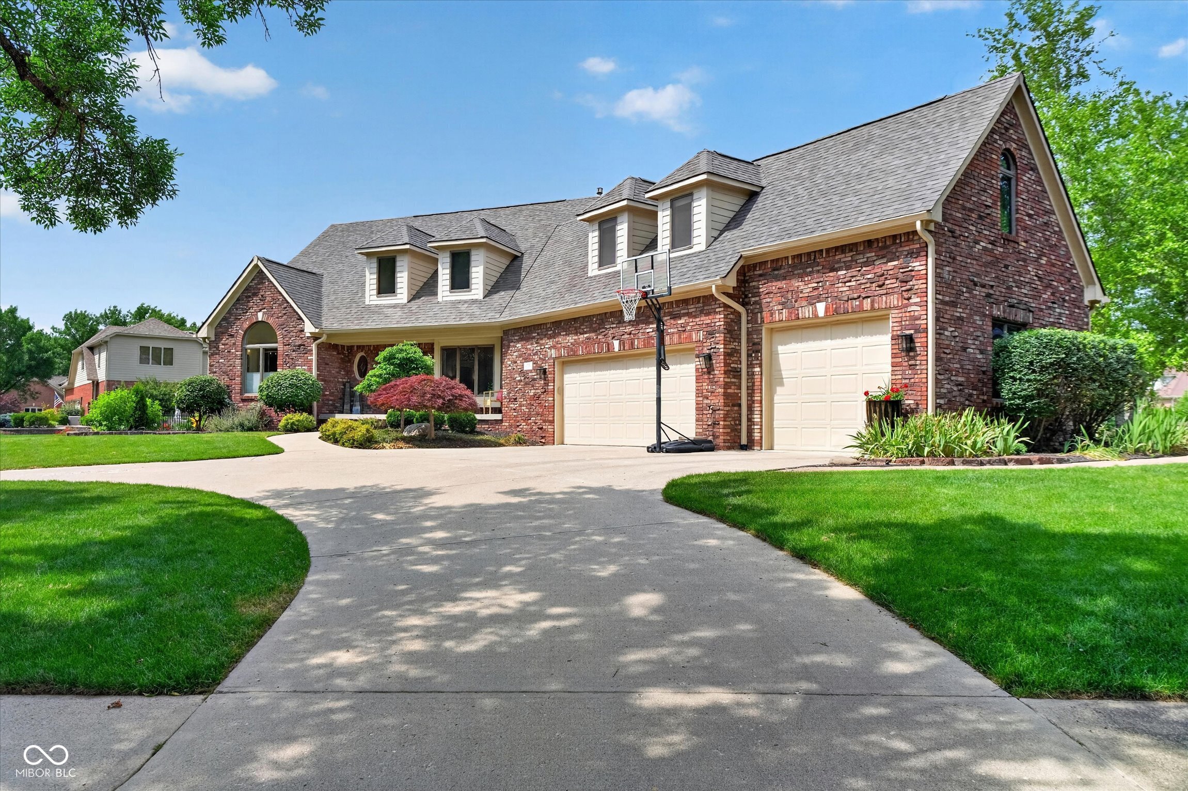
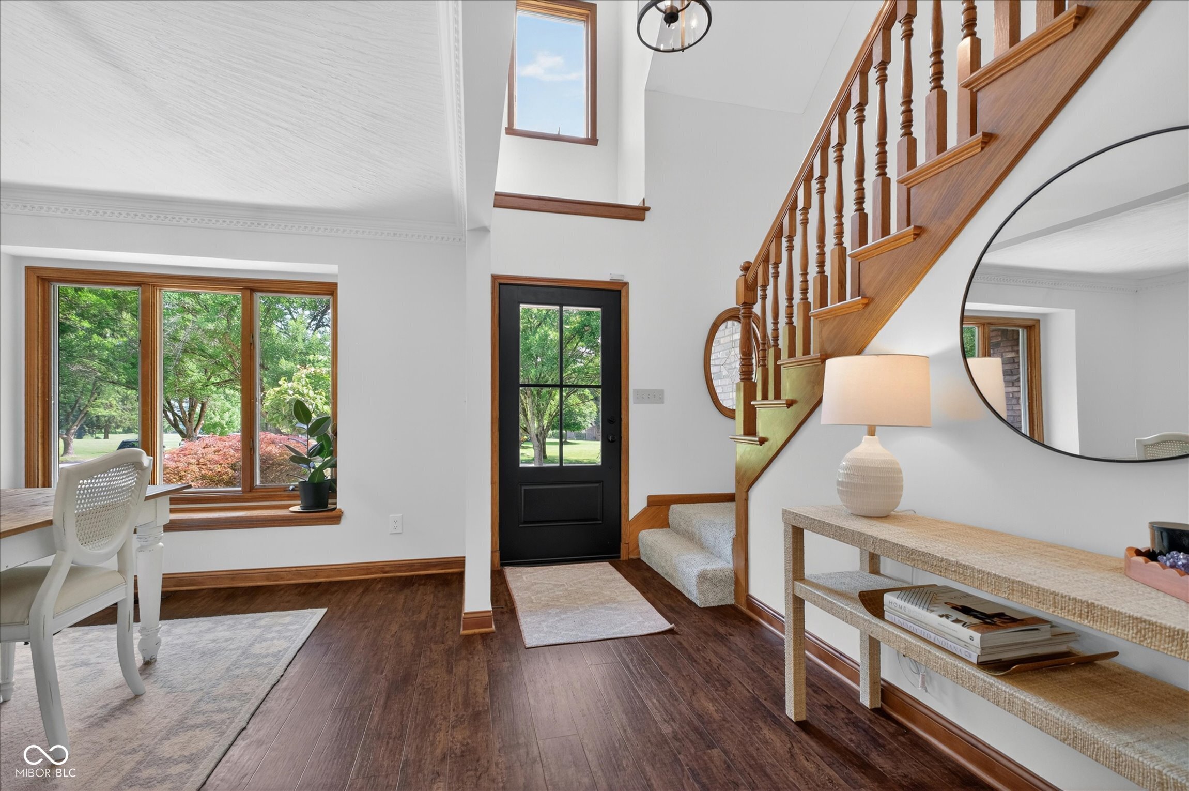
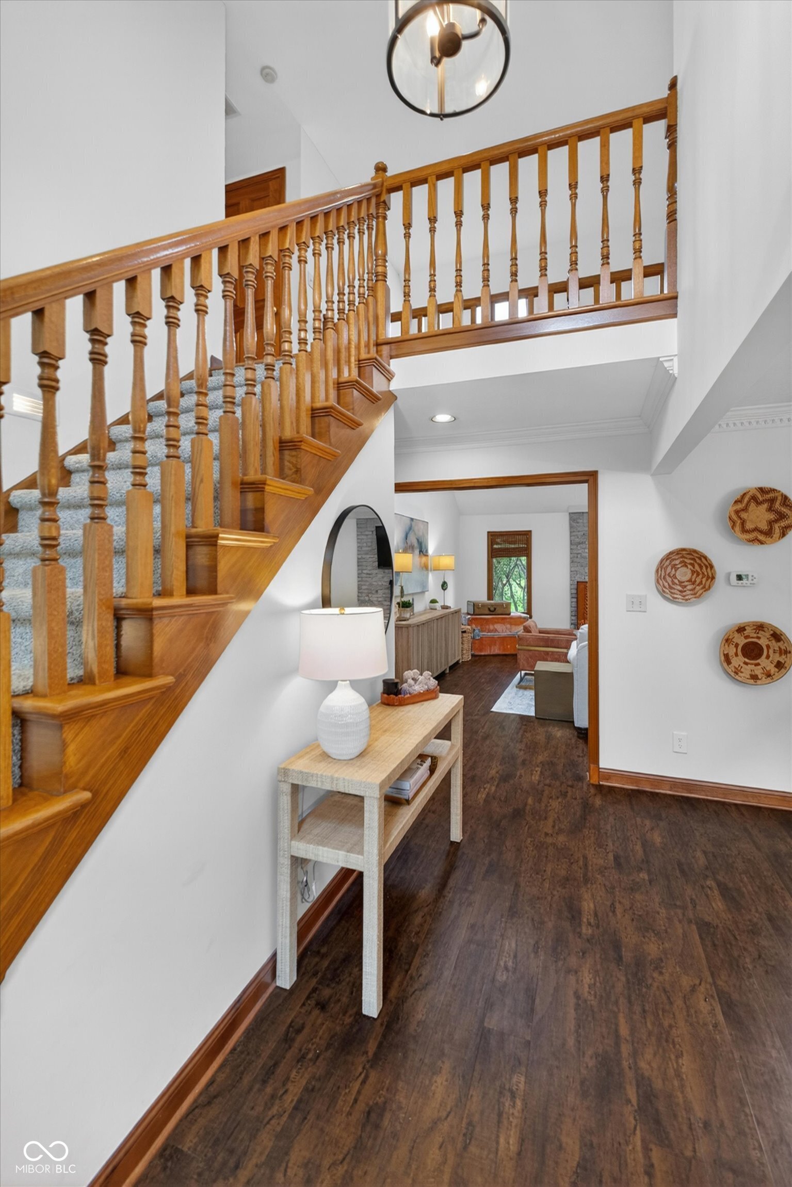
This gorgeous home sits on a tree-lined cul-de-sac with sidewalks in the highly desirable Eagle Trace neighborhood. A semi-circle driveway and heated three-car garage greet you out front, along with a brand-new roof (June 2026) and a covered porch with new front door that is made for morning coffee. Step inside and you'll find a well-built custom home that's been thoughtfully updated throughout: engineered hardwood floors on the main level, a stylish and functional kitchen, and a handy mudroom off the garage. The main-level primary suite was remodeled by Parsetich Custom Homebuilders in 2024 and features a reimagined walk-in closet with an incredible storage system, plus a showstopping bathroom where sunlight pours over a tiled walk-in shower and dual vanities, giving everyone room to get ready. Upstairs are three bedrooms and two full baths, including a beautifully updated Jack-and-Jill bathroom (also done in 2024 remodel) with its own modern tiled shower. Closet space is everywhere you look, and the walk-in attic storage will blow you away. There's room for all of your belongings and then some! Downstairs, the expansive finished basement with daylight windows makes the perfect hangout spot, complete with a bar, family room area, rec room, and bonus room. Outside, enjoy summer days on the Trex deck or in the fiberglass inground pool surrounded by mature trees on the half acre lot. This home truly has it all!
| 2 weeks ago | Status changed to Pending | |
| 2 weeks ago | Listing updated with changes from the MLS® | |
| 4 weeks ago | Listing first seen on site |

Listings courtesy of Metropolitan Indianapolis Board of REALTORS® as distributed by MLS GRID. All information is provided exclusively for consumers’ personal, non-commercial use, and may not be used for any purpose other than to identify prospective properties that a consumer may be interested in purchasing. All information is believed to be reliable but is not guaranteed and should be independently verified.
Based on information submitted to the MLS GRID as of 2026-07-08 10:15 PM UTC. All data is obtained from various sources and may not have been verified by broker or MLS GRID. Supplied Open House Information is subject to change without notice. All information should be independently reviewed and verified for accuracy. Properties may or may not be listed by the office/agent presenting the information.
Copyright © 2026 Metropolitan Indianapolis Board of REALTORS®. All rights reserved.