



3128 W 13th StreetAnderson, IN 46011
Due to the health concerns created by Coronavirus we are offering personal 1-1 online video walkthough tours where possible.
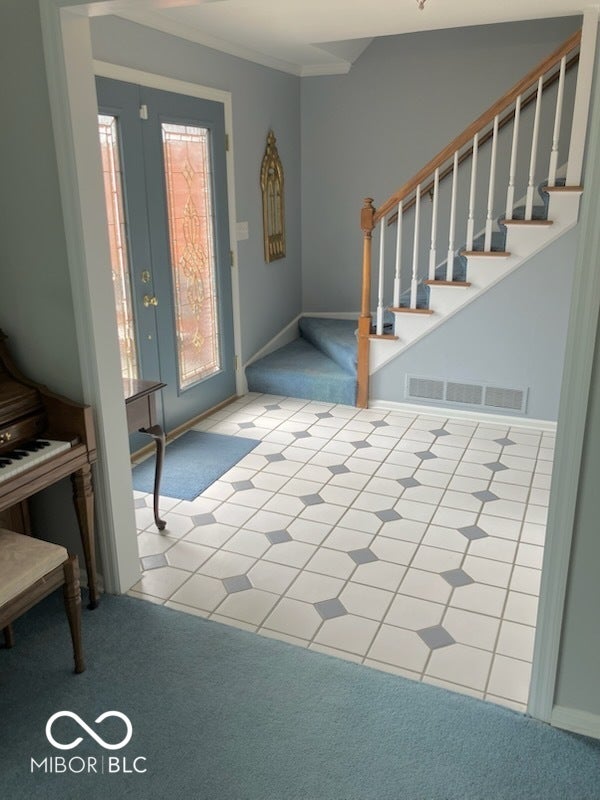
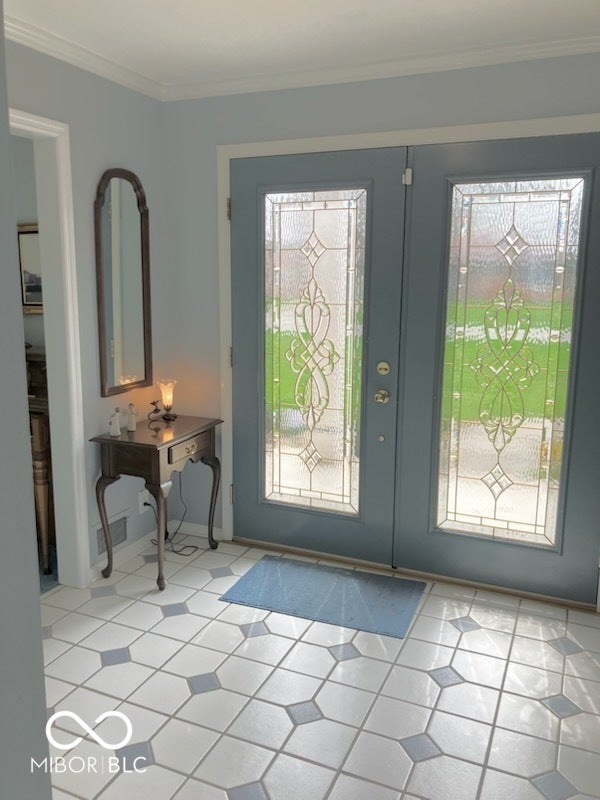
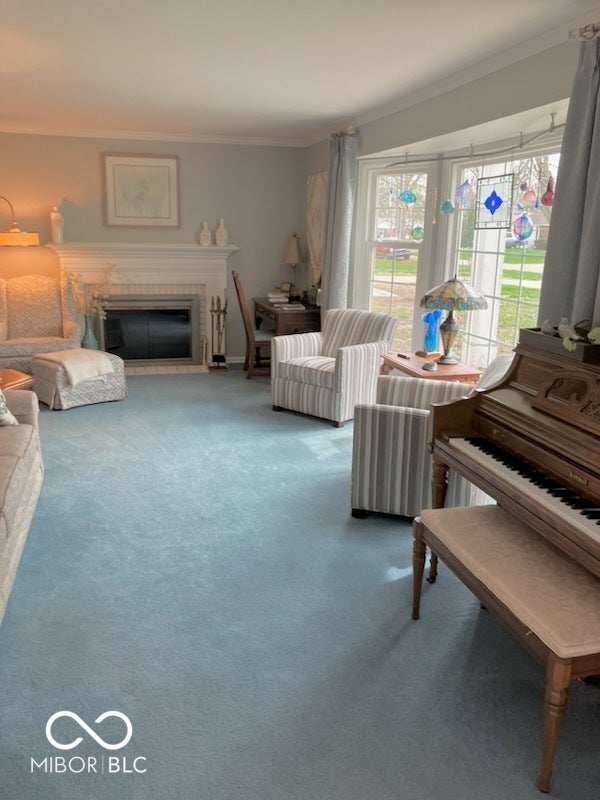
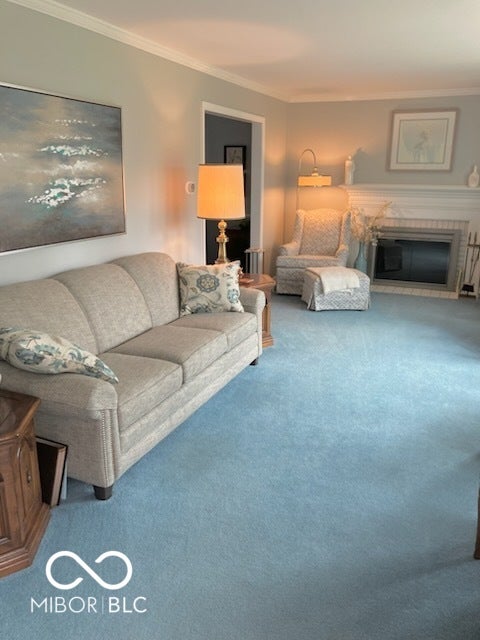
There is much to enjoy in this Colonial 2 story 4 bedroom spacious home. A corner lot at the end of West 13th Street in Meadow Manner Addition provides the ideal setting to enjoy the relative quiet of a non-through street with reduced traffic. Because it served as the model home, room dimensions are larger than homes within the addition with the same floor plan. Beautiful leaded glass double doors open into a large, tiled entry way which leads directly into the spacious formal living room accentuated by its beautiful bay window and wood burning fireplace. The adjacent formal dining room, when combined with the living room, provides ample entertainment space. The kitchen is equipped with updated appliances, an eat-in area for family dining, generous amounts of storage and pantry, and an island for food preparation or buffet serving. A second wood burning fireplace sets the tone for a warm and inviting family room where you can watch TV and relax. Open the sliding glass door to the screened-in porch to let the summer breeze in and take in the pleasant singing of the songbirds that flock to the mature trees on the large lot. The screened-in porch also provides a pleasing alternative for enjoying a summer meal or your morning coffee as it looks out on a beautifully manicured backyard, partially fenced in, providing that desired privacy. The downstairs half-bath is situated conveniently just off the hall leading from the entry to the kitchen. Upstairs, and running the entire length of the home, you will find the master bedroom with a large walk-in closet and en suite. A king-size bed fits easily with plenty of space to spare. A double sink vanity in the upstairs tiled bathroom will serve a growing family well as will the remaining three upstairs bedrooms. The bedroom at the top of the stairs provides walk-in access to above the garage storage and is ideal for a home office or craft room. Nestled in the back corner of the lot there is a convenient utility shed.
| yesterday | Status changed to Pending | |
| yesterday | Listing updated with changes from the MLS® | |
| 6 days ago | Price changed to $259,900 | |
| 2 months ago | Listing first seen on site |

Listings courtesy of Metropolitan Indianapolis Board of REALTORS® as distributed by MLS GRID. All information is provided exclusively for consumers’ personal, non-commercial use, and may not be used for any purpose other than to identify prospective properties that a consumer may be interested in purchasing. All information is believed to be reliable but is not guaranteed and should be independently verified.
Based on information submitted to the MLS GRID as of 2026-07-29 11:13 PM UTC. All data is obtained from various sources and may not have been verified by broker or MLS GRID. Supplied Open House Information is subject to change without notice. All information should be independently reviewed and verified for accuracy. Properties may or may not be listed by the office/agent presenting the information.
Copyright © 2026 Metropolitan Indianapolis Board of REALTORS®. All rights reserved.