



5412 Maywood DriveWhitestown, IN 46075
Due to the health concerns created by Coronavirus we are offering personal 1-1 online video walkthough tours where possible.
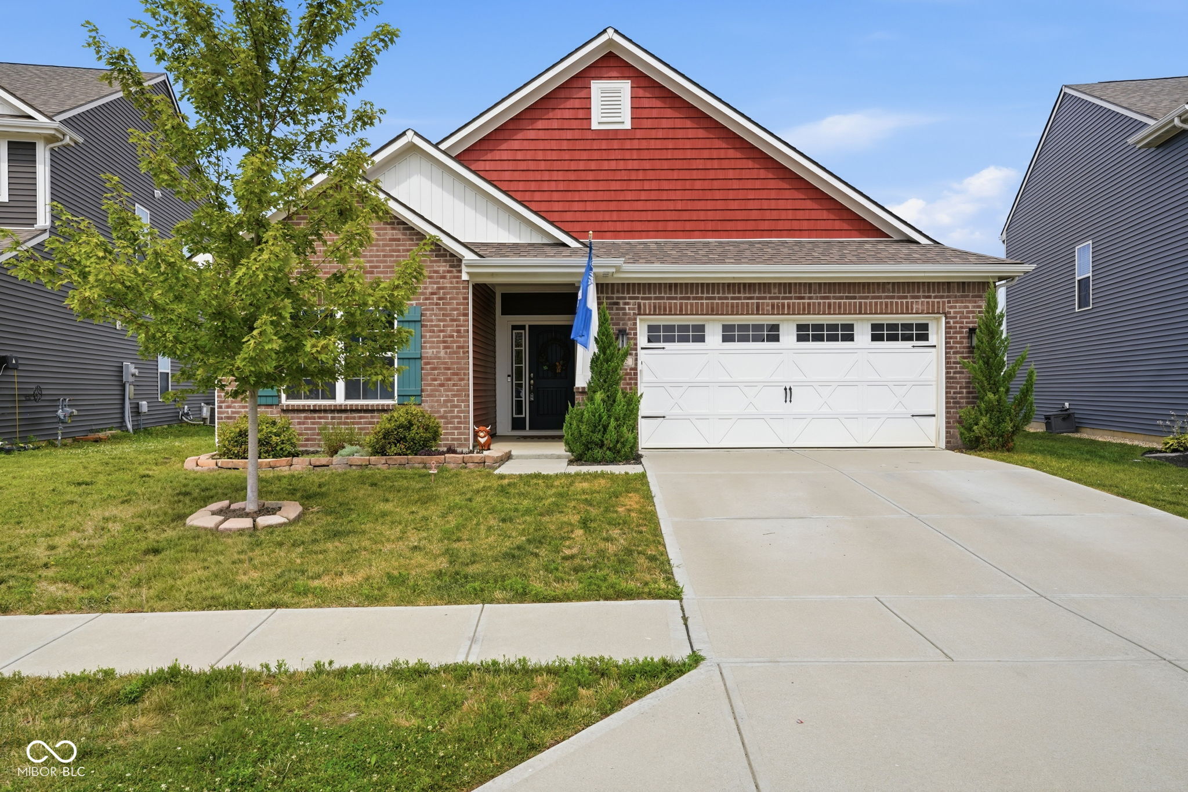
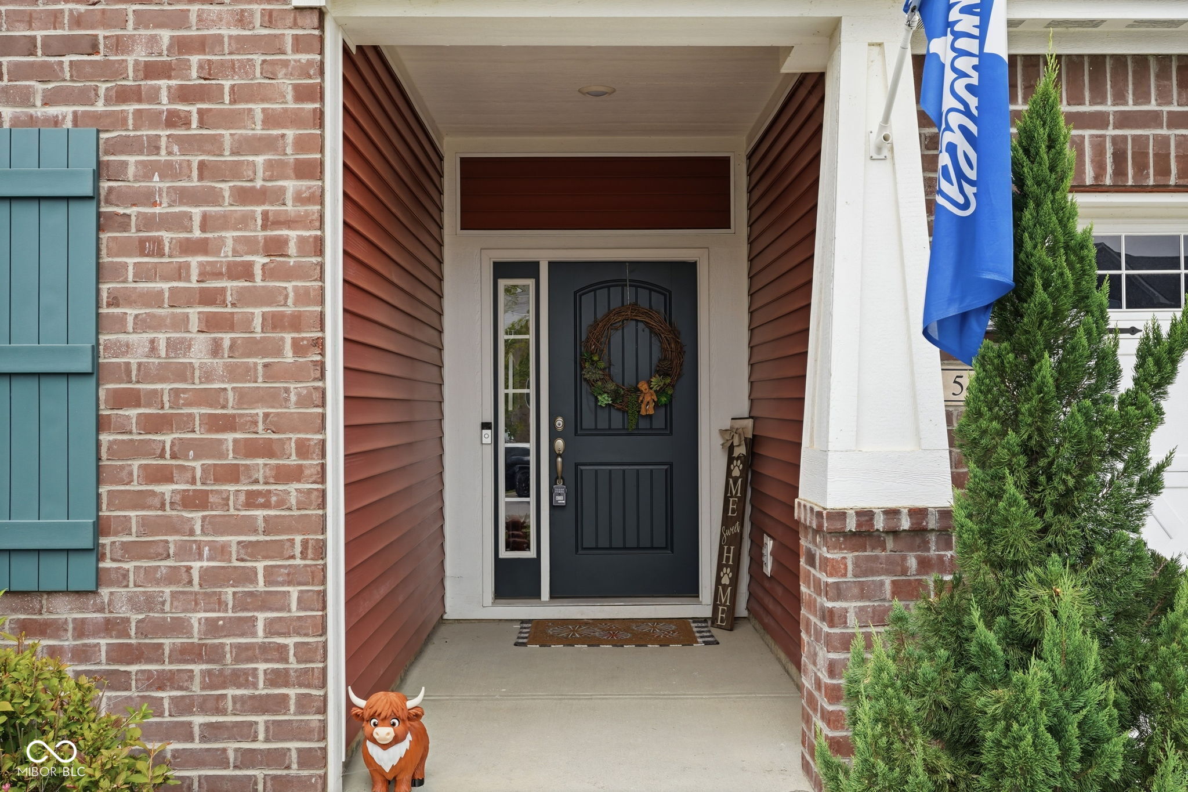
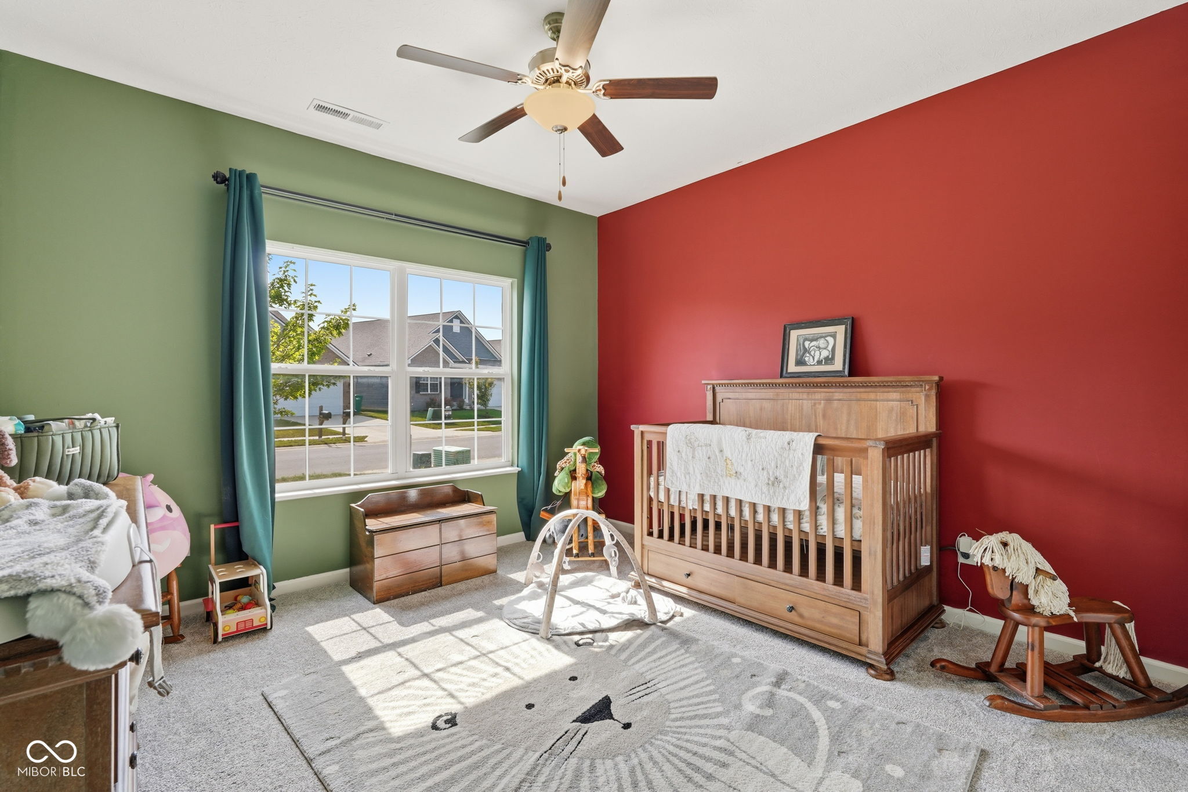
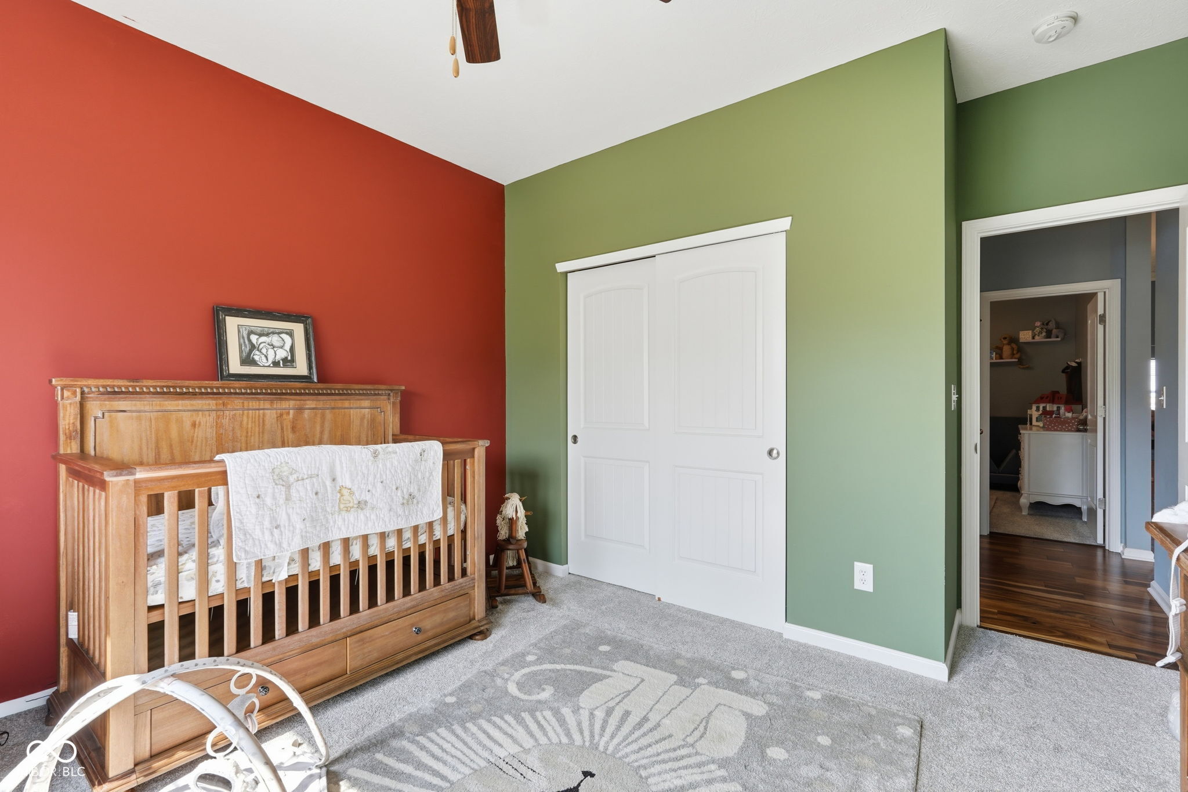
Discover the charm and meticulous care of this beautiful home in Whitestown. This 3 bed, 2 bath home is a testament to pride in ownership, offering a move in ready home. Enjoy the open concept living space where the living room, dining room, and kitchen flow seamlessly with cathedral ceilings. The heart of the home features a beautiful, real wood-burning slate fireplace. Updates enhance daily living, including pre-wiring for a security system and an upgraded garage door opener with app and camera features. Tech-ready with Ethernet and HDMI pre-run to the living room TV. You will also appreciate the large laundry room and the peace of mind that comes with a regularly maintained HVAC system that recently received a clean bill of health. Plus, all window treatments convey with the home, and any remaining new build warranties will transfer to the new buyer. For those that don't know Whitestown, besides the convenience of shopping and dining there are some amazing events that take place throughout the year. Enjoy the Summer Concert Series, or the "Santa Parade" hosted by the Whitestown Police and Fire Departments (It's a Town favorite). Just to name a few of the other activities the town offers are Farmers Market, Viking Fest, 4th of July Extravaganza, and more! Don't miss this opportunity to own a well-maintained home in a growing town that is ready for its new owners!
| 4 weeks ago | Status changed to Pending | |
| 4 weeks ago | Listing updated with changes from the MLS® | |
| a month ago | Price changed to $329,000 | |
| 3 months ago | Listing first seen on site |

Listings courtesy of Metropolitan Indianapolis Board of REALTORS® as distributed by MLS GRID. All information is provided exclusively for consumers’ personal, non-commercial use, and may not be used for any purpose other than to identify prospective properties that a consumer may be interested in purchasing. All information is believed to be reliable but is not guaranteed and should be independently verified.
Based on information submitted to the MLS GRID as of 2026-09-16 08:34 AM UTC. All data is obtained from various sources and may not have been verified by broker or MLS GRID. Supplied Open House Information is subject to change without notice. All information should be independently reviewed and verified for accuracy. Properties may or may not be listed by the office/agent presenting the information.
Copyright © 2026 Metropolitan Indianapolis Board of REALTORS®. All rights reserved.