



20319 Chatham Hills BoulevardWestfield, IN 46074
Due to the health concerns created by Coronavirus we are offering personal 1-1 online video walkthough tours where possible.
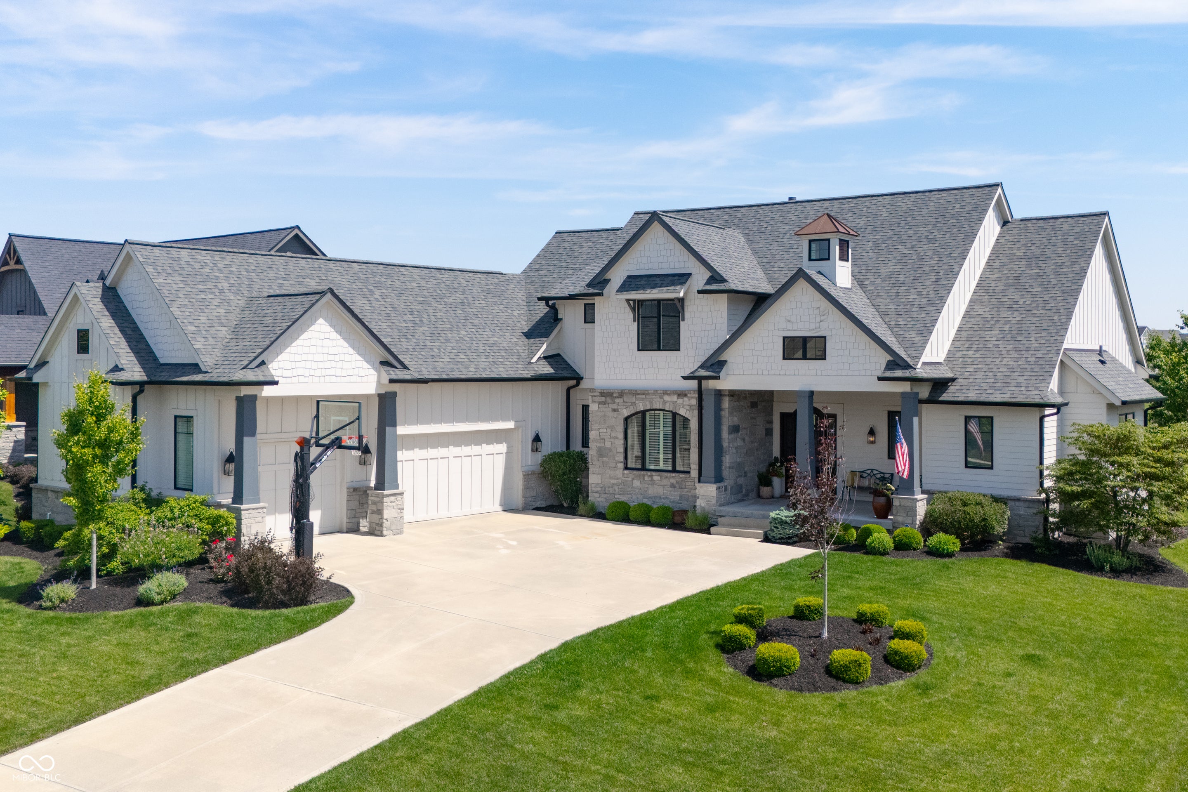
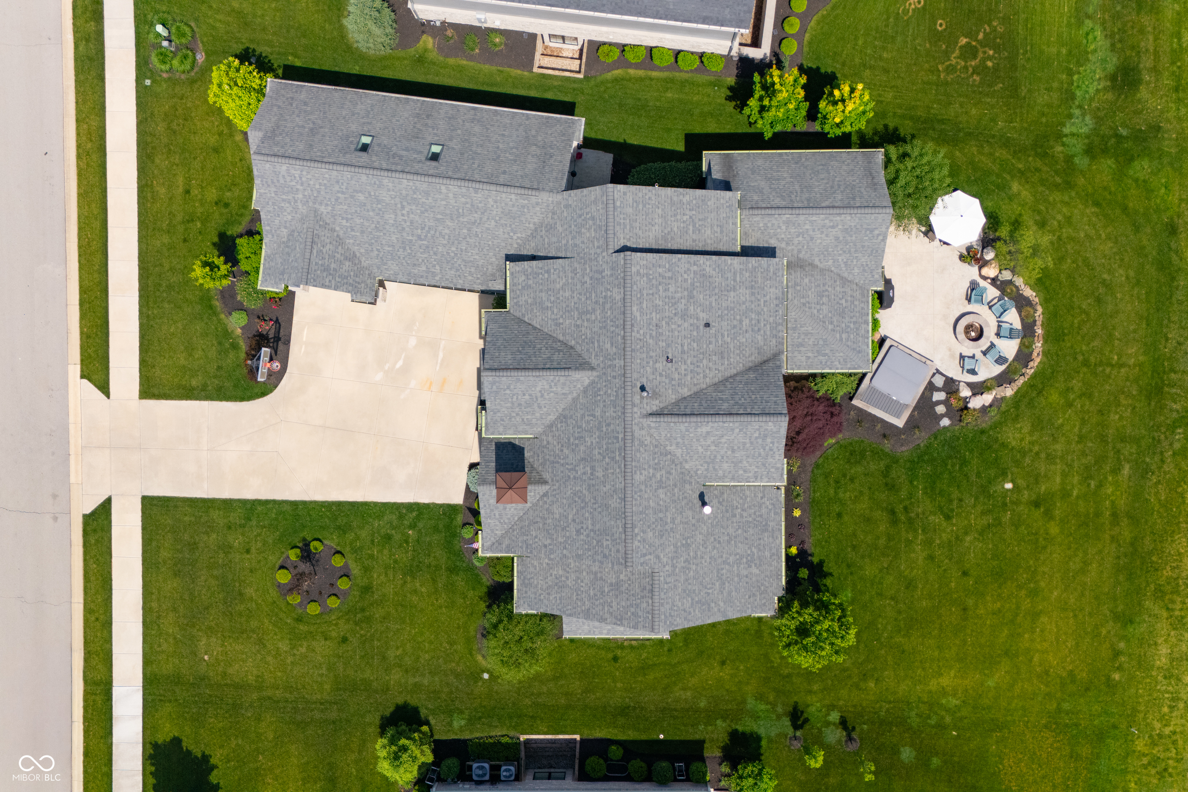
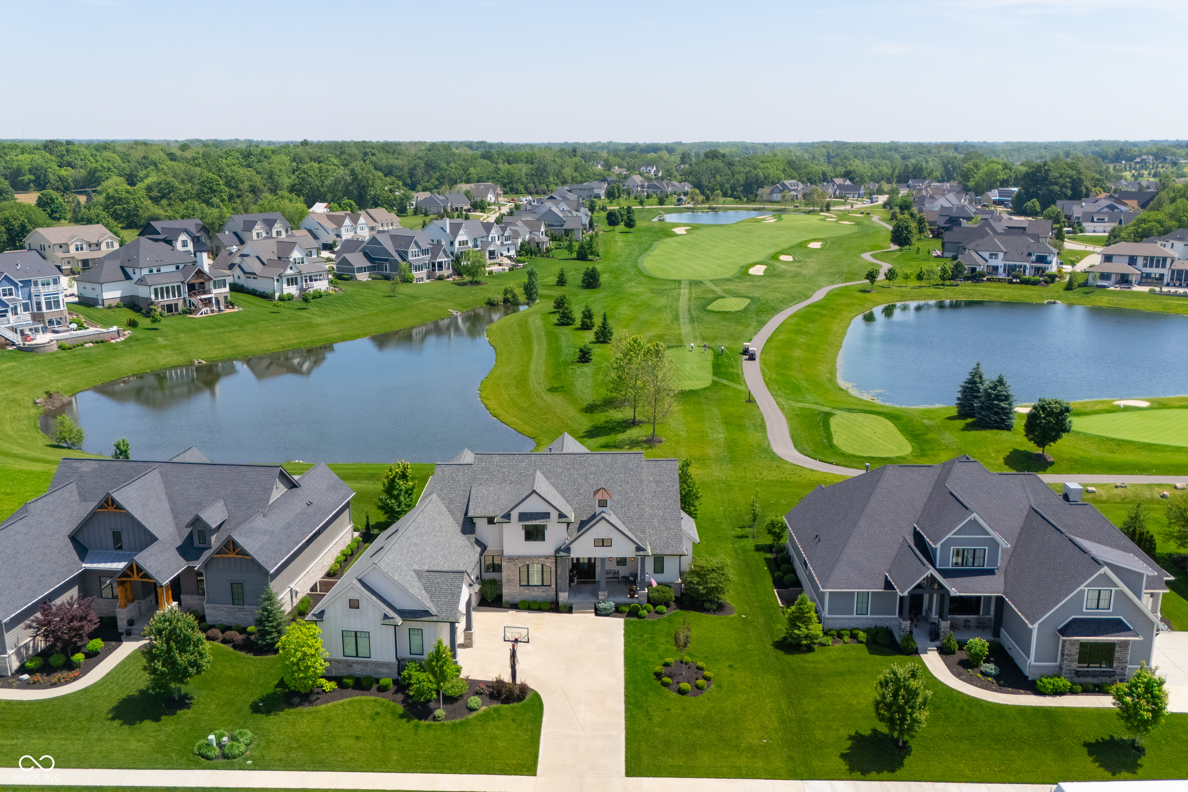
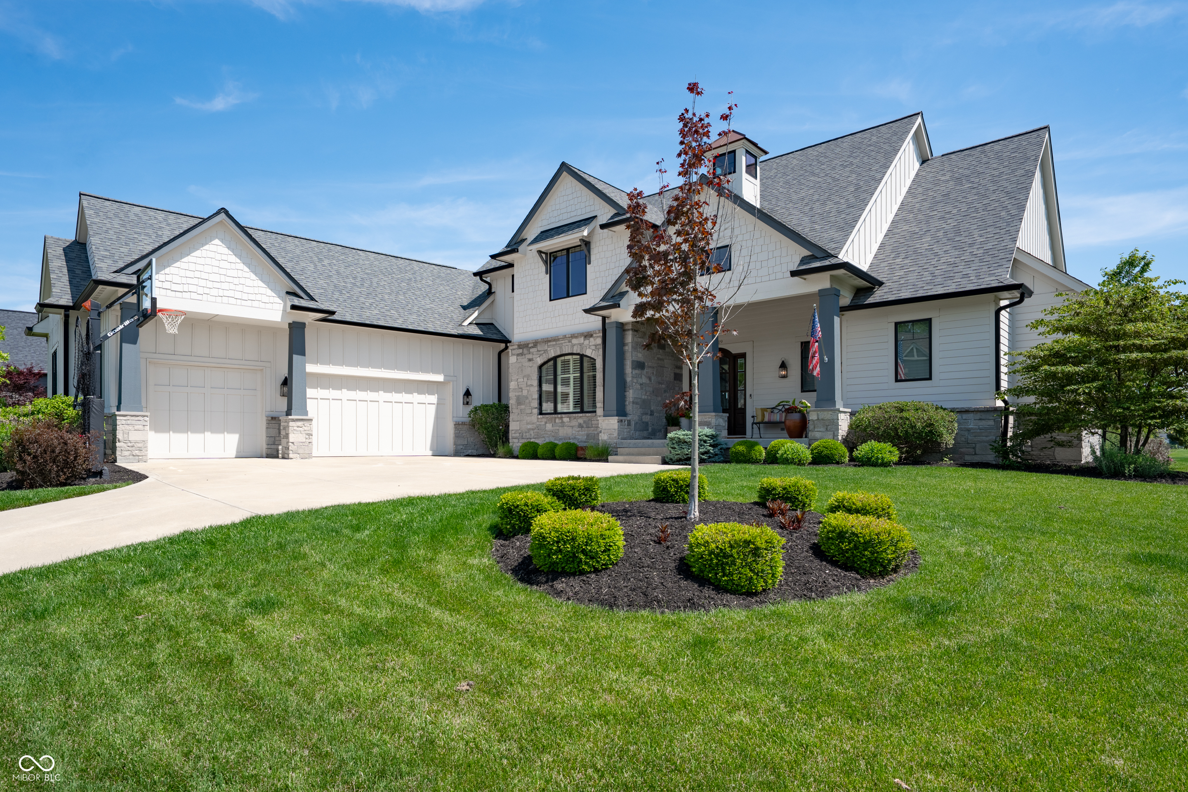
Experience luxury living in the prestigious Chatham Hills community with this stunning custom-built Shaffer home overlooking the 6th tee box and tranquil water views. Perfect for upcoming LIV Golf Tournament.Offering over 6,400 finished square feet, this exceptional 5-bedroom, 4.5-bath home combines timeless design,high-end finishes,and incredible indoor and outdoor living spaces.The thoughtfully designed main level features a private office, spacious primary suite, soaring ceilings, rich hardwood floors, expansive windows, and a beautiful living room anchored by a floor-to-ceiling stone fireplace.The chef's kitchen is equipped with a large center island, double ovens, gas cooktop, walk-in pantry, generous dining area, and a brand-new refrigerator (2025).The finished daylight basement is built for entertaining and everyday living with a spacious recreation room,wet bar,dedicated home gym,custom storage shelving, and a finished flex room currently used as a sauna and cold plunge retreat. Upstairs, you'll find three spacious bedrooms plus a finished bonus room complete with skylights and its own heating and cooling system-perfect as a playroom, media room, or private workspace.Step outside to your own backyard oasis featuring a stamped concrete patio, recessed hot tub, fire pit, outdoor kitchen, electronic remote patio screens, professional landscape lighting, irrigation system, and Invisible Fence, all overlooking the golf course and pond.Recent upgrades include whole-home interior paint (2025), tankless water heater (2025),garage epoxy flooring, custom window coverings, hard-wired internet for high-speed gaming and streaming, plus a whole-home water softener and reverse osmosis system. Enjoy a 3.5 -car garage and access to Chatham Hills' premier amenities, including golf, pools, fitness center,tennis,trails,clubhouse,and more.Located in the award-winning Westfield-Washington School District,this extraordinary home offers luxury,comfort, and an unmatched lifestyle.
| 2 months ago | Listing first seen on site | |
| 2 months ago | Listing updated with changes from the MLS® |

Listings courtesy of Metropolitan Indianapolis Board of REALTORS® as distributed by MLS GRID. All information is provided exclusively for consumers’ personal, non-commercial use, and may not be used for any purpose other than to identify prospective properties that a consumer may be interested in purchasing. All information is believed to be reliable but is not guaranteed and should be independently verified.
Based on information submitted to the MLS GRID as of 2026-09-11 04:20 AM UTC. All data is obtained from various sources and may not have been verified by broker or MLS GRID. Supplied Open House Information is subject to change without notice. All information should be independently reviewed and verified for accuracy. Properties may or may not be listed by the office/agent presenting the information.
Copyright © 2026 Metropolitan Indianapolis Board of REALTORS®. All rights reserved.