



6629 Braemar Avenue SNoblesville, IN 46062
Due to the health concerns created by Coronavirus we are offering personal 1-1 online video walkthough tours where possible.
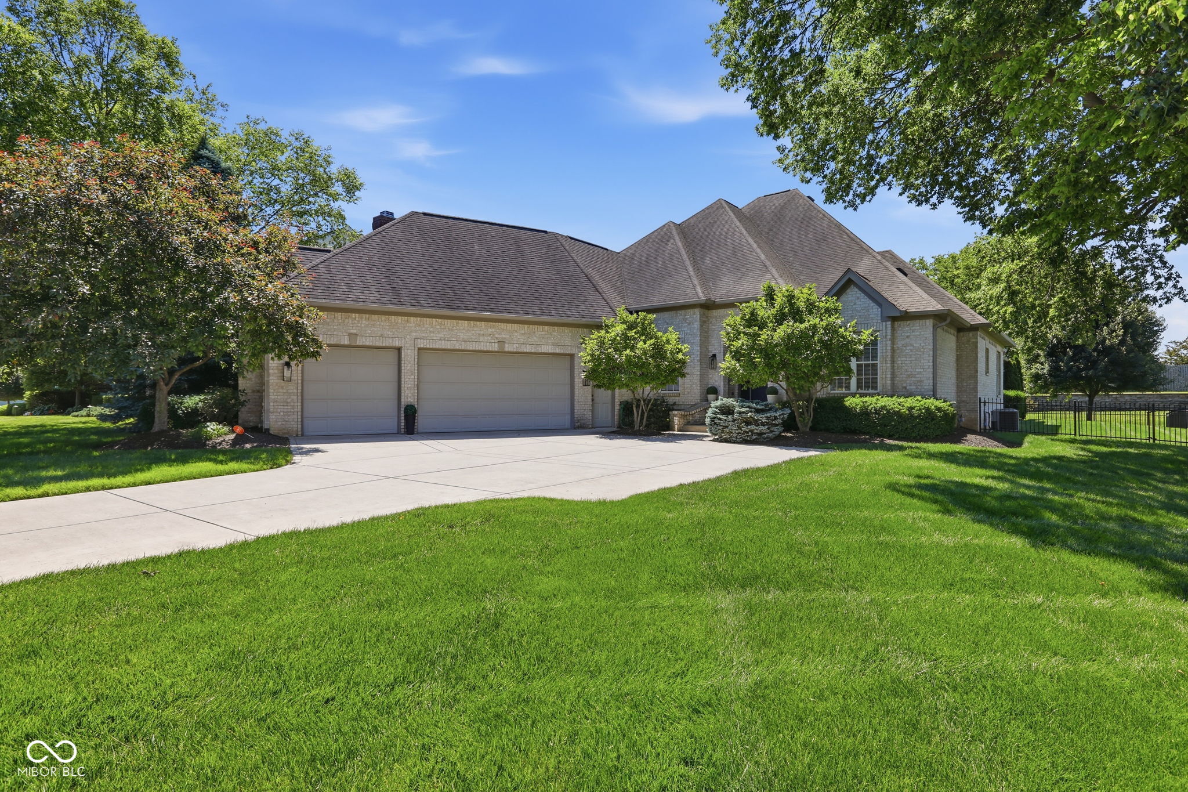
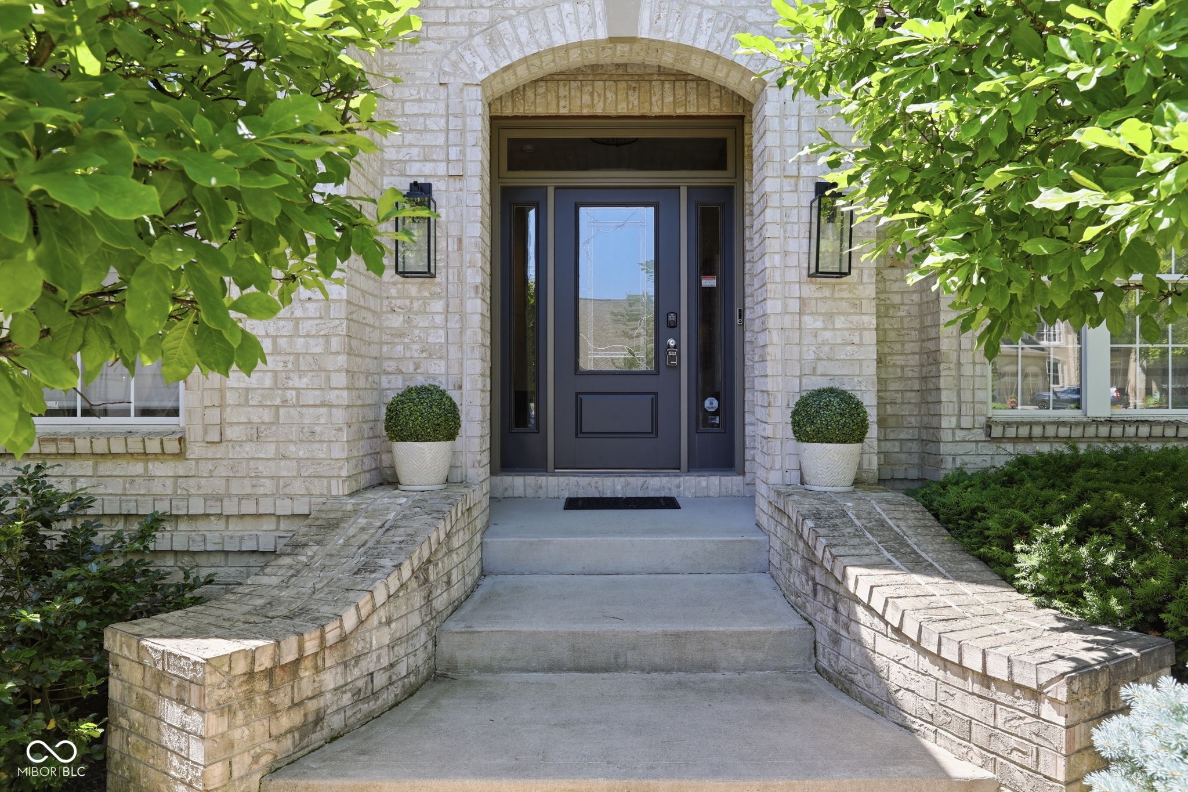
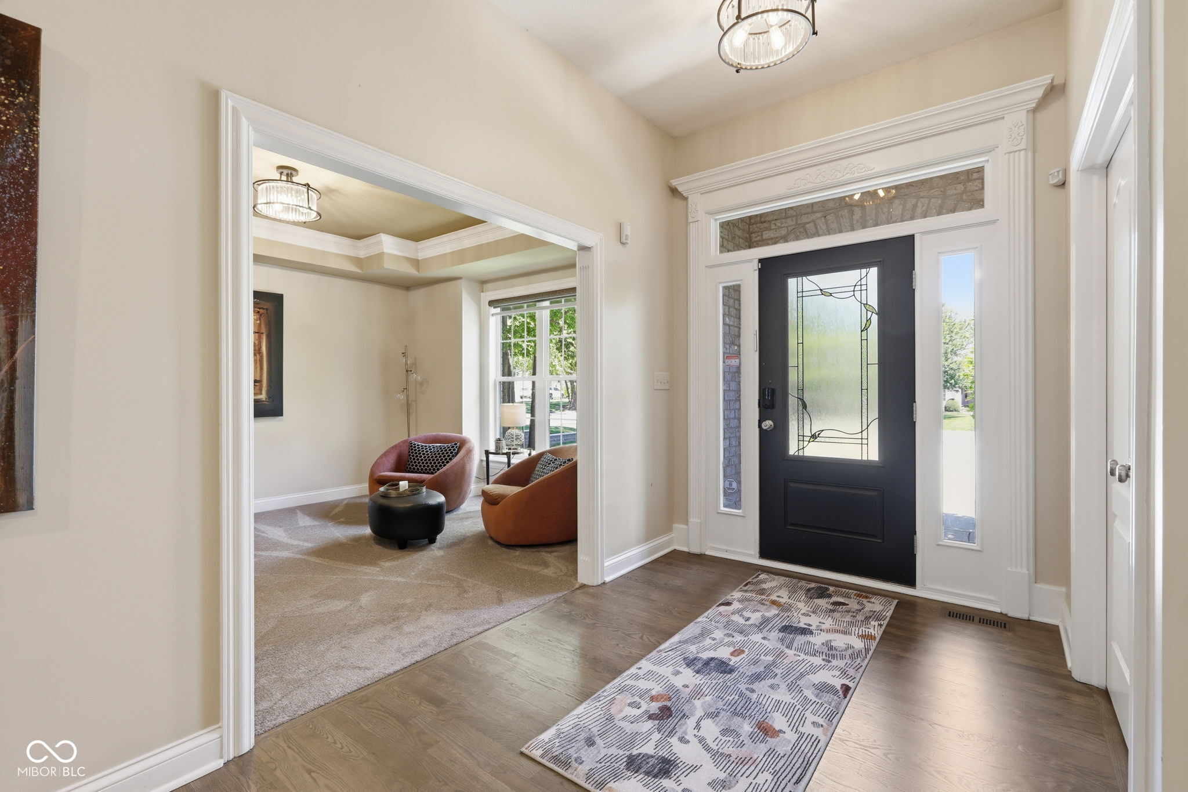
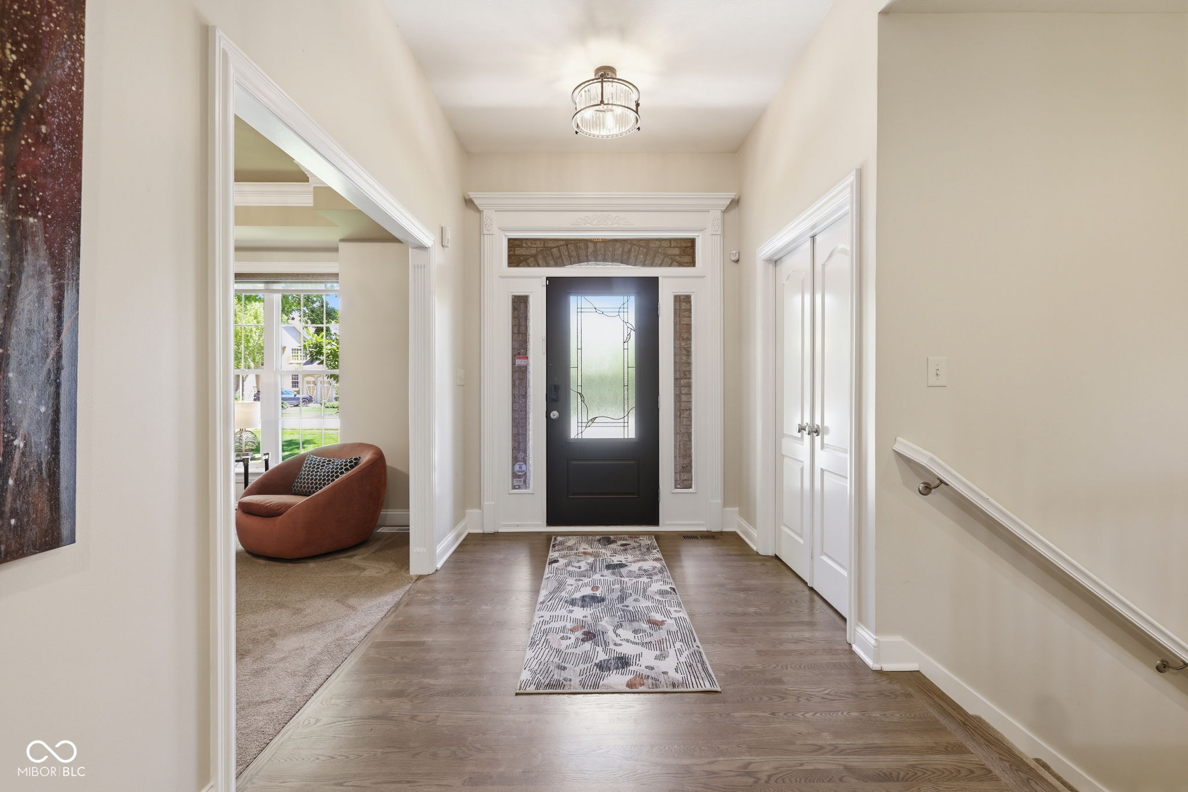
Experience luxurious comfort in this custom-built 4-bedroom, 3.5-bath ranch, perfectly situated in one of Noblesville's most desirable neighborhoods. Designed for effortless living and entertaining, this home seamlessly blends premium indoor finishes with exceptional outdoor amenities. The Great Room is an expansive space highlighted by a stunning custom coffered ceiling and a cozy fireplace. Gourmet Kitchen equipped with top-tier, high-end appliances and updated cabinetry. Unwind in the main-level Primary Suite featuring a spa-like en-suite bath and generous closet space. Additional Bedrooms are well-appointed with ample space for family, guests, or a dedicated home office. Finished Basement with space for a media room, game room, or home gym, complete with extra storage. Outdoor Oasis featuring covered patio with built-in gas grill and fire pit. Fenced-in yard, offering both privacy and a secure space for pets or play. Step outside your front door to resort-style living with exclusive community access to two swimming, community clubhouse, sports courts including pickleball, tennis, and basketball and miles of scenic walking trails winding through the community.
| a week ago | Status changed to Pending | |
| a week ago | Listing updated with changes from the MLS® | |
| 3 weeks ago | Price changed to $850,000 | |
| 2 months ago | Listing first seen on site |

Listings courtesy of Metropolitan Indianapolis Board of REALTORS® as distributed by MLS GRID. All information is provided exclusively for consumers’ personal, non-commercial use, and may not be used for any purpose other than to identify prospective properties that a consumer may be interested in purchasing. All information is believed to be reliable but is not guaranteed and should be independently verified.
Based on information submitted to the MLS GRID as of 2026-07-28 12:24 PM UTC. All data is obtained from various sources and may not have been verified by broker or MLS GRID. Supplied Open House Information is subject to change without notice. All information should be independently reviewed and verified for accuracy. Properties may or may not be listed by the office/agent presenting the information.
Copyright © 2026 Metropolitan Indianapolis Board of REALTORS®. All rights reserved.