


6132 S Fox CourtPendleton, IN 46064
Due to the health concerns created by Coronavirus we are offering personal 1-1 online video walkthough tours where possible.
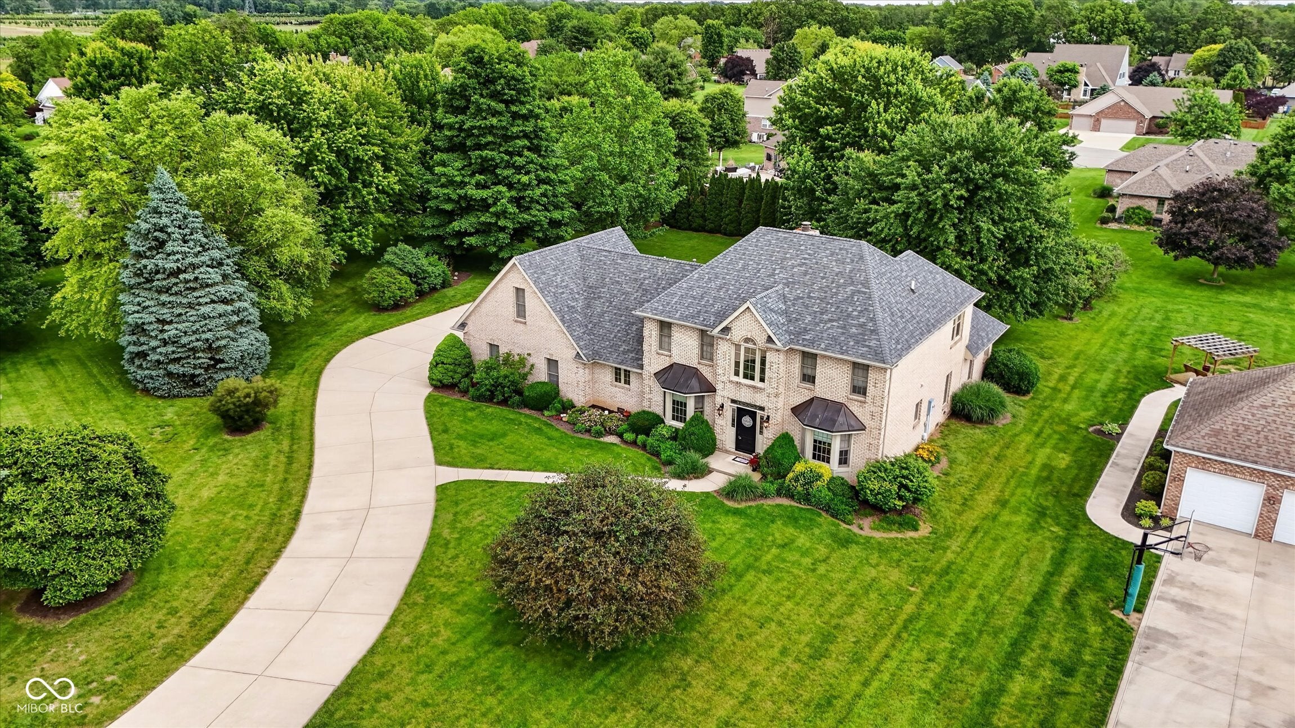
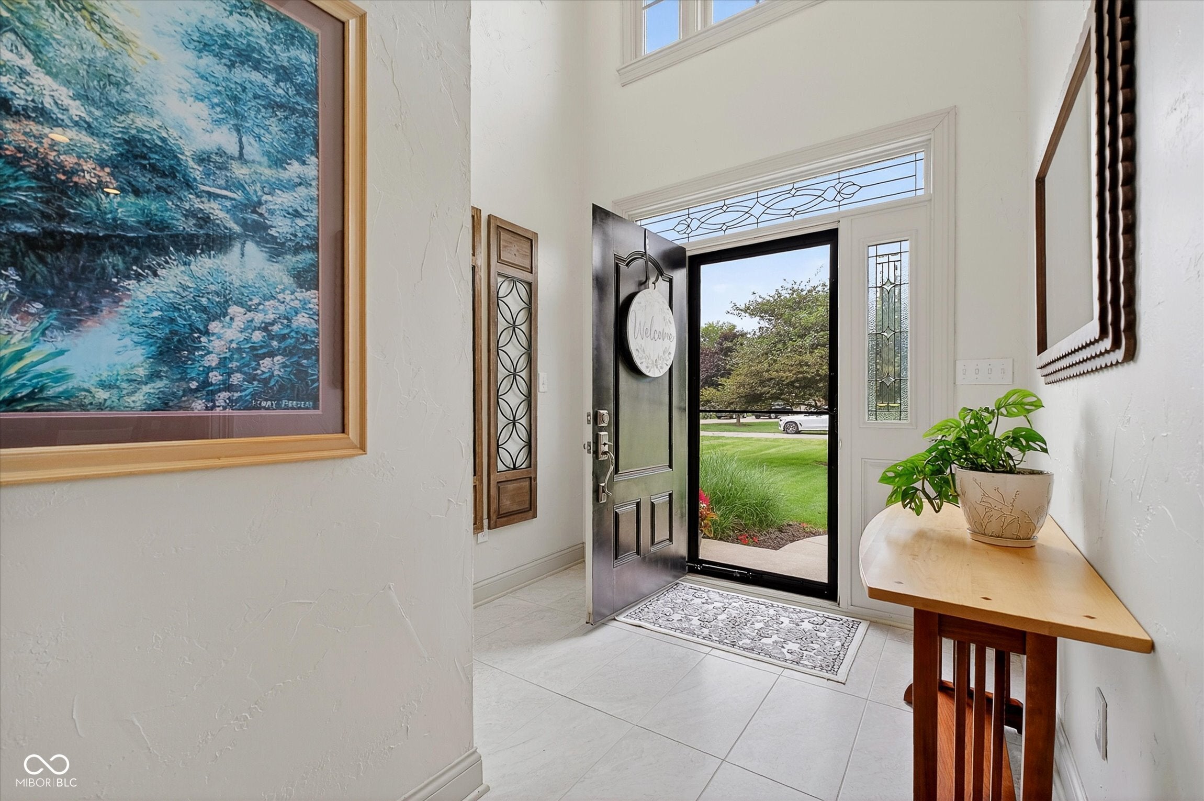
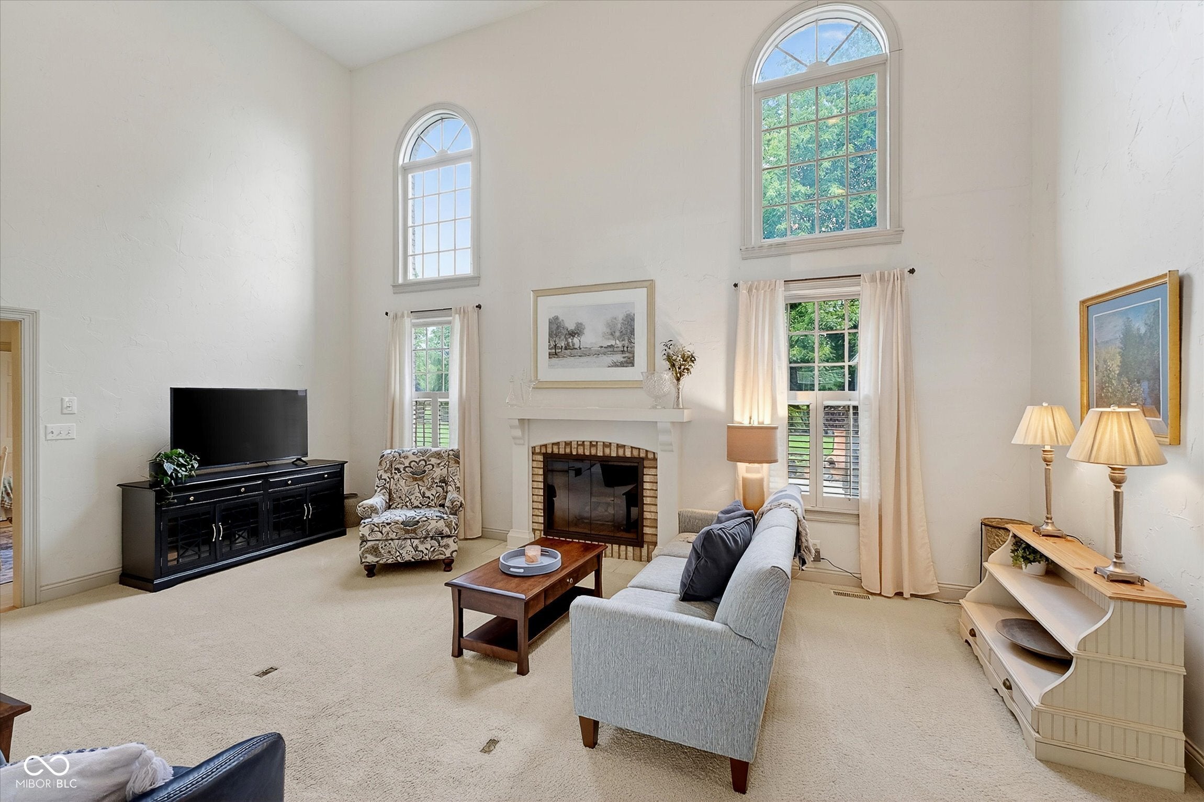
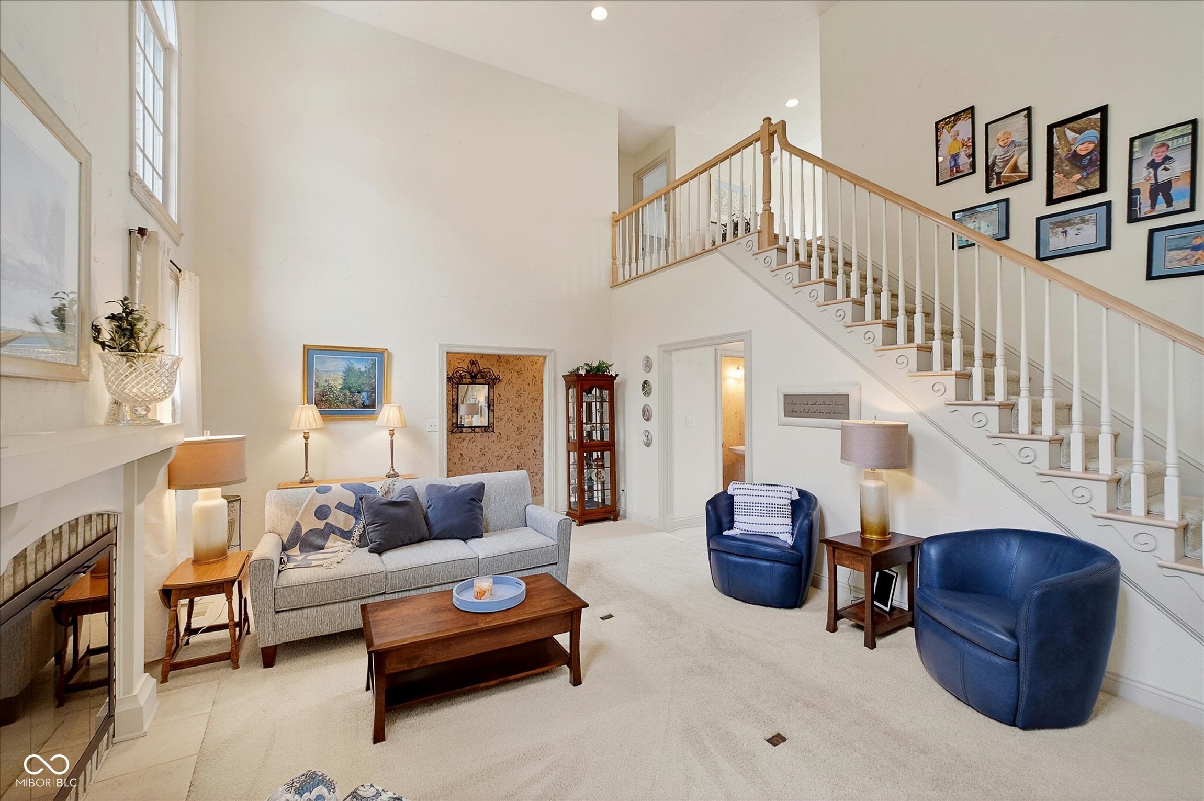
If space and flexibility are high on your list, this custom home in Hickory Hills East deserves a closer look. Set on a tree-lined cul-de-sac lot of more than half an acre with no HOA, the floor plan offers plenty of ways to make the space work for you. The main level includes a large primary suite with two walk-in closets, dual vanities, separate tub and shower, plus a private door to the stamped concrete patio. A second main-level bedroom works equally well for guests, an office or hobby space. At the center of the home, the two-story great room features a gas fireplace, while the kitchen offers newer appliances, a pantry and casual dining area. A separate dining room with bay window and crown molding gives you another option for gathering or entertaining. Upstairs are two additional bedrooms, a full bath and even more flexible living space. A possible fifth bedroom connects to a large bonus room with a closet and its own full bath, creating options for a guest suite, game room, home office or separate living area. A back staircase adds easy access to the main level. Outside, mature trees create a comfortable backdrop for the large stamped concrete patio and backyard. An oversized two-car garage provides extra room for storage and projects. With generous room sizes, multiple living options and a hard-to-find setting in Pendleton, this home offers space that can change right along with you.
| a month ago | Status changed to Pending | |
| a month ago | Listing updated with changes from the MLS | |
| 2 months ago | Price changed to $558,500 | |
| 5 months ago | Listing first seen on site |

Listings courtesy of Metropolitan Indianapolis Board of REALTORS® as distributed by MLS GRID. All information is provided exclusively for consumers’ personal, non-commercial use, and may not be used for any purpose other than to identify prospective properties that a consumer may be interested in purchasing. All information is believed to be reliable but is not guaranteed and should be independently verified.
Based on information submitted to the MLS GRID as of 2026-11-12 12:21 AM UTC. All data is obtained from various sources and may not have been verified by broker or MLS GRID. Supplied Open House Information is subject to change without notice. All information should be independently reviewed and verified for accuracy. Properties may or may not be listed by the office/agent presenting the information.
Copyright © 2026 Metropolitan Indianapolis Board of REALTORS®. All rights reserved.