



117 Royal Pine LaneCicero, IN 46034
Due to the health concerns created by Coronavirus we are offering personal 1-1 online video walkthough tours where possible.
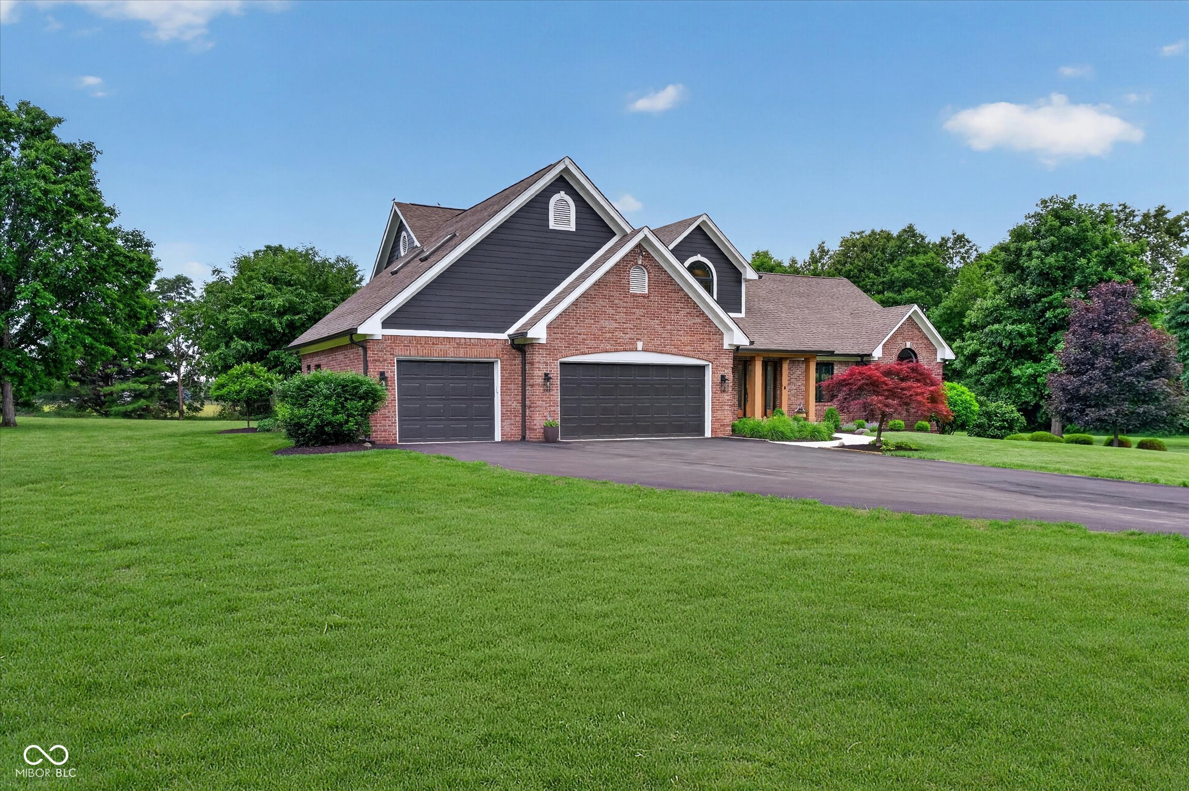
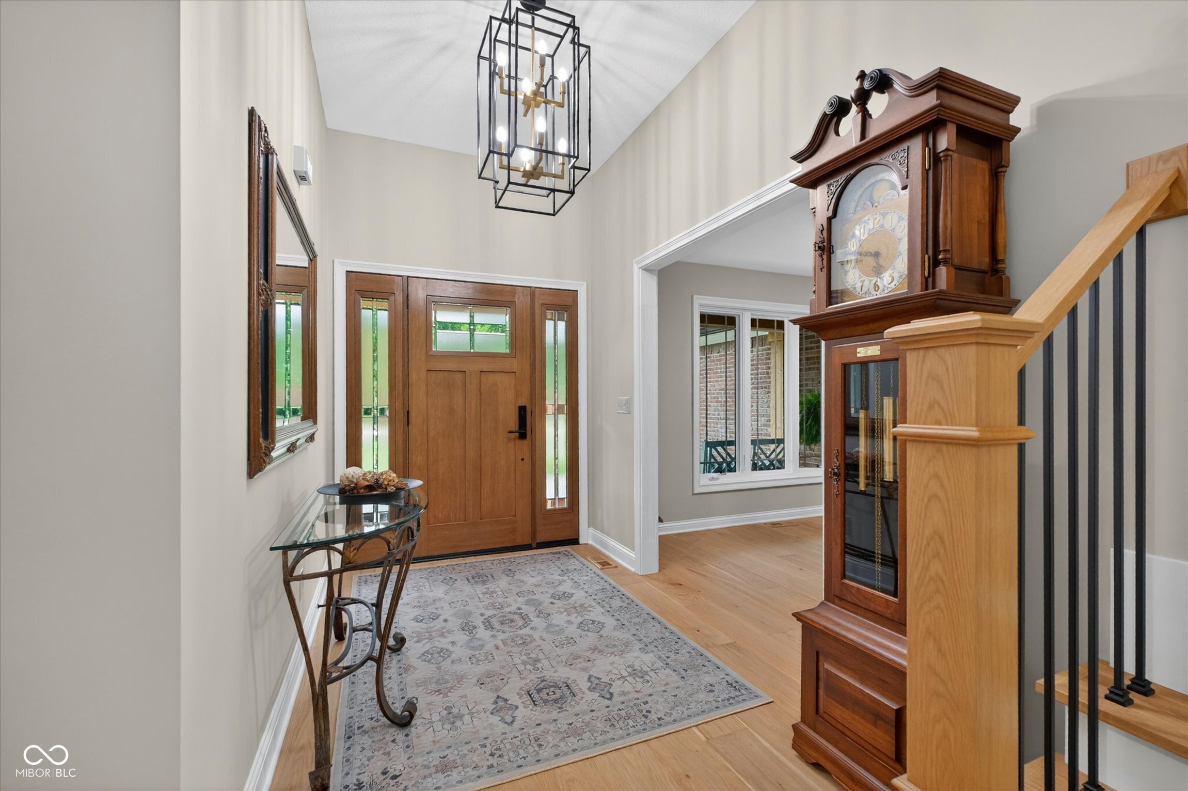
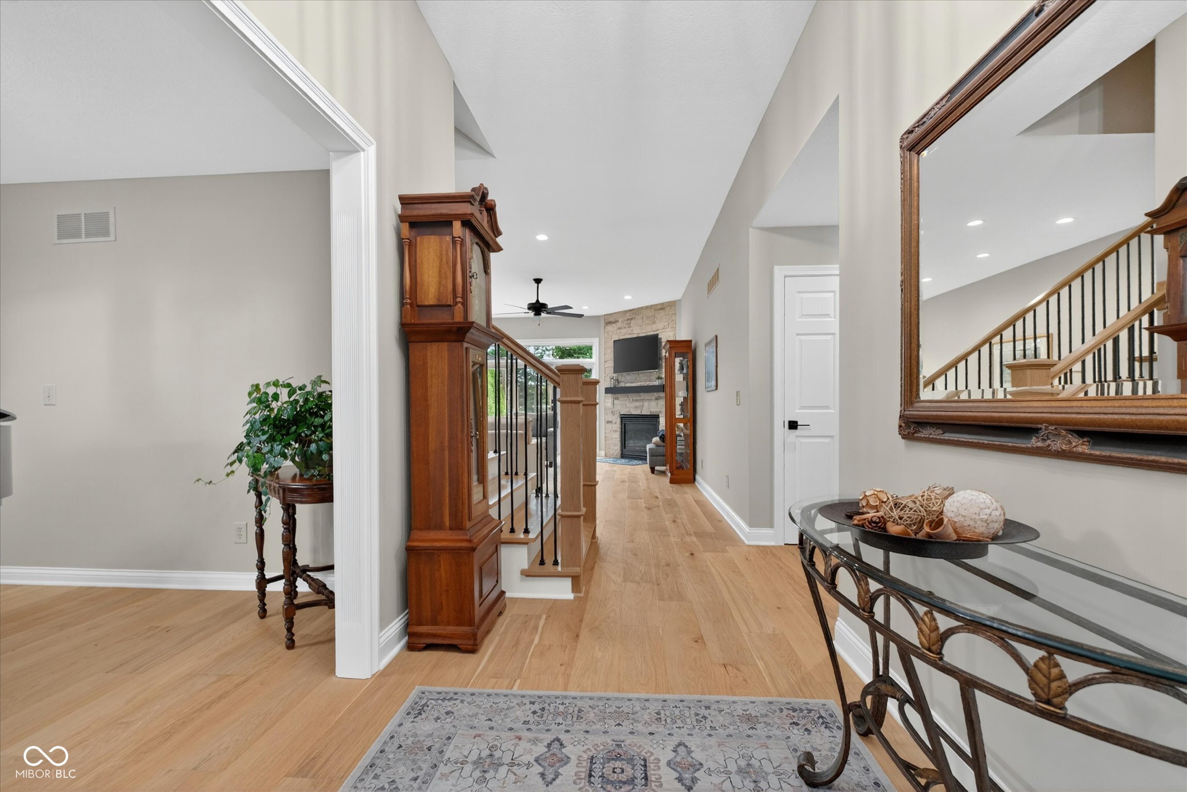
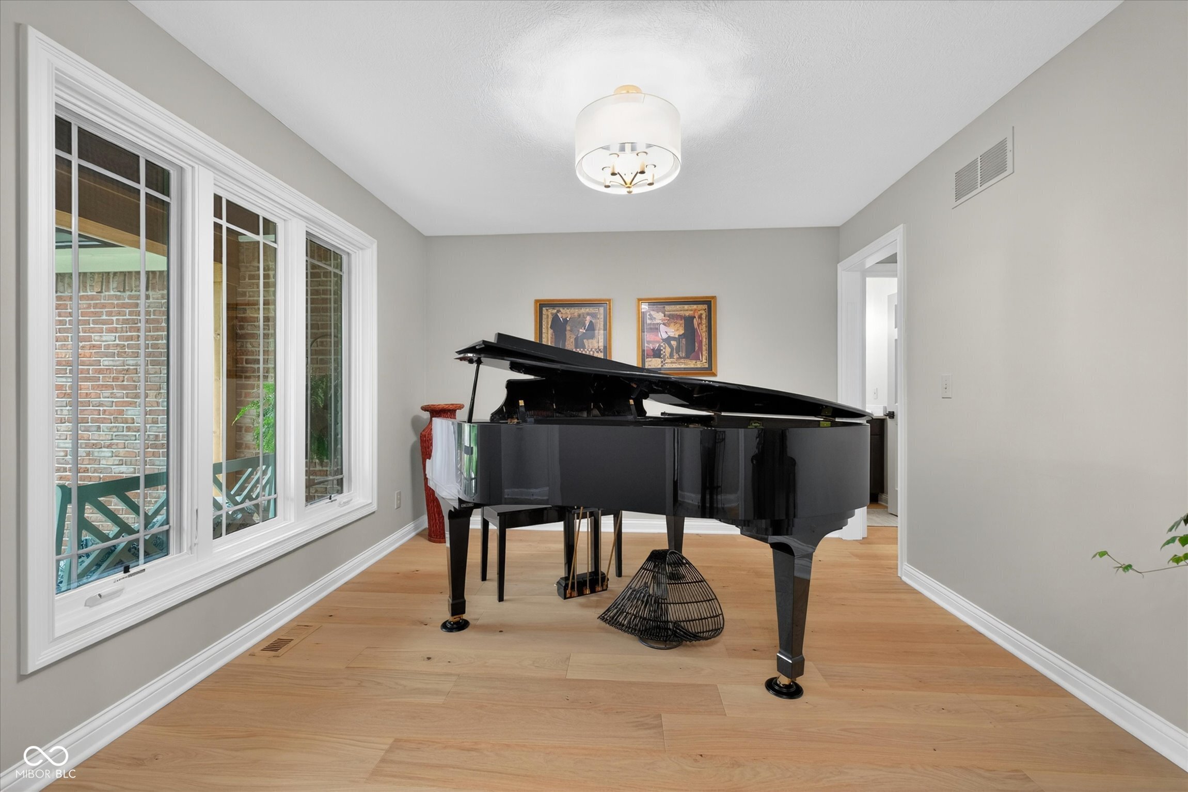
Welcome home to your piece of paradise! Completely updated sprawling home on 2.85 private acres. 2 Bedrooms on the main level with on suite full baths offer privacy and possibilities. Open kitchen with large center island with gas cooktop and double ovens make it easy to entertain. Upstairs are 2 more bedrooms and an office as well as a huge bonus room/ rec room for additional entertaining or relaxing. Enjoy game night or movie night with ease and comfort. 1,520 sq ft unfinished basement with daylight windows offer endless opportunity to expand. All new bleached oak hardwoods on main, new Anderson windows and doors, new appliances, new Trane AC and Furnace on second floor and first to name just a few. Please see attached amenities sheet for full list of new items. Outside invites you to enjoy the screened in porch, hot tub, and new trex deck with access off master bedroom as well. Blueberry and Raspberry garden is irrigated. Table on deck with umbrella and chairs also stays. All the mature trees you see are on this property for added privacy! Water access to Morse Reservoir via common area. Common area has boat launch and ability to add additional docks.
| 2 months ago | Listing first seen on site | |
| 2 months ago | Listing updated with changes from the MLS® |

Listings courtesy of Metropolitan Indianapolis Board of REALTORS® as distributed by MLS GRID. All information is provided exclusively for consumers’ personal, non-commercial use, and may not be used for any purpose other than to identify prospective properties that a consumer may be interested in purchasing. All information is believed to be reliable but is not guaranteed and should be independently verified.
Based on information submitted to the MLS GRID as of 2026-07-26 02:47 AM UTC. All data is obtained from various sources and may not have been verified by broker or MLS GRID. Supplied Open House Information is subject to change without notice. All information should be independently reviewed and verified for accuracy. Properties may or may not be listed by the office/agent presenting the information.
Copyright © 2026 Metropolitan Indianapolis Board of REALTORS®. All rights reserved.