



227 Oakhurst WayWestfield, IN 46074
Due to the health concerns created by Coronavirus we are offering personal 1-1 online video walkthough tours where possible.
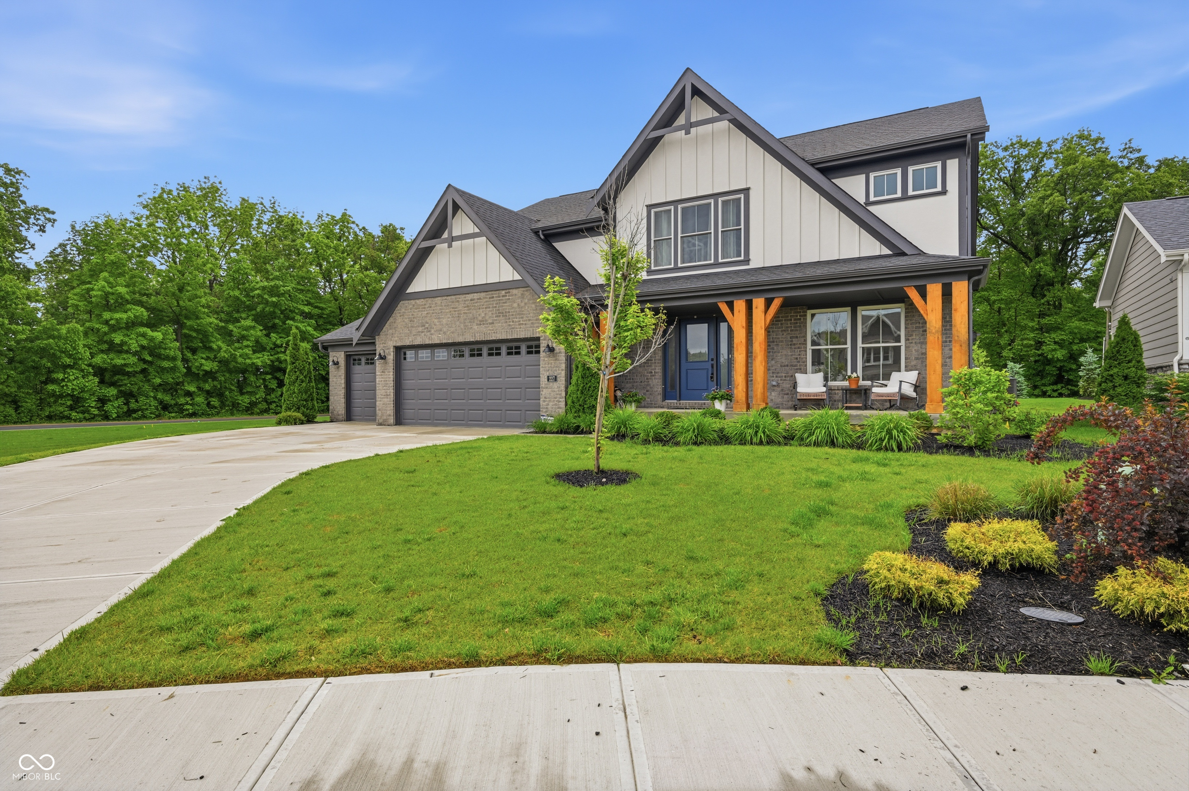
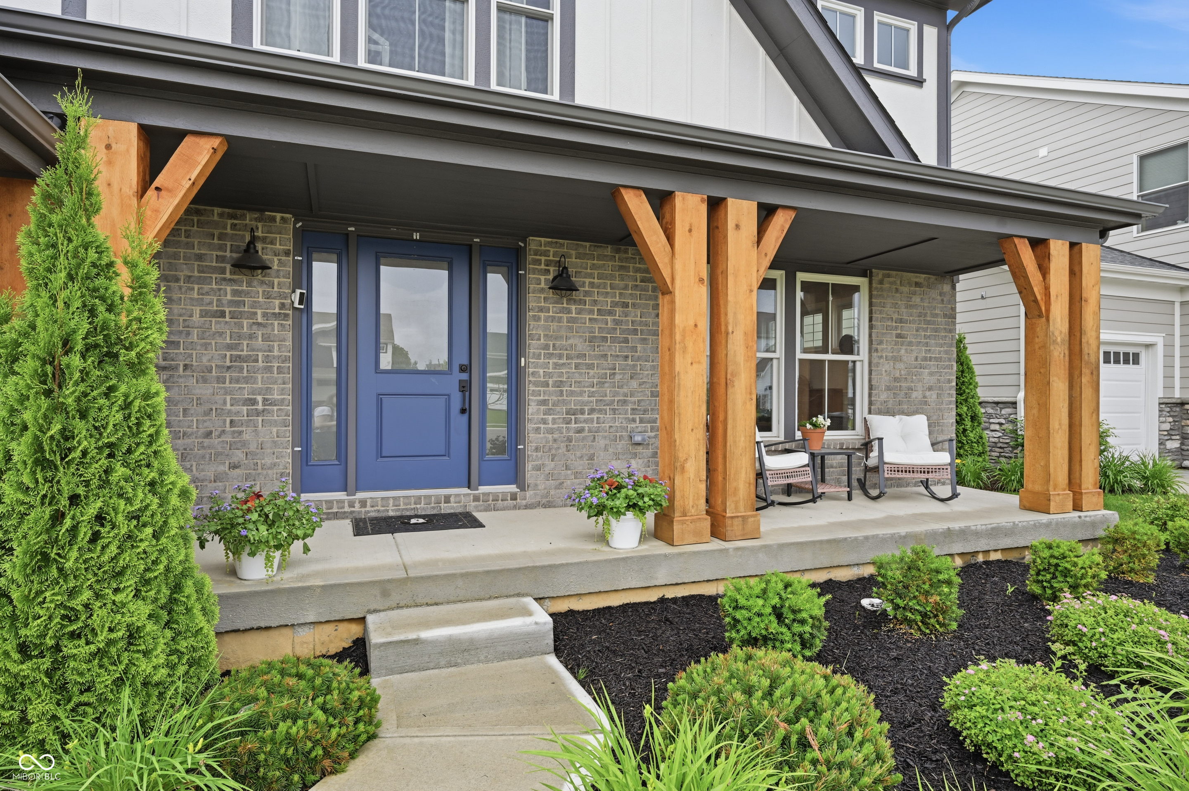
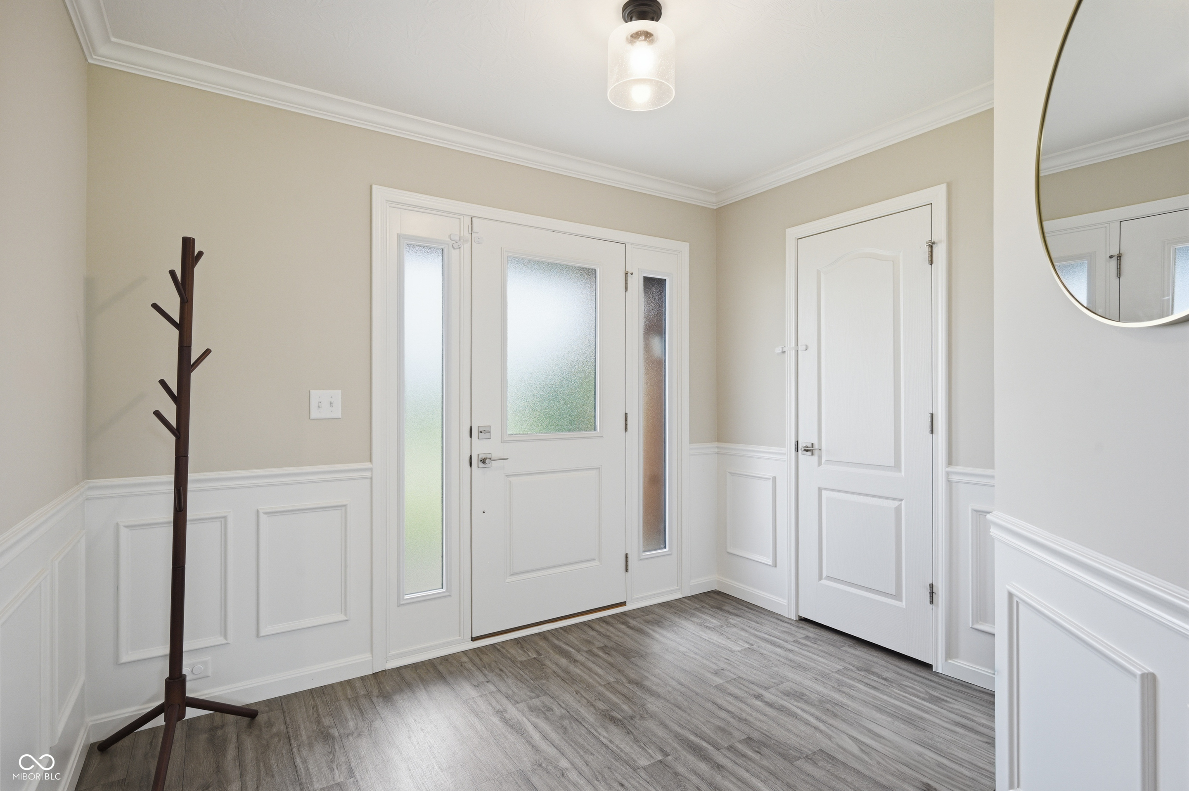
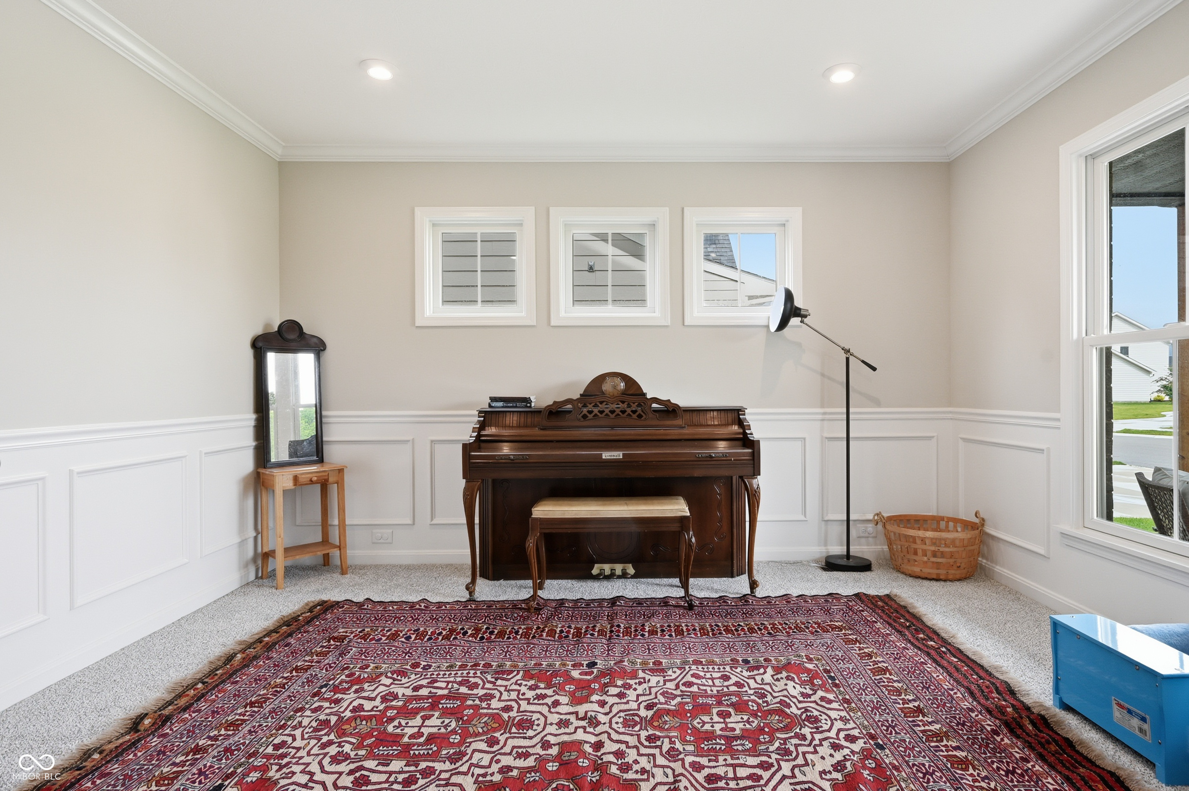
Welcome to luxury living in the highly sought-after Chatham Hills community in Westfield! This exceptional 5-bedroom, 4.5-bath home combines timeless elegance, modern comfort, & resort-style amenities in one of Hamilton County's premier neighborhoods. From the moment you arrive, you'll appreciate the beautiful curb appeal, spacious 3-car garage, & inviting exterior that sets the tone for what awaits inside. Step through the front door to discover thoughtfully designed living spaces filled with natural light, upscale finishes, & plenty of room for both entertaining & everyday living. The open-concept layout creates a seamless flow throughout the home, featuring spacious gathering areas, designer touches, & a warm yet sophisticated atmosphere. The gourmet kitchen serves as the heart of the home with abundant cabinetry, expansive counter space, & an ideal setup for hosting family & friends. The adjoining dining & living spaces offer comfort & functionality while showcasing beautiful views of the surrounding property. The spacious primary suite provides a private retreat with a spa-like bathroom & generous closet space, while the additional bedrooms offer flexibility for family, guests, home office space, or hobbies. With 4.5 bathrooms & multiple living areas, this home provides the perfect balance of luxury & practicality. Every detail has been carefully considered to offer comfort, style, & convenience throughout. Living in Chatham Hills means enjoying an unmatched lifestyle centered around recreation, wellness, & community. Residents have access to world-class amenities including the Pete Dye-designed championship golf course, stunning clubhouse, indoor & outdoor pools, fitness center, tennis & pickleball courts, bowling alley, walking & biking trails, dog park, & direct access to the Monon Trail. Conveniently located near shopping, dining, entertainment, & top-rated schools, this incredible home offers the perfect combination of luxury living & everyday convenience.
| 5 days ago | Price changed to $810,000 | |
| 5 days ago | Listing updated with changes from the MLS® | |
| 2 months ago | Listing first seen on site |

Listings courtesy of Metropolitan Indianapolis Board of REALTORS® as distributed by MLS GRID. All information is provided exclusively for consumers’ personal, non-commercial use, and may not be used for any purpose other than to identify prospective properties that a consumer may be interested in purchasing. All information is believed to be reliable but is not guaranteed and should be independently verified.
Based on information submitted to the MLS GRID as of 2026-07-21 05:03 PM UTC. All data is obtained from various sources and may not have been verified by broker or MLS GRID. Supplied Open House Information is subject to change without notice. All information should be independently reviewed and verified for accuracy. Properties may or may not be listed by the office/agent presenting the information.
Copyright © 2026 Metropolitan Indianapolis Board of REALTORS®. All rights reserved.